



$829,750
Single Family Residence In Chesterfield
- 4 Beds
- 4 Baths
- 4,642 Sqft
- 5,663 Sqft lot
- Updated: Yesterday
- Source: MARIS MLS MLS#26045375
About the Property
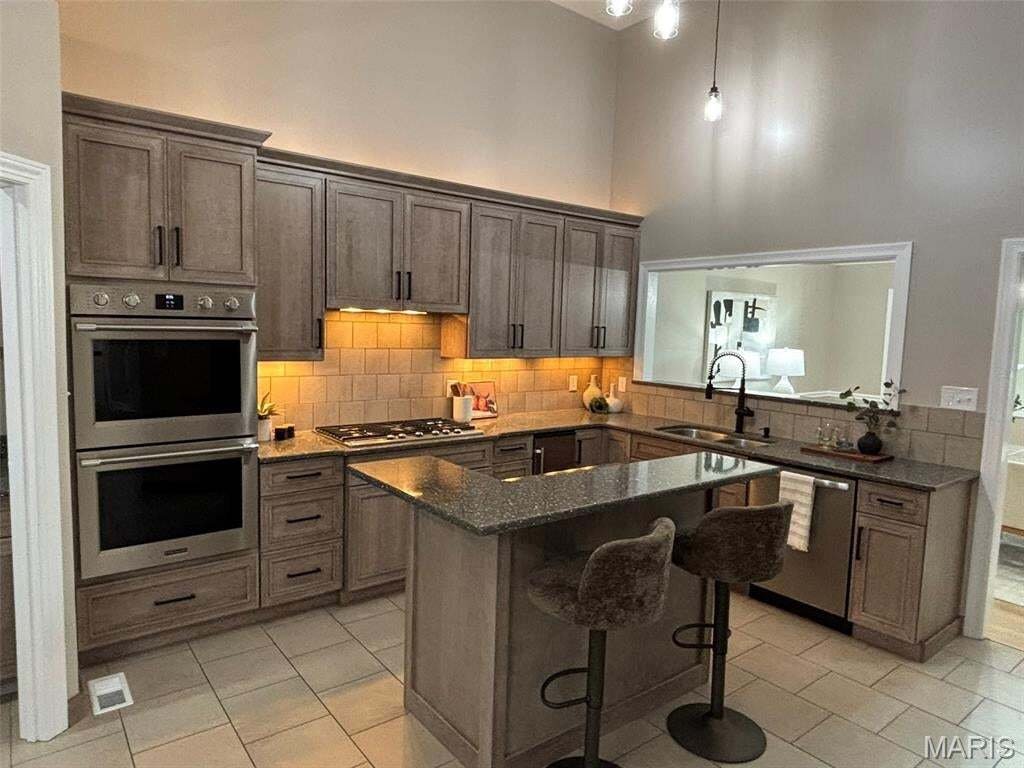
Welcome to 14612 Amberleigh Hill Court, a stunning home in the gated community of Amberleigh. This residence offers 4,642 square feet of updated living space, 4 bedrooms, 4 bathrooms, and a FINISHED WALKOUT LOWER LEVEL. The heart of the home is the chef’s kitchen, complete with a paneled SUB-ZERO refrigerator, new double wall ovens, a built-in ice maker, soft-close cabinetry, granite countertops,
Welcome to 14612 Amberleigh Hill Court, a stunning home in the gated community of Amberleigh. This residence offers 4,642 square feet of updated living space, 4 bedrooms, 4 bathrooms, and a FINISHED WALKOUT LOWER LEVEL. The heart of the home is the chef’s kitchen, complete with a paneled SUB-ZERO refrigerator, new double wall ovens, a built-in ice maker, soft-close cabinetry, granite countertops, and abundant storage. Just off the kitchen, the formal dining room showcases detailed trim work and a modern chandelier. The great room features soaring ceilings, a gas fireplace flanked by custom built-ins, expansive windows that flood the home with natural light, and direct access to the rear deck. The spacious main-level primary suite offers large walk-in closets and a beautifully renovated spa-inspired bathroom. The bathroom features a freestanding soaking tub, ceramic tile shower, and HUGE double vanity. The main floor also includes an office, laundry room, and powder room. Upstairs, you’ll find two generously sized bedrooms, each with its own walk-in closet and private vanity connected by a Jack-and-Jill bathroom. A loft overlooking the great room provides the perfect space for a reading nook or additional living area. The finished walkout lower level is an entertainer’s dream, featuring a spacious recreation room and a wet bar. Sliding glass doors lead to the rear patio, creating seamless indoor-outdoor living. This level also includes a fourth bedroom, a full bathroom, and two oversized storage and utility rooms. Recent renovations include fresh interior paint, updated trim, modern lighting, luxury vinyl plank flooring, ceramic tile shower surrounds, and numerous additional upgrades throughout. Part of the HVAC system and one garage door were also recently replaced. Enjoy the ease of maintenance-free living with HOA-provided lawn care and snow removal. Ideally located just minutes from Target, HomeGoods, shopping, dining, and everyday conveniences. 14612 Amberleigh combines luxury, style, and an unbeatable location. Schedule your private showing today and experience everything this exceptional home has to offer.
-
Property type
House
-
Year built
1996
-
Price/sqft
$178
Features
- Garage
- Walk In Closet
- Fireplace
- Garden
- Gated Community
- Gate
- Washer Dryer
- Renovated
- Office
Features
Lot
- Gated Community
- Renovated
Indoor
- High Ceiling
- Office
- Fireplace
- Kitchen island
- Washer Dryer
- Bar
- Laundry Room
- Walk In Closet
Outdoor
- Garage
- Gate
- Garden
Explore the Area
14612 Amberleigh Hill Court, Town and Country, Missouri, United States
View on Google Maps
Price per sqft
Low
High
Joined 6 months ago
You have inquired about this property
The agent will contact you soon by
Listed by
1
Listings
2026
Joined
Book home tour with the agent
Choose a date and whether you'd like a virtual or in-person tour with the agent.
Preferred date
Tour type
Last updated
Yesterday
First listed
Aug 11
Listing reference
26045375
Listing status
Based on information submitted to the MLS GRID as of 2026. All data is obtained from various sources and may not have been verified by broker or MLS GRID. Supplied Open House Information is subject to change without notice. All information should be independently reviewed and verified for accuracy. Properties may or may not be listed by the office/agent presenting the information.
Similar Properties Nearby
New Listings in Town and Country

Explore More Homes for Sale
Town and Country, MO, United States property types
Town and Country, MO, United States popular searches
- Properties with Pool in Town and Country, MO, United States
- Properties with Elevator in Town and Country, MO, United States
- Panoramic / Scenic View properties in Town and Country, MO, United States
- Equestrian properties in Town and Country, MO, United States
- Golf View properties in Town and Country, MO, United States
- Duplex properties in Town and Country, MO, United States
- Mansion properties in Town and Country, MO, United States
- Properties with Vineyard / Winery in Town and Country, MO, United States
- Waterfront properties in Town and Country, MO, United States
- Lakefront properties in Town and Country, MO, United States
Related Guides & Stories
Trusted by the World's Leading Brokers
The agents behind the world's most exceptional properties list with JamesEdition.
- Listings from Sotheby's, Christie's, BARNES, and Engel & Völkers
- Every listing reviewed before it goes live
- Connect directly with verified listing agents
By continuing you agree to our Terms and Privacy Policy.
brokerages we
partnered with
partnered with