$1,439,000
5 Bedrooms Single Family Detached
- 5 Beds
- 6 Baths
- 6,000 Sqft
- 1.22 Ac lot
- Updated: July 1
-
2
Views for last 30 days
- MLS#26031571
About the Property
A rare opportunity to own one of Austin Ridge’s most celebrated residences, this spectacular Arbor-built estate masterfully blends timeless architecture, exceptional craftsmanship, and designer-curated interiors. Situated on a private 1.2-acre wooded homesite, the home offers an unparalleled lifestyle defined by elegance, comfort, and sophistication. A breathtaking two-story foyer with a grand fla
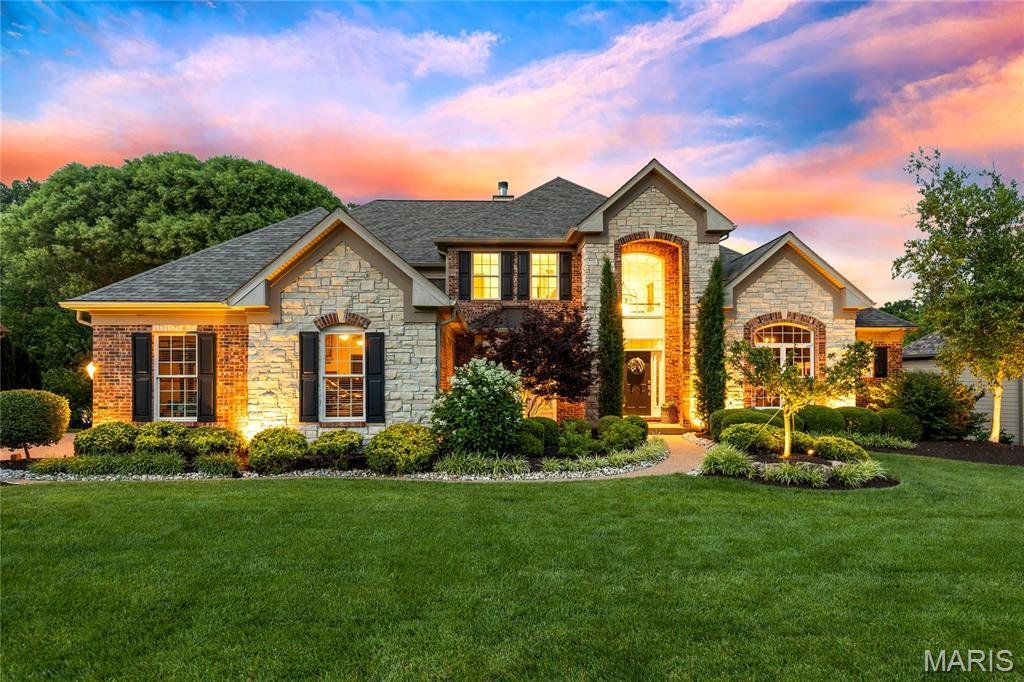
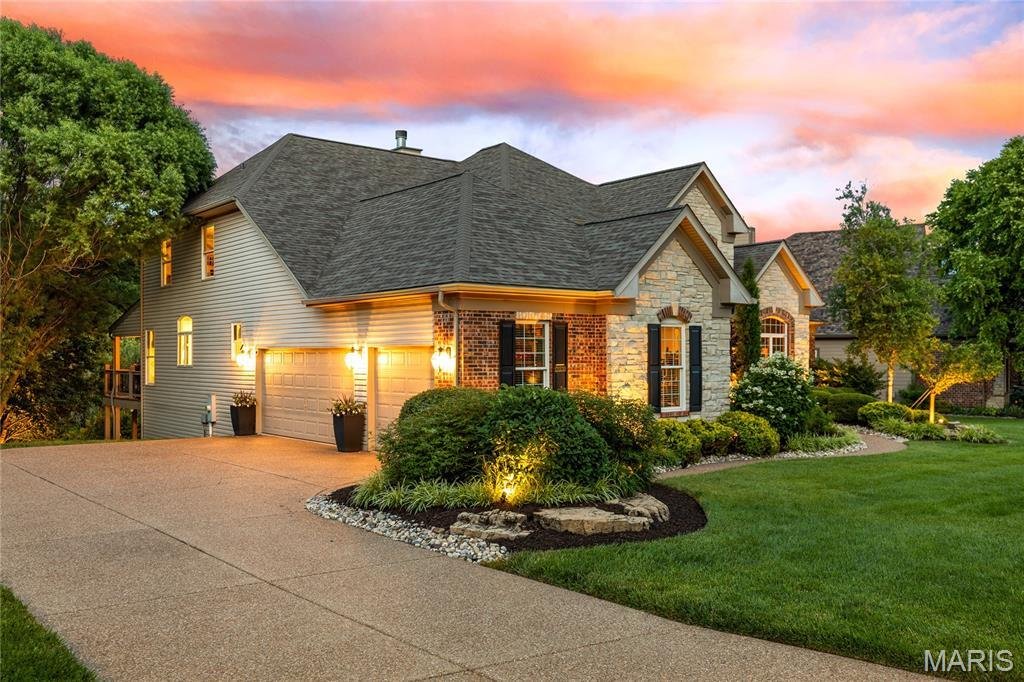
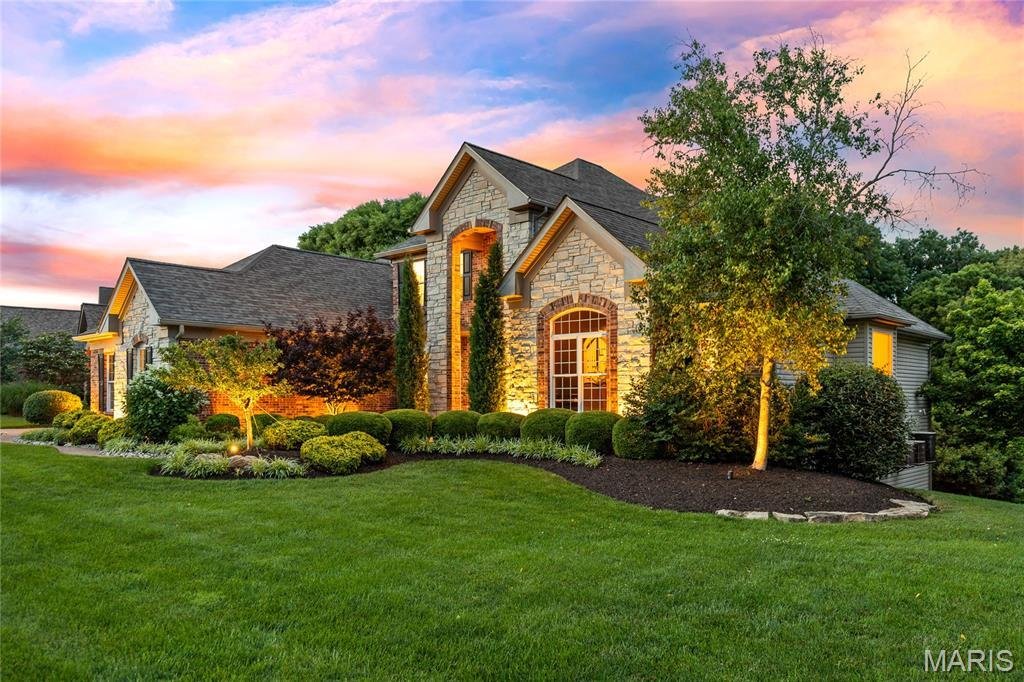
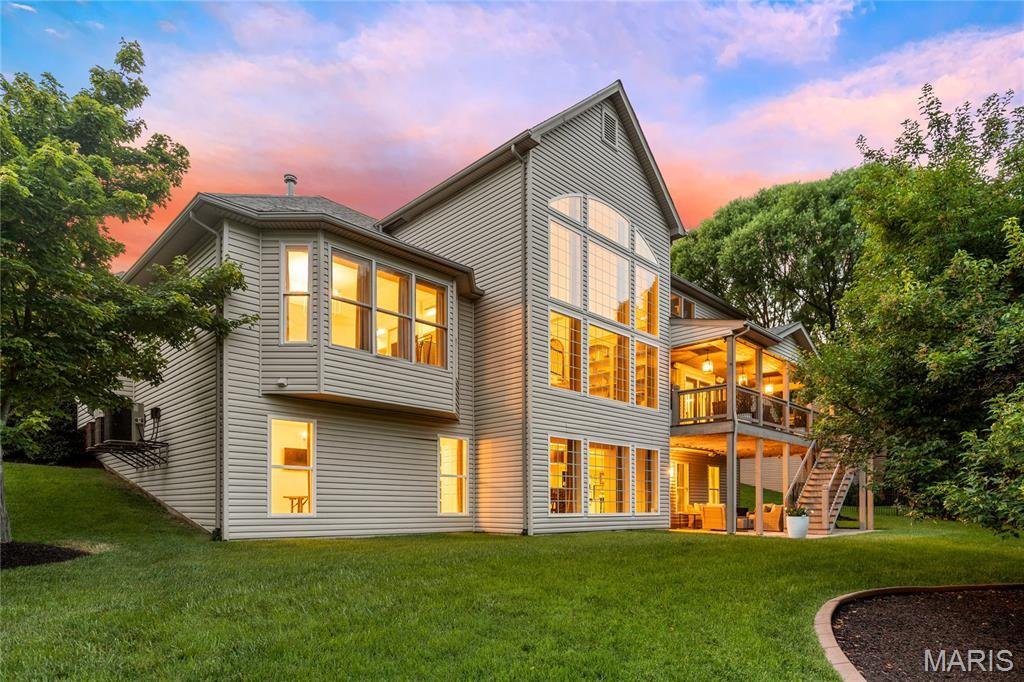
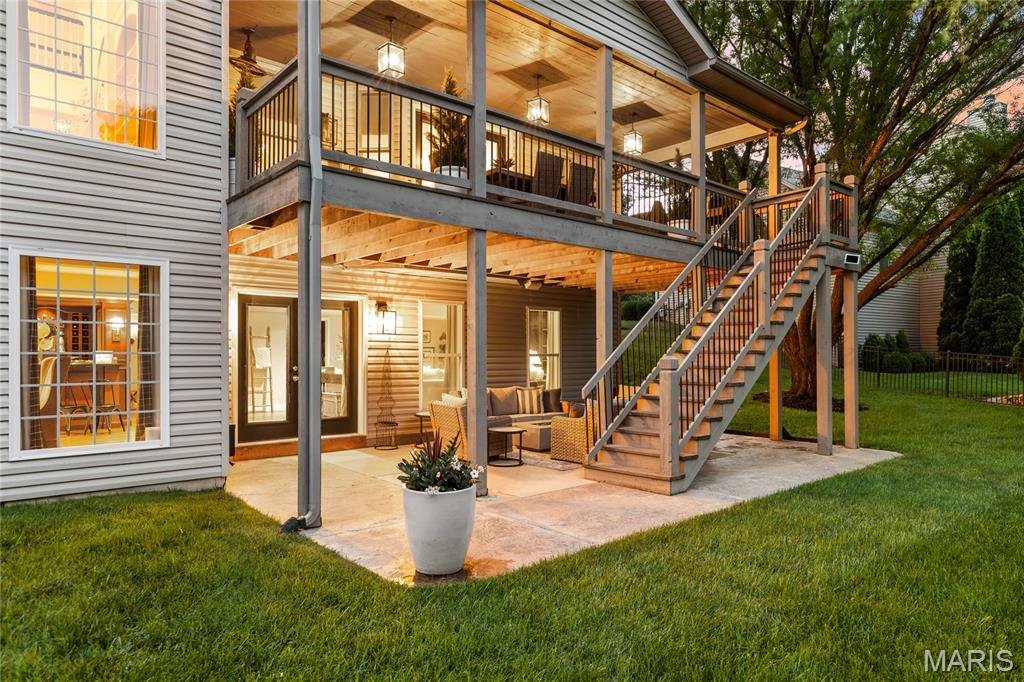
A rare opportunity to own one of Austin Ridge’s most celebrated residences, this spectacular Arbor-built estate masterfully blends timeless architecture, exceptional craftsmanship, and designer-curated interiors. Situated on a private 1.2-acre wooded homesite, the home offers an unparalleled lifestyle defined by elegance, comfort, and sophistication. A breathtaking two-story foyer with a grand flared staircase introduces exquisitely appointed living spaces, including a private executive study, formal dining room with architectural archways, and a magnificent great room anchored by a marble see-through fireplace, custom built-ins, and a soaring wall of windows showcasing tranquil woodland vistas. Designed for both everyday living and grand-scale entertaining, the chef’s kitchen is a masterpiece featuring bespoke white cabinetry, an oversized quartz island, premium JennAir appliances, massive walk-in designer pantry, and seamless flow into the light-filled breakfast room and inviting hearth room with a dramatic floor-to-ceiling brick fireplace. Expansive glass doors open to the covered lanai, creating a seamless indoor-outdoor living experience. The luxurious main-level owner’s retreat offers refined comfort with a coffered ceiling, stunning custom built-in, elegant bay window, and spa-inspired bath featuring dual vanities and exceptional finishes. Upstairs, three generously sized bedrooms provide exceptional comfort and privacy, including a private ensuite and a Jack-and-Jill arrangement. Both second-floor bathrooms have been extensively remodeled with designer finishes, premium fixtures, and timeless selections, elevating the home’s already impressive level of luxury and craftsmanship. The walk-out lower level rivals the finest custom homes, featuring floor-to-ceiling windows, site-finished oak flooring, an expansive family room, a custom Liston-designed gathering bar, guest suite, additional laundry facilities, and powder bath-creating the ultimate destination for entertaining and extended-stay guests. Surrounded by professionally designed landscaping from Chesterfield Valley Nursery, the outdoor living spaces include a covered lanai, expansive patio, and peaceful wooded backdrop. A spacious three-car garage completes the offering. Widely recognized as a designer showcase residence, this extraordinary Arbor-built home has been featured in St. Louis Homes Magazine, Ladue News, and the St. Louis Post-Dispatch-a testament to its exceptional design, enduring quality, and distinguished presence within one of the area’s most sought-after communities.
-
Property type
House
-
Year built
2004
-
Price/sqft
$239
Features
- Fireplace
- Garage
- Air Conditioning
- Privacy
- Bar
- Laundry Room
Explore the Area
4385 Austin Pass Drive, St Charles, MO 63304, Weldon Spring, Missouri, United States
View on Google Maps
Price per sqft
Low
High
Joined 6 years ago
You have inquired about this property
The agent will contact you soon by
Listed by
31
Listings
2021
Joined
Book home tour with the agent
Choose a date and whether you'd like a virtual or in-person tour with the agent.
Preferred date
Tour type

Coldwell Banker Realty - Gundaker - Chesterfield
1100 Town and Country Crossing Dr, 63017, Chesterfield, Missouri, United States
View agency profile
#1 Office in the #1 real estate company in Saint Louis. #1 Office in the state of Missouri in production with a 200
#1 Office in the #1 real estate company in Saint Louis. #1 Office in the state of Missouri in production with a 2005 sales volume of over $728,000,000. Our goal is to maintain a team of top quality, experienced professionals offering high energy, positive mental attitudes and a desire to provide the best service in town!
Last updated
July 1
First listed
Jun 27
Listing reference
m5tmjg
Similar Properties Nearby
New Listings in Weldon Spring
Explore More Homes for Sale
Weldon Spring, MO, United States property types
Weldon Spring, MO, United States popular searches
- Properties with Garden in Weldon Spring, MO, United States
- Privacy properties in Weldon Spring, MO, United States
- Properties with Open Kitchen in Weldon Spring, MO, United States
- New Builds properties in Weldon Spring, MO, United States
- Modern properties in Weldon Spring, MO, United States
- Panoramic / Scenic View properties in Weldon Spring, MO, United States
- Golf View properties in Weldon Spring, MO, United States
- Properties with Cinema in Weldon Spring, MO, United States
- Investment Property properties in Weldon Spring, MO, United States
- Properties with Sauna in Weldon Spring, MO, United States
- Water View properties in Weldon Spring, MO, United States
- Properties with Outdoor Kitchen in Weldon Spring, MO, United States
- Waterfront properties in Weldon Spring, MO, United States
Related Guides & Stories
Trusted by the World's Leading Brokers
The agents behind the world's most exceptional properties list with JamesEdition.
- Listings from Sotheby's, Christie's, BARNES, and Engel & Völkers
- Every listing reviewed before it goes live
- Connect directly with verified listing agents
By continuing you agree to our Terms and Privacy Policy.
brokerages we
partnered with
partnered with