$630,000
Single Family Residence In St Charles
- 3 Beds
- 4 Baths
- 4,242 Sqft
- 10,019 Sqft lot
- Updated: August 15
- Source: MARIS MLS MLS#26045804
About the Property
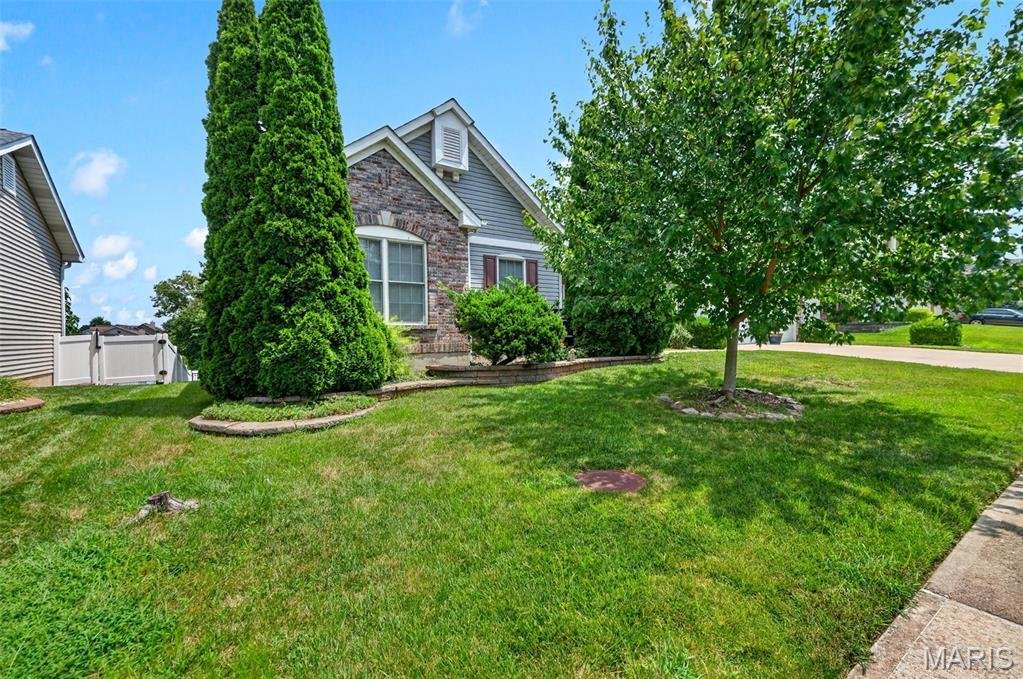
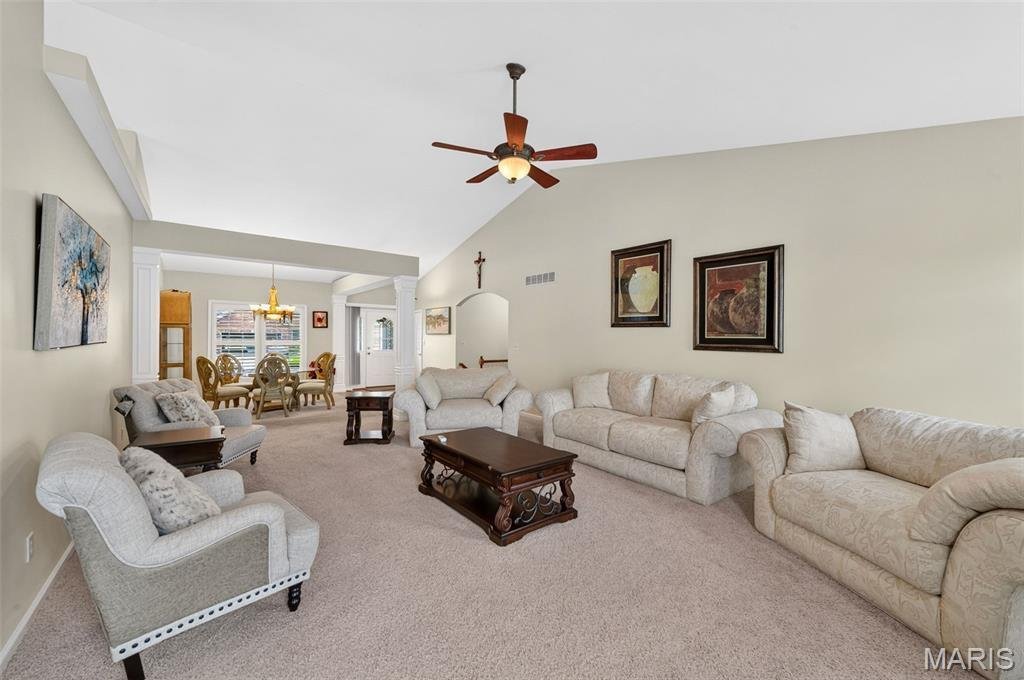
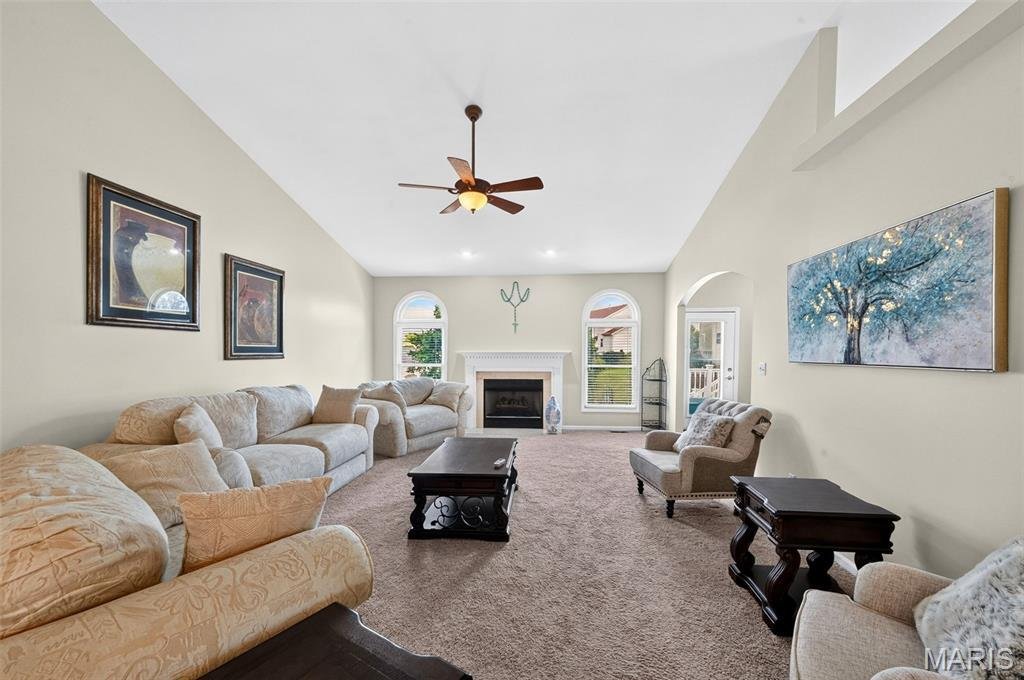
Spacious 4242 sq. ft. ranch offering an open floor plan with soaring vaulted ceilings and an abundance of natural light. The welcoming great room features a cozy gas fireplace and flows seamlessly into the kitchen, complete with a center island, raised breakfast bar, breakfast room, tile backspash,hardwood floors, and plantation shutters that add timeless style throughout the home.
Decora
Decora
Spacious 4242 sq. ft. ranch offering an open floor plan with soaring vaulted ceilings and an abundance of natural light. The welcoming great room features a cozy gas fireplace and flows seamlessly into the kitchen, complete with a center island, raised breakfast bar, breakfast room, tile backspash,hardwood floors, and plantation shutters that add timeless style throughout the home.
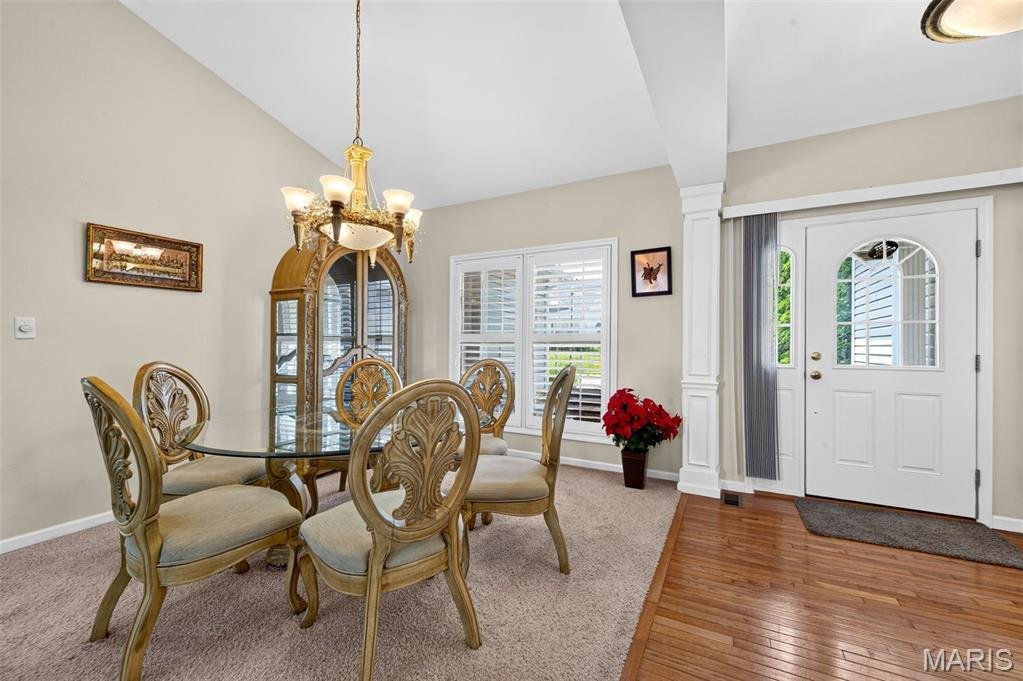
Decorative columns define the formal dining room, while the spacious primary suite offers two walk-in closets and a private bath with double sinks, a whirlpool tub, and separate shower. An open office area and convenient main-floor laundry provide flexibility for today’s lifestyle.
The finished walk-out lower level is designed for entertaining with a spacious family and recreation area, custom built-ins, wet bar, and full bath. There’s also plenty of unfinished space for storage or future expansion.
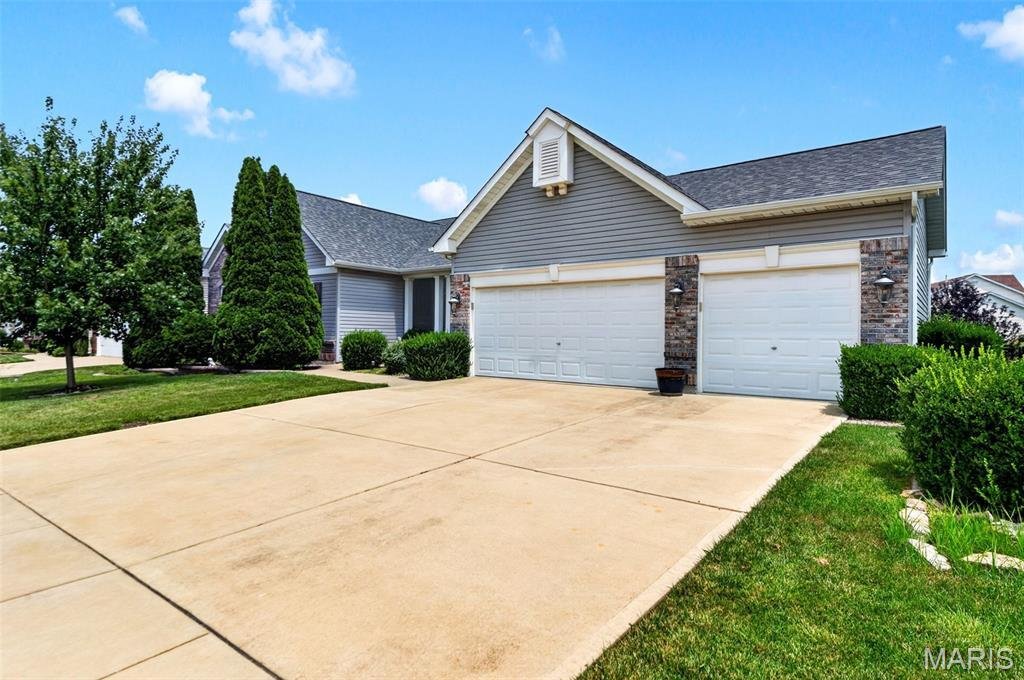
Step outside to enjoy the deck overlooking the fenced backyard or relax on the patio below, accessible from the walk-out lower level. Additional features include hardwired surround sound on the main and lower levels, as well as outdoors, three-bay windows that fill the home with natural light, a 3-car garage, and new roof being installed August 2026.
Located in the highly sought-after Francis Howell School District, this exceptional home is just minutes from shopping, dining, parks, and everyday conveniences
Decorative columns define the formal dining room, while the spacious primary suite offers two walk-in closets and a private bath with double sinks, a whirlpool tub, and separate shower. An open office area and convenient main-floor laundry provide flexibility for today’s lifestyle.
The finished walk-out lower level is designed for entertaining with a spacious family and recreation area, custom built-ins, wet bar, and full bath. There’s also plenty of unfinished space for storage or future expansion.
Step outside to enjoy the deck overlooking the fenced backyard or relax on the patio below, accessible from the walk-out lower level. Additional features include hardwired surround sound on the main and lower levels, as well as outdoors, three-bay windows that fill the home with natural light, a 3-car garage, and new roof being installed August 2026.
Located in the highly sought-after Francis Howell School District, this exceptional home is just minutes from shopping, dining, parks, and everyday conveniences
-
Property type
House
-
Year built
2003
-
Price/sqft
$148
Features
- Walk In Closet
- Garage
- Fireplace
- Garden
- Office
- Laundry Room
- High Ceiling
- Bar
Explore the Area
4425 Millcroft Drive, Weldon Spring, Missouri, United States
View on Google Maps
Price per sqft
Low
High
Joined 8 months ago
You have inquired about this property
The agent will contact you soon by
Listed by
1
Listings
2026
Joined
Book home tour with the agent
Choose a date and whether you'd like a virtual or in-person tour with the agent.
Preferred date
Tour type
Last updated
August 15
First listed
July 24
Listing reference
26045804
Listing status
Active under contract
Based on information submitted to the MLS GRID as of 2026. All data is obtained from various sources and may not have been verified by broker or MLS GRID. Supplied Open House Information is subject to change without notice. All information should be independently reviewed and verified for accuracy. Properties may or may not be listed by the office/agent presenting the information.
Similar Properties Nearby
New Listings in Weldon Spring


Explore More Homes for Sale
Weldon Spring, MO, United States property types
Weldon Spring, MO, United States popular searches
- Properties with Garden in Weldon Spring, MO, United States
- Properties with Open Kitchen in Weldon Spring, MO, United States
- New Builds properties in Weldon Spring, MO, United States
- Privacy properties in Weldon Spring, MO, United States
- Modern properties in Weldon Spring, MO, United States
- Panoramic / Scenic View properties in Weldon Spring, MO, United States
- Water View properties in Weldon Spring, MO, United States
- Waterfront properties in Weldon Spring, MO, United States
Related Guides & Stories
Trusted by the World's Leading Brokers
The agents behind the world's most exceptional properties list with JamesEdition.
- Listings from Sotheby's, Christie's, BARNES, and Engel & Völkers
- Every listing reviewed before it goes live
- Connect directly with verified listing agents
By continuing you agree to our Terms and Privacy Policy.
brokerages we
partnered with
partnered with