$1,589,000
6 Bedrooms Single Family Detached
- 6 Beds
- 5 Baths
- 6,452 Sqft
- 27,879 Sqft lot
- Updated: July 20
-
3
Views for last 30 days
- MLS#26032364
About the Property
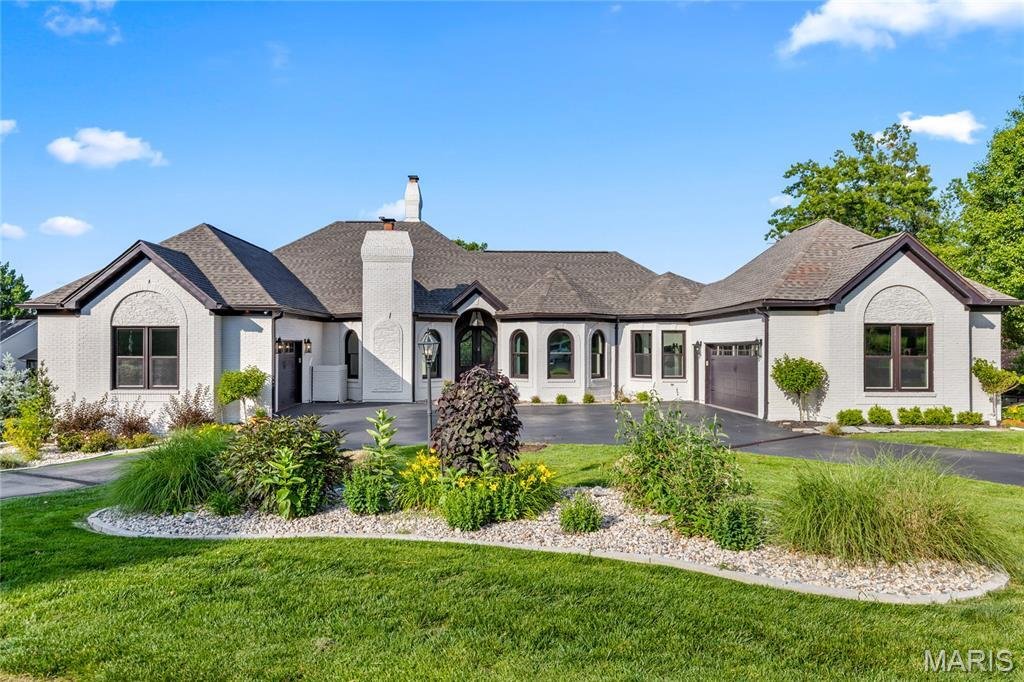
This spectacular atrium ranch exemplifies classic architecture with a fresh exterior & interior perspective. Step through the vaulted porch entrance with 8’ double doors with wrought iron glass panels into the impressive foyer and private study with French doors, marble fireplace & built-in bookcase. The gracious dining room with wide bay window transitions seamlessly into the striking gre
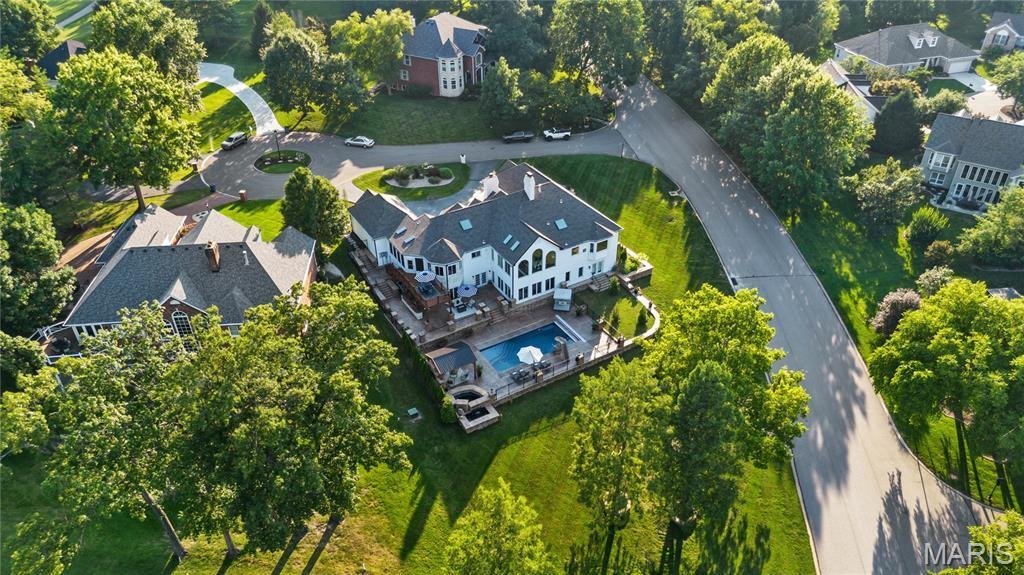
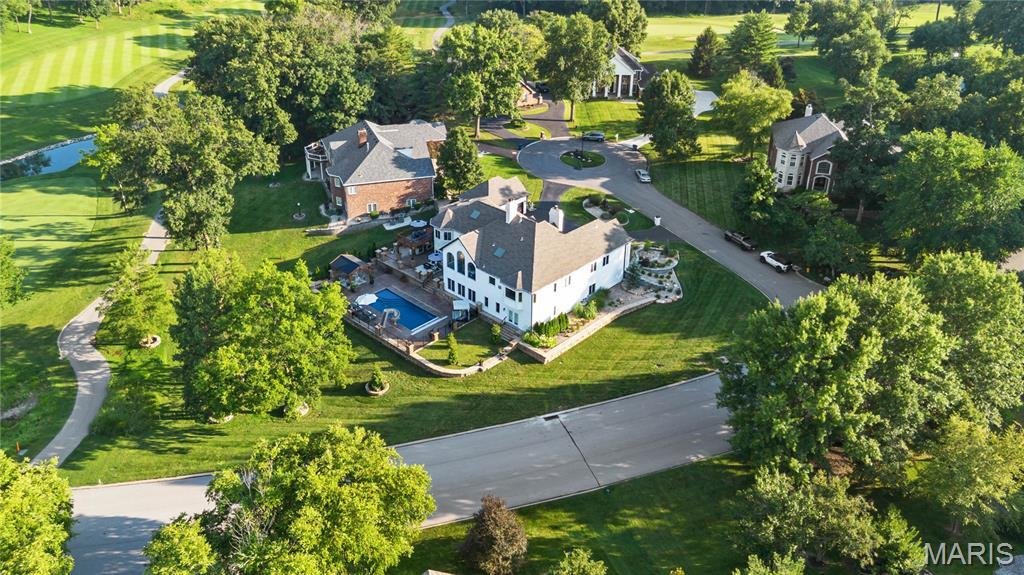
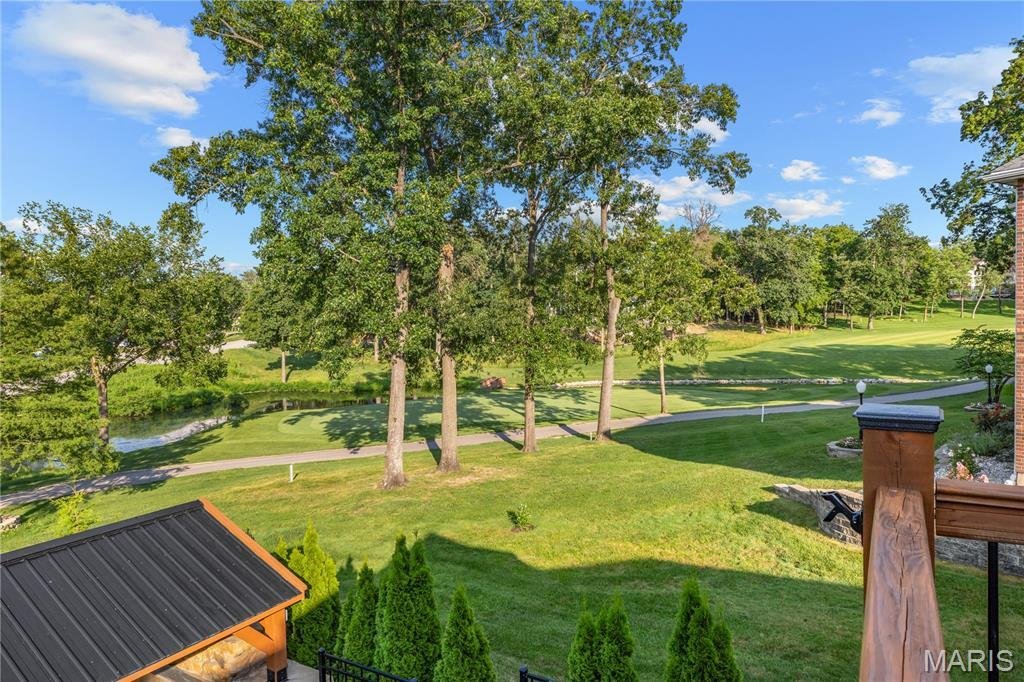
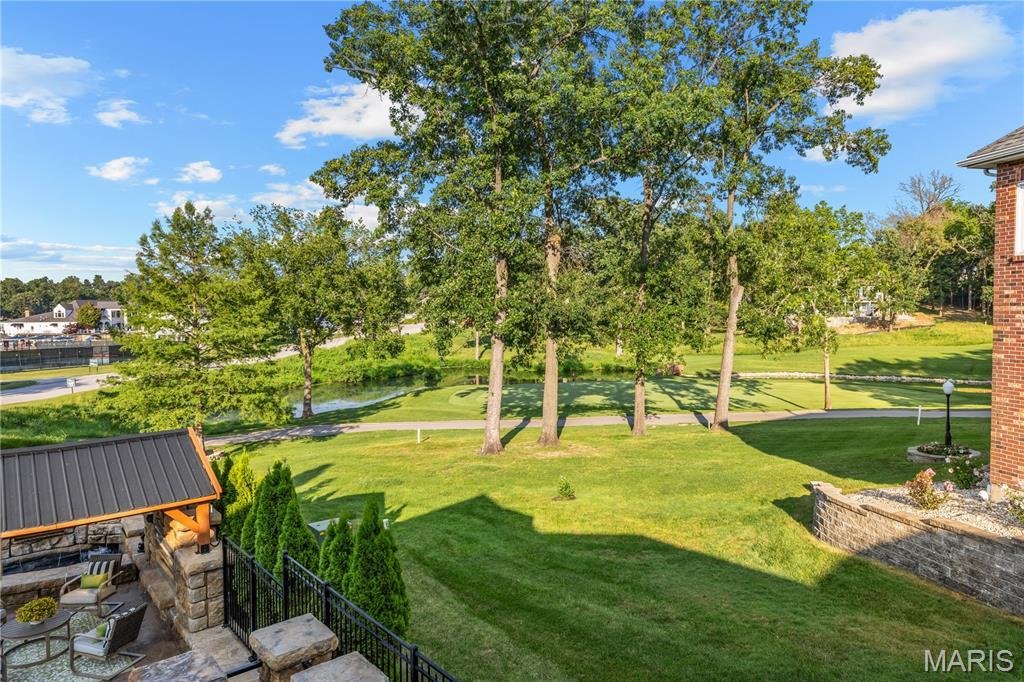
This spectacular atrium ranch exemplifies classic architecture with a fresh exterior & interior perspective. Step through the vaulted porch entrance with 8’ double doors with wrought iron glass panels into the impressive foyer and private study with French doors, marble fireplace & built-in bookcase. The gracious dining room with wide bay window transitions seamlessly into the striking great room with cathedral ceiling, floor-to-ceiling stone fireplace, wet bar, skylights and a dramatic wall of windows. The designer kitchen with 42-inch white cabinetry, quartz countertops, premium stainless steel appliances & 7’ center island opens to a light-filled breakfast room & adjacent screened porch providing a relaxing retreat. The primary bedroom suite radiates warmth with a direct vent fireplace, customized walk-in closet & spa-like bath with expanded walk-in shower & freestanding jetted tub. 3 Generous-sized additional bedrooms, 2 with Jack n’ Jill bath, complete the main floor living quarters. Broad atrium staircase accesses Lower Level entertainment space with expansive recreation room with brick fireplace & 10’ wet bar, game room & wine room plus workout room with FitSauna, 5th & 6th bedrooms & full bath. French doors open to inviting outdoor living area with deck, well-equipped kitchen, pavilion with linear fireplace, resort style pool & koi pond surrounded by landscaped gardens. Enjoy a sought-after golf community lifestyle with access to clubhouse, pool, tennis courts, fitness center and a 36-hole championship golf course just a short walk or cart ride away.
-
Property type
House
-
Year built
1989
-
Price/sqft
$246
Features
- Fireplace
- Garden
- Garage
- Walk In Closet
- Golf View
- Wine Cellar
- Sauna
- Outdoor Kitchen
- Jacuzzi
Features
Lot
Indoor
- Office
- Fireplace
- Air Conditioning
- Kitchen island
- Jacuzzi
- Bar
- Sauna
- Game Room
- Wine Cellar
- Library
- Stone Countertops
- Walk In Closet
- Fitness Center / Gym
Outdoor
- Pool
- Garage
- Outdoor Kitchen
- Outdoor Living Space
- Garden
Explore the Area
5 Shelbourne Wood Court, Weldon Spring, MO 63304, Missouri, United States
View on Google Maps
Price per sqft
Low
High
Joined 6 years ago
You have inquired about this property
The agent will contact you soon by
Listed by
32
Listings
2021
Joined
Book home tour with the agent
Choose a date and whether you'd like a virtual or in-person tour with the agent.
Preferred date
Tour type

Coldwell Banker Realty - Gundaker - Chesterfield
1100 Town and Country Crossing Dr, 63017, Chesterfield, Missouri, United States
View agency profile
#1 Office in the #1 real estate company in Saint Louis. #1 Office in the state of Missouri in production with a 200
#1 Office in the #1 real estate company in Saint Louis. #1 Office in the state of Missouri in production with a 2005 sales volume of over $728,000,000. Our goal is to maintain a team of top quality, experienced professionals offering high energy, positive mental attitudes and a desire to provide the best service in town!
Last updated
July 20
First listed
Jul 18
Listing reference
ekhyw5
Similar Properties Nearby
New Listings in Weldon Spring
Explore More Homes for Sale
Weldon Spring, MO, United States property types
Weldon Spring, MO, United States popular searches
- Properties with Garden in Weldon Spring, MO, United States
- Privacy properties in Weldon Spring, MO, United States
- Properties with Open Kitchen in Weldon Spring, MO, United States
- New Builds properties in Weldon Spring, MO, United States
- Modern properties in Weldon Spring, MO, United States
- Panoramic / Scenic View properties in Weldon Spring, MO, United States
- Golf View properties in Weldon Spring, MO, United States
- Properties with Cinema in Weldon Spring, MO, United States
- Investment Property properties in Weldon Spring, MO, United States
- Properties with Sauna in Weldon Spring, MO, United States
- Water View properties in Weldon Spring, MO, United States
- Properties with Outdoor Kitchen in Weldon Spring, MO, United States
- Waterfront properties in Weldon Spring, MO, United States
Related Guides & Stories
Trusted by the World's Leading Brokers
The agents behind the world's most exceptional properties list with JamesEdition.
- Listings from Sotheby's, Christie's, BARNES, and Engel & Völkers
- Every listing reviewed before it goes live
- Connect directly with verified listing agents
By continuing you agree to our Terms and Privacy Policy.
brokerages we
partnered with
partnered with