$669,228
Single Family Residence In St Charles
- 3 Beds
- 2 Baths
- 2,240 Sqft
- 8,395 Sqft lot
- Updated: July 11
- Source: MARIS MLS MLS#26023818
About the Property
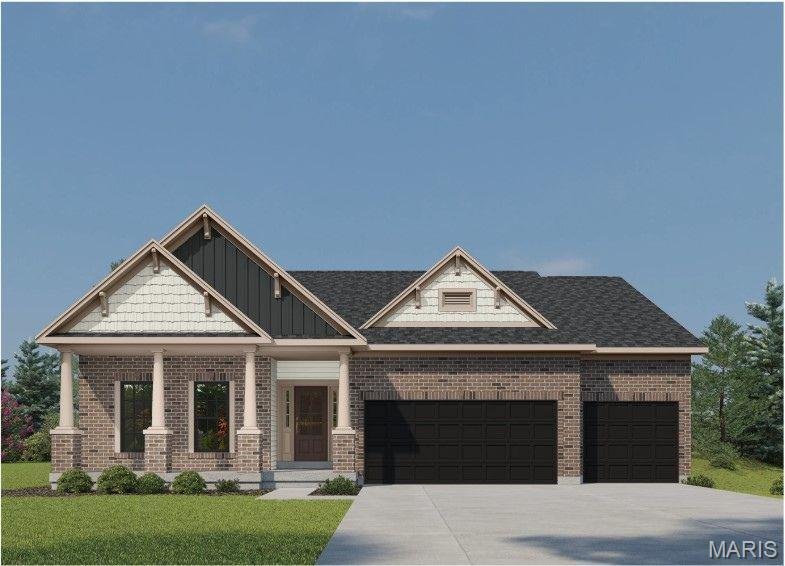
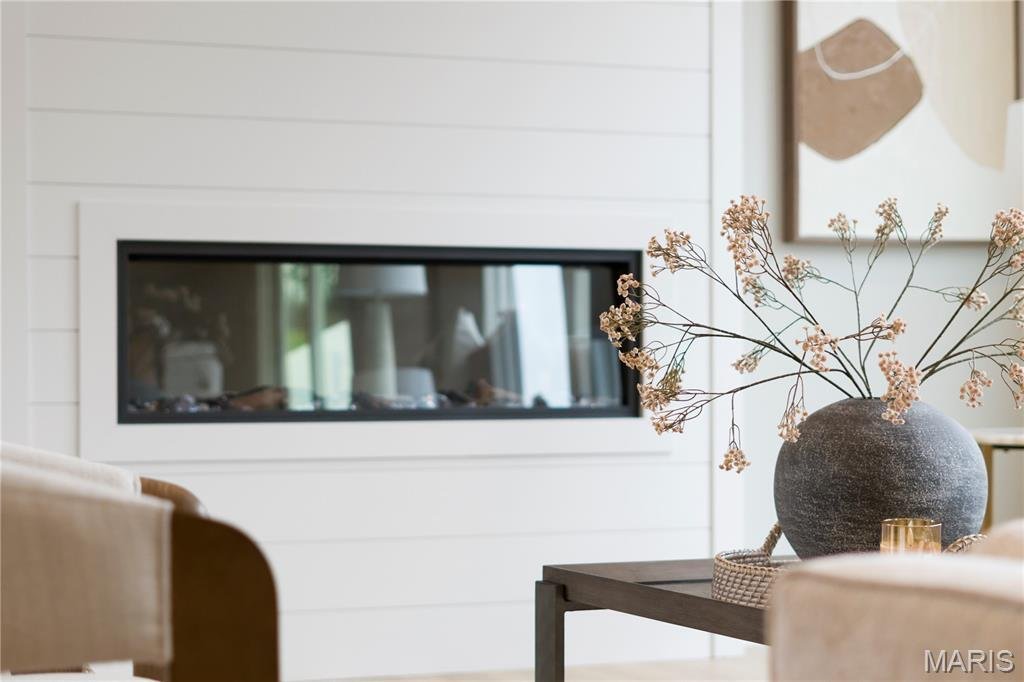
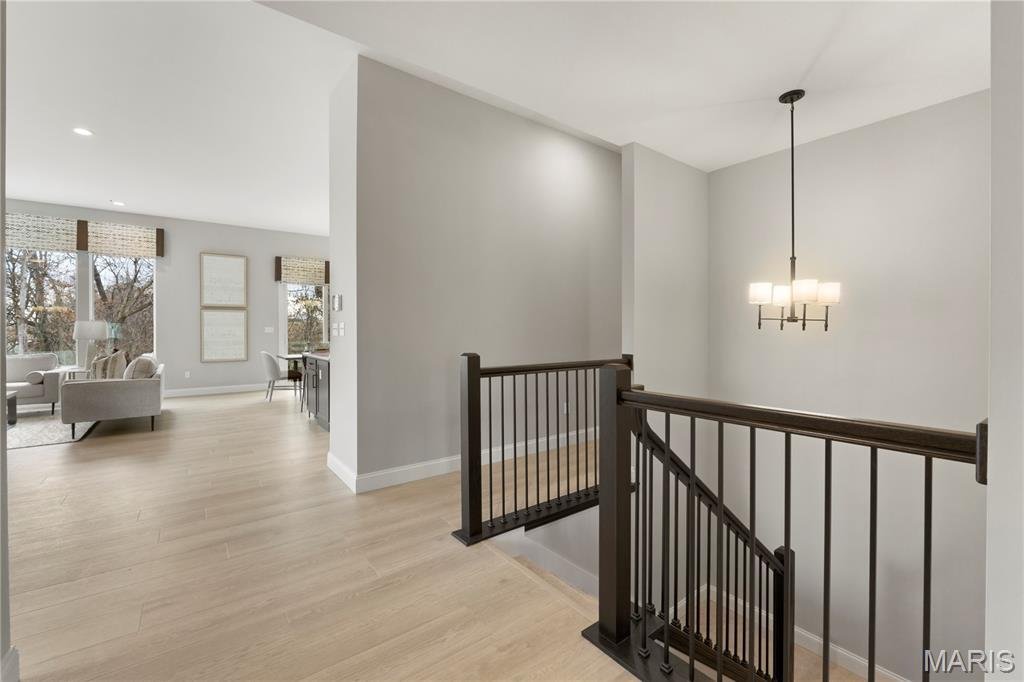
The SIERRA by Consort Homes is a thoughtfully designed single-story Craftsman-style residence offering 2,240 sq ft of finished living space with 3 bedrooms, 2 full baths, and a 3-car attached garage. The open main living area features a spacious great room with a 2-foot volume ceiling, electric fireplace, ceiling fan, and a window wall that fills the home with natural light. The luxury kitchen is
The SIERRA by Consort Homes is a thoughtfully designed single-story Craftsman-style residence offering 2,240 sq ft of finished living space with 3 bedrooms, 2 full baths, and a 3-car attached garage. The open main living area features a spacious great room with a 2-foot volume ceiling, electric fireplace, ceiling fan, and a window wall that fills the home with natural light. The luxury kitchen is designed with both function and style in mind, featuring quartz countertops and sink, stainless steel gas appliances, custom cabinetry with crown molding, staggered wall cabinets, soft-close dovetail drawers, full-extension drawers, deco-panels, refrigerator cabinet, hardware, pendant lighting, and island. Adjacent breakfast and separate dining rooms provide flexible dining and entertaining spaces. The main-level primary suite offers a relaxing retreat with a ceiling fan, walk-in closet, and private bath featuring an adult-height double-bowl vanity and a cultured marble walk-in shower. Two additional main-floor bedrooms include carpet flooring and bracing for future ceiling fans, and are served by a second full bath. Some included features: High efficiency HVAC & appliances, Sealed ductwork, House wrap, Air infiltration/Energy seal package, Premium wood construction, Low E vinyl window, 50-gallon water tank and more.
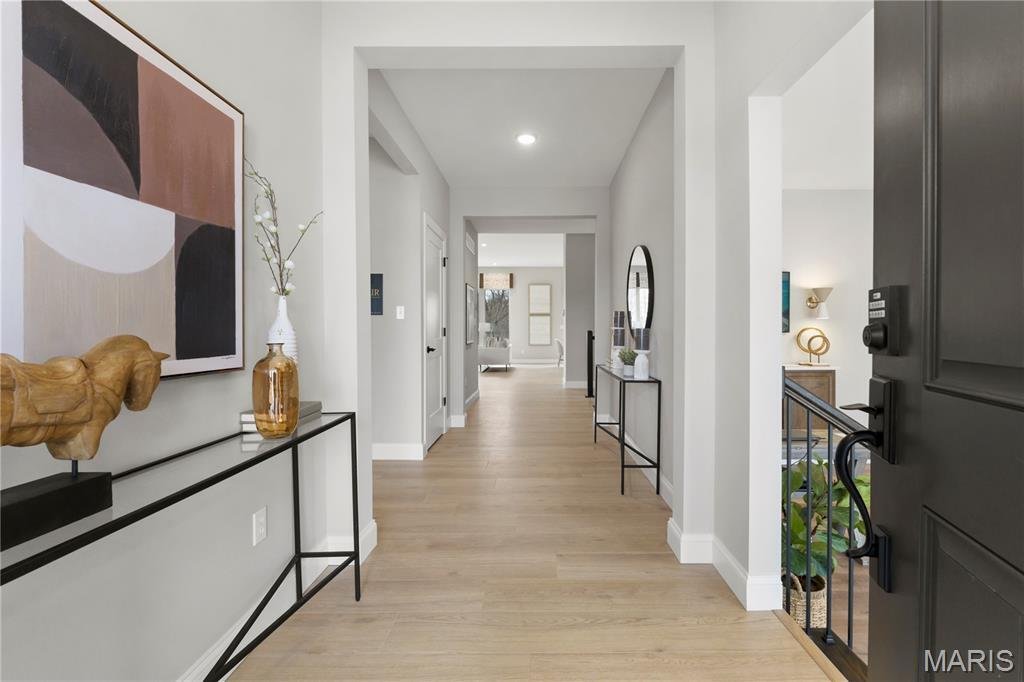
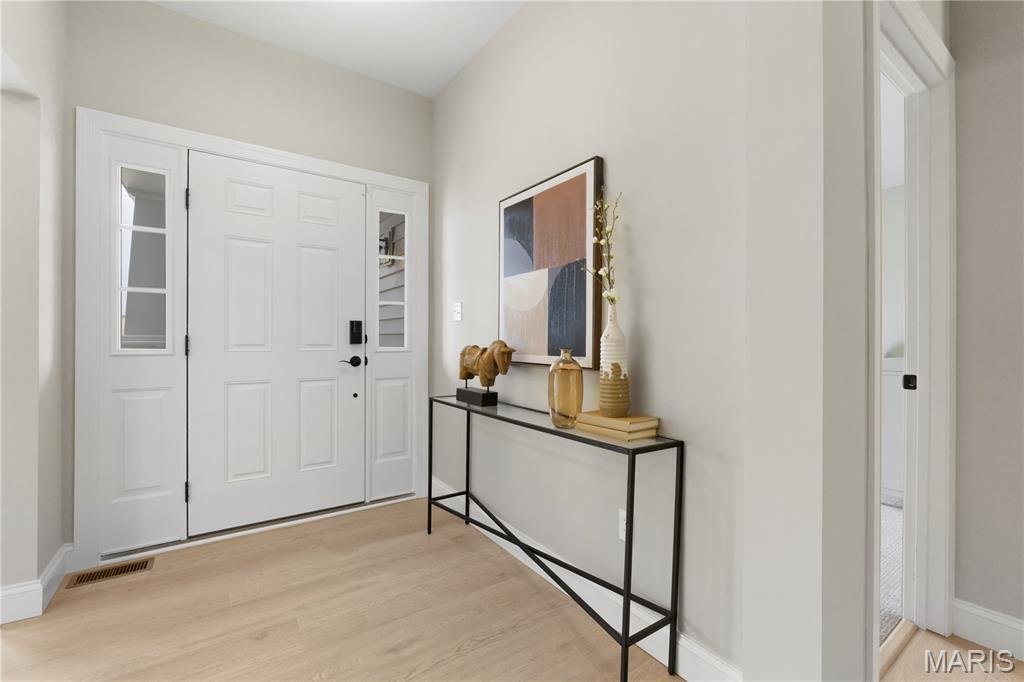
Interior photos are of a previously built Sierra, some items shown may be upgrades.
Interior photos are of a previously built Sierra, some items shown may be upgrades.
-
Property type
House
-
Price/sqft
$298
Features
- Walk In Closet
- Garage
- Fireplace
- Playground
- Waterfront
- Gas Stovetop
- Laundry Room
- High Ceiling
- Kitchen island
Explore the Area
325 Healthy Way, Weldon Spring, Missouri, United States
View on Google Maps
Price per sqft
Low
High
Joined 10 months ago
You have inquired about this property
The agent will contact you soon by
Listed by
30
Listings
2025
Joined
Book home tour with the agent
Choose a date and whether you'd like a virtual or in-person tour with the agent.
Preferred date
Tour type
Last updated
July 11
First listed
July 11
Listing reference
26023818
Listing status
Based on information submitted to the MLS GRID as of 2026. All data is obtained from various sources and may not have been verified by broker or MLS GRID. Supplied Open House Information is subject to change without notice. All information should be independently reviewed and verified for accuracy. Properties may or may not be listed by the office/agent presenting the information.
Similar Properties Nearby
New Listings in Weldon Spring


Explore More Homes for Sale
Weldon Spring, MO, United States property types
Weldon Spring, MO, United States popular searches
- Properties with Garden in Weldon Spring, MO, United States
- Properties with Open Kitchen in Weldon Spring, MO, United States
- New Builds properties in Weldon Spring, MO, United States
- Privacy properties in Weldon Spring, MO, United States
- Modern properties in Weldon Spring, MO, United States
- Panoramic / Scenic View properties in Weldon Spring, MO, United States
- Water View properties in Weldon Spring, MO, United States
- Waterfront properties in Weldon Spring, MO, United States
Related Guides & Stories
Trusted by the World's Leading Brokers
The agents behind the world's most exceptional properties list with JamesEdition.
- Listings from Sotheby's, Christie's, BARNES, and Engel & Völkers
- Every listing reviewed before it goes live
- Connect directly with verified listing agents
By continuing you agree to our Terms and Privacy Policy.
brokerages we
partnered with
partnered with