$903,261
Single Family Residence In Cottleville
- 4 Beds
- 4 Baths
- 3,204 Sqft
- 10,459 Sqft lot
- Updated: Yesterday
- Source: MARIS MLS MLS#26053018
About the Property
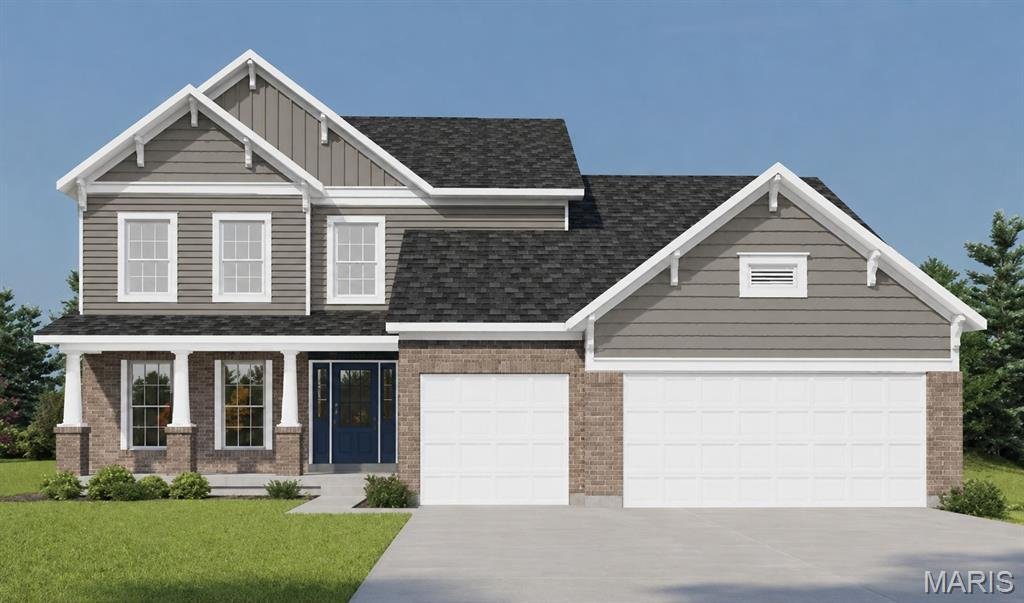
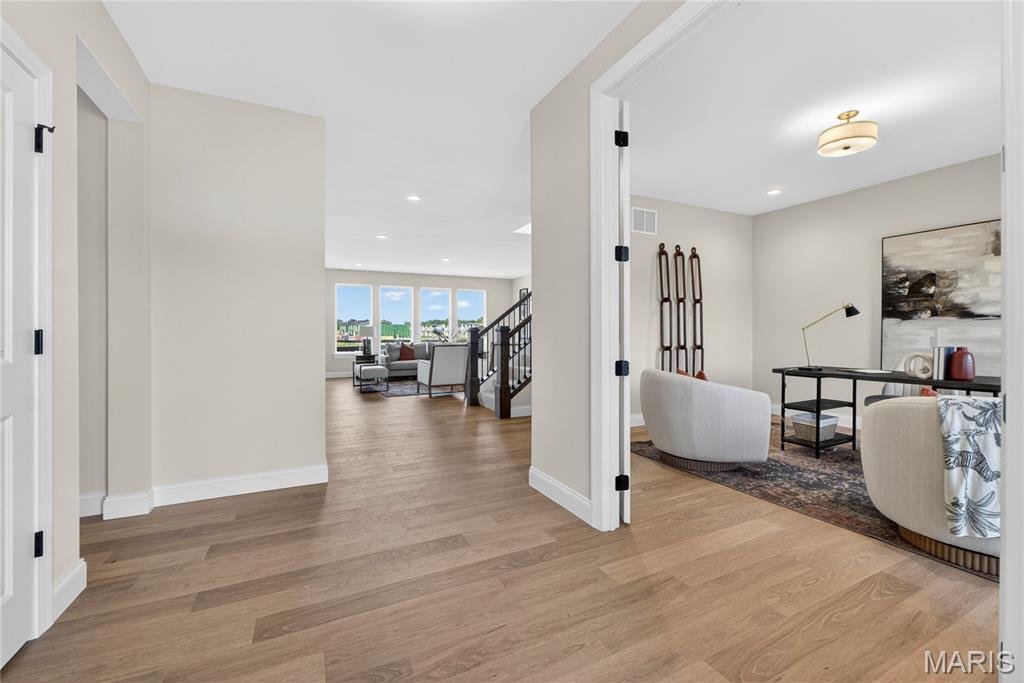
The Bridgeport by Consort Homes in the Prairie Bluff community, located in the Francis Howell R-III School District. Offering 3,204 sq ft of thoughtfully designed living space, this home features 4 bedrooms, 3.5 baths, and a 3-car attached garage on a landscaped homesite. The main level showcases an open floor plan with a spacious family room featuring a gas fireplace, ceiling fan, and wall of win
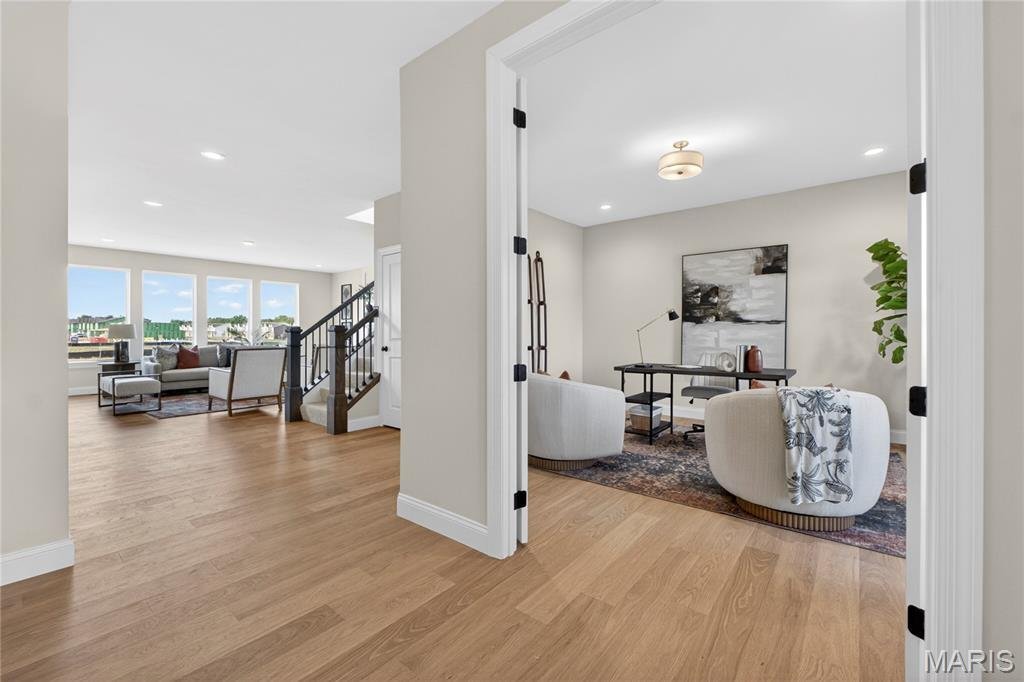
The Bridgeport by Consort Homes in the Prairie Bluff community, located in the Francis Howell R-III School District. Offering 3,204 sq ft of thoughtfully designed living space, this home features 4 bedrooms, 3.5 baths, and a 3-car attached garage on a landscaped homesite. The main level showcases an open floor plan with a spacious family room featuring a gas fireplace, ceiling fan, and wall of windows. A private study, breakfast room, built-in boot bench at the laundry room, and main-floor primary suite provide both functionality and convenience. The luxury kitchen is appointed with custom 42” cabinetry featuring crown molding, soft-close doors, dovetail construction, full-extension drawers, staggered cabinets, decorative panels, glass mullion accents, and a refrigerator cabinet. Quartz countertops, built-in stainless steel gas appliances, a center island with breakfast bar seating, walk-in pantry, and pendant lighting complete this well-designed space for everyday living and entertaining. The main-floor primary suite offers a spacious retreat with a private bath featuring a double vanity, soaking tub, and separate shower. Upstairs, a versatile bonus room, three additional bedrooms, and two full baths provide ample space for family and guests. The walk-out lower level includes an 8-foot pour, rough-in bath, sump pump, and unfinished space ready for future expansion. Conveniently located in Cottleville near shopping, dining, parks, and local amenities.
-
Property type
House
-
Price/sqft
$281
Features
- Walk In Closet
- Garage
- Fireplace
- Open Kitchen
- Office
- Gas Stovetop
- Basement
- Laundry Room
- Bar
Features
Indoor
- Office
- Fireplace
- Kitchen island
- Gas Stovetop
- Bar
- Laundry Room
- Open Kitchen
- Basement
- Walk In Closet
Outdoor
- Garage
Explore the Area
205 Bottlebrush Grove Court, Weldon Spring, Missouri, United States
View on Google Maps
Price per sqft
Low
High
Joined 11 months ago
You have inquired about this property
The agent will contact you soon by
Listed by
44
Listings
2025
Joined
Book home tour with the agent
Choose a date and whether you'd like a virtual or in-person tour with the agent.
Preferred date
Tour type
Last updated
Yesterday
First listed
November 4
Listing reference
26053018
Listing status
Based on information submitted to the MLS GRID as of 2026. All data is obtained from various sources and may not have been verified by broker or MLS GRID. Supplied Open House Information is subject to change without notice. All information should be independently reviewed and verified for accuracy. Properties may or may not be listed by the office/agent presenting the information.
Similar Properties Nearby
New Listings in Weldon Spring

Explore More Homes for Sale
Weldon Spring, MO, United States property types
Weldon Spring, MO, United States popular searches
- Properties with Garden in Weldon Spring, MO, United States
- Properties with Open Kitchen in Weldon Spring, MO, United States
- New Builds properties in Weldon Spring, MO, United States
- Modern properties in Weldon Spring, MO, United States
- Water View properties in Weldon Spring, MO, United States
- Privacy properties in Weldon Spring, MO, United States
- Panoramic / Scenic View properties in Weldon Spring, MO, United States
- Lake View properties in Weldon Spring, MO, United States
- Waterfront properties in Weldon Spring, MO, United States
- Properties with Cinema in Weldon Spring, MO, United States
Related Guides & Stories
Trusted by the World's Leading Brokers
The agents behind the world's most exceptional properties list with JamesEdition.
- Listings from Sotheby's, Christie's, BARNES, and Engel & Völkers
- Every listing reviewed before it goes live
- Connect directly with verified listing agents
By continuing you agree to our Terms and Privacy Policy.
brokerages we
partnered with
partnered with