$725,000
Single Family Residence In St. Charles
- 5 Beds
- 4 Baths
- 4,739 Sqft
- 29,621 Sqft lot
- Updated: July 31
- Source: Midwest Real Estate Data (MRED) MLS#12717124
About the Property
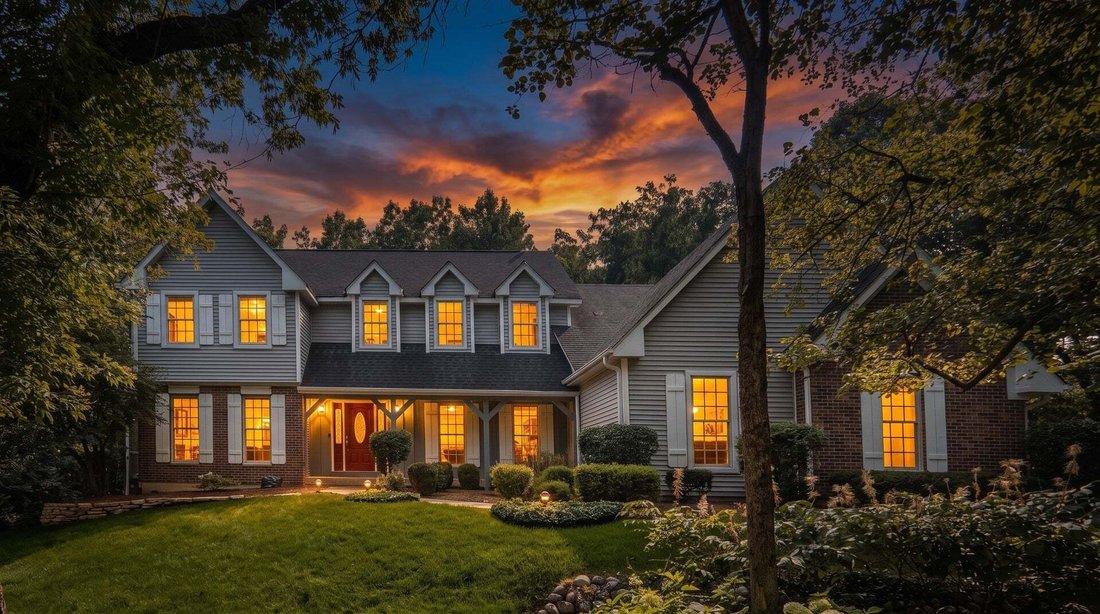
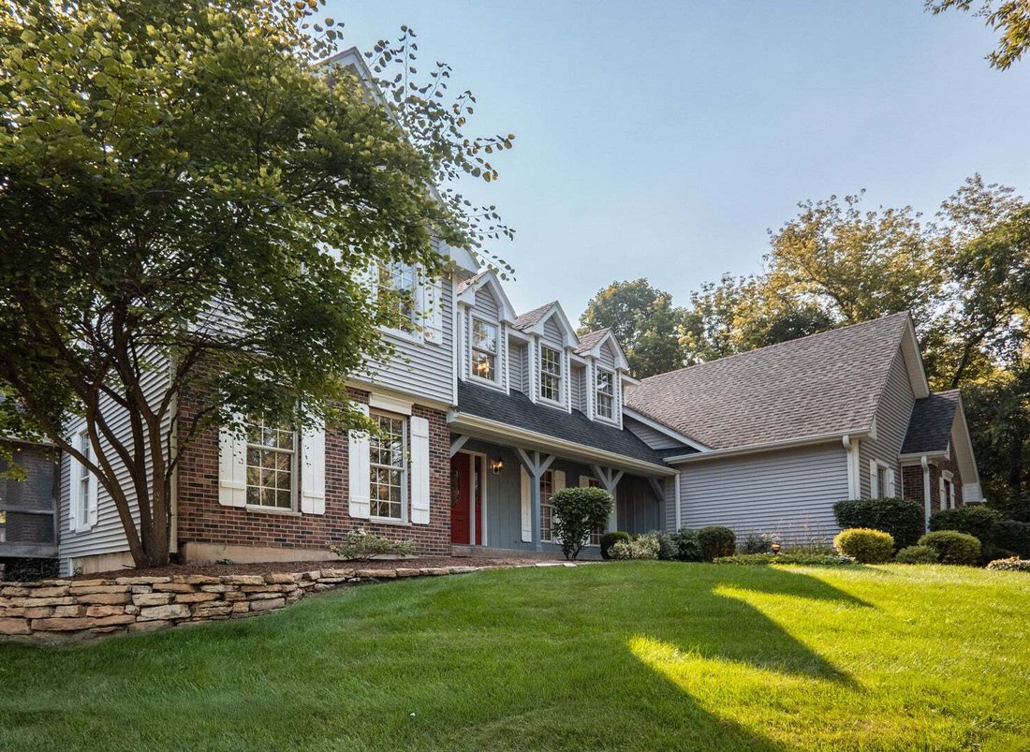
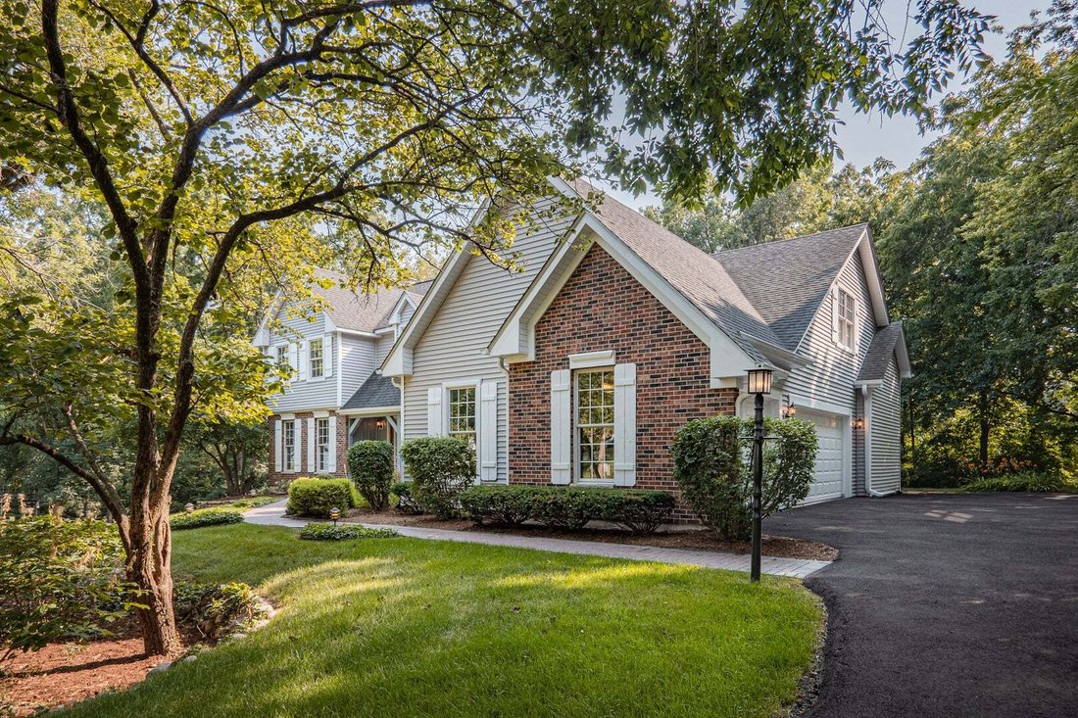
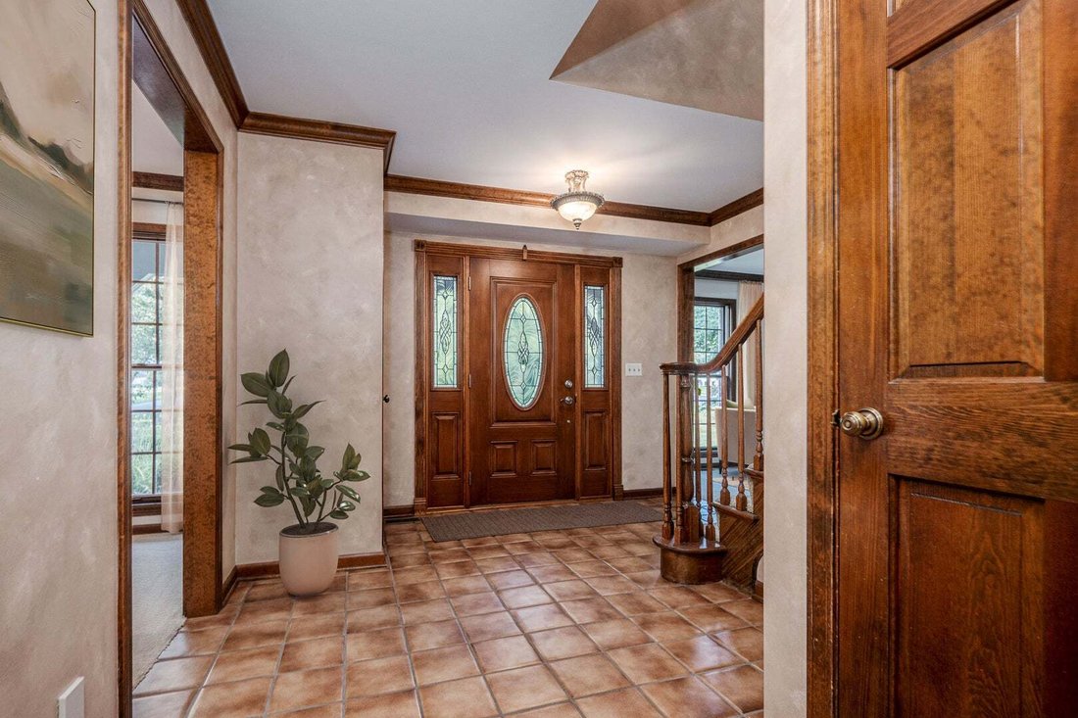
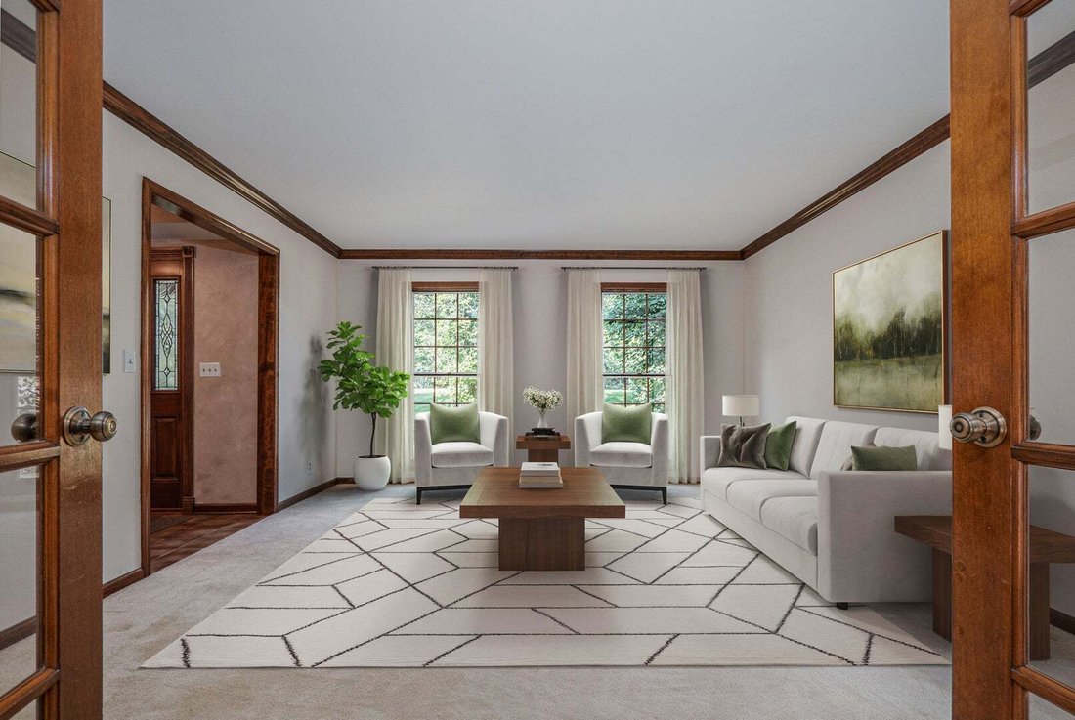
Looking for an exceptional family home tucked away on a private cul-de-sac? Welcome to The Windings of Ferson Creek, where a long, private drive leads to this custom-built, one owner home featuring a charming front porch and a traditional design. Inside, you’ll find an expansive floor plan designed for both everyday living and effortless entertaining. The spacious living room with French doors ope
Looking for an exceptional family home tucked away on a private cul-de-sac? Welcome to The Windings of Ferson Creek, where a long, private drive leads to this custom-built, one owner home featuring a charming front porch and a traditional design. Inside, you’ll find an expansive floor plan designed for both everyday living and effortless entertaining. The spacious living room with French doors opens to a warm and inviting family room with a fireplace and built-ins. The kitchen offers abundant cabinetry, a large center island, and flows seamlessly into the formal dining room. A private first floor office (or bedroom), full bath and convenient laundry room complete the main level. Upstairs, five generously sized bedrooms provide room for everyone, including a luxurious primary suite with its own sitting room and a cozy fireplace. The finished walkout basement offers incredible flexibility with a 3rd fireplace and endless possibilities for recreation, fitness, or additional living space. Step outside to your private backyard retreat featuring an expansive deck, screened porch and peaceful wooded views. Residents enjoy fantastic neighborhood amenities including: a clubhouse, swimming pool, tennis courts, fishing pond, walking/bike trails (including the Great Western Trail) and the exceptional lifestyle that makes The Windings of Ferson Creek one of the area’s most sought-after communities!
-
Property type
House
-
Year built
1986
-
Price/sqft
$152
Features
- Garage
- Fireplace
- Walk In Closet
- Garden
- Tennis Court
- Pool
- Privacy
- Kitchen island
- Laundry Room
Features
Lot
- Privacy
Indoor
- High Ceiling
- Office
- Fireplace
- Kitchen island
- Laundry Room
- Walk In Closet
Outdoor
- Pool
- Garage
- Tennis Court
- Garden
Explore the Area
5N662 Forest Glen Lane, Campton Hills, Illinois, United States
View on Google Maps
Price per sqft
Low
High
Joined 11 months ago
You have inquired about this property
The agent will contact you soon by
Listed by
Berkshire Hathaway HomeServices Starck Real Estate - Geneva
Illinois, United States
View agency profile
6
Listings
2025
Joined
Book home tour with the agent
Choose a date and whether you'd like a virtual or in-person tour with the agent.
Preferred date
Tour type
Berkshire Hathaway HomeServices Starck Real Estate - Geneva
Geneva, Illinois, United States
View agency profile
Last updated
July 31
First listed
July 31
Listing reference
12717124
Listing status
Active under contract
Based on information submitted to the MLS GRID as of2026. All data is obtained from various sources and may not have been verified by broker or MLS GRID. Supplied Open House Information is subject to change without notice. All information should be independently reviewed and verified for accuracy. Properties may or may not be listed by the office/agent presenting the information.
Similar Properties Nearby
New Listings in Campton Hills




Explore More Homes for Sale
Campton Hills, IL, United States popular searches
- Properties with Pool in Campton Hills, IL, United States
- Waterfront properties in Campton Hills, IL, United States
- Properties with Open Kitchen in Campton Hills, IL, United States
- Properties with Wine Cellar in Campton Hills, IL, United States
- Properties with Steam Room in Campton Hills, IL, United States
- New Builds properties in Campton Hills, IL, United States
- Hilltop properties in Campton Hills, IL, United States
- Gated Community properties in Campton Hills, IL, United States
Related Guides & Stories
Trusted by the World's Leading Brokers
The agents behind the world's most exceptional properties list with JamesEdition.
- Listings from Sotheby's, Christie's, BARNES, and Engel & Völkers
- Every listing reviewed before it goes live
- Connect directly with verified listing agents
By continuing you agree to our Terms and Privacy Policy.
brokerages we
partnered with
partnered with