$670,000
Single Family Residence In St. Charles
- 4 Beds
- 3 Baths
- 2,650 Sqft
- 16,118 Sqft lot
- Updated: September 16
- Source: Midwest Real Estate Data (MRED) MLS#12756153
About the Property
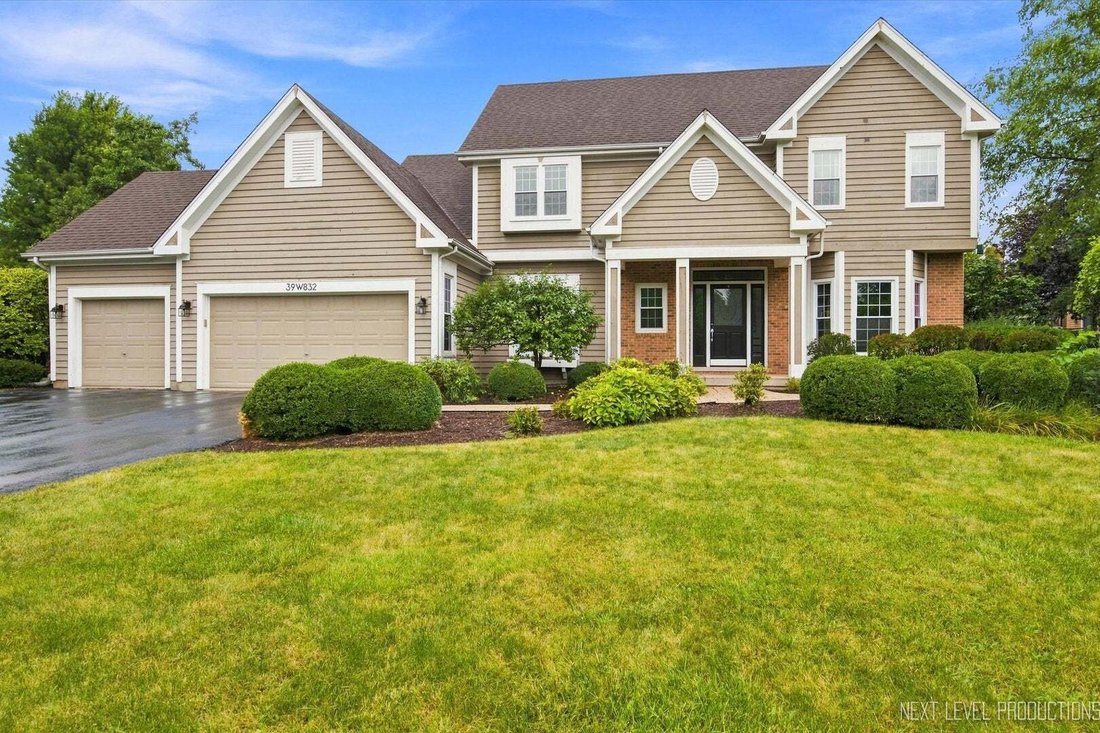
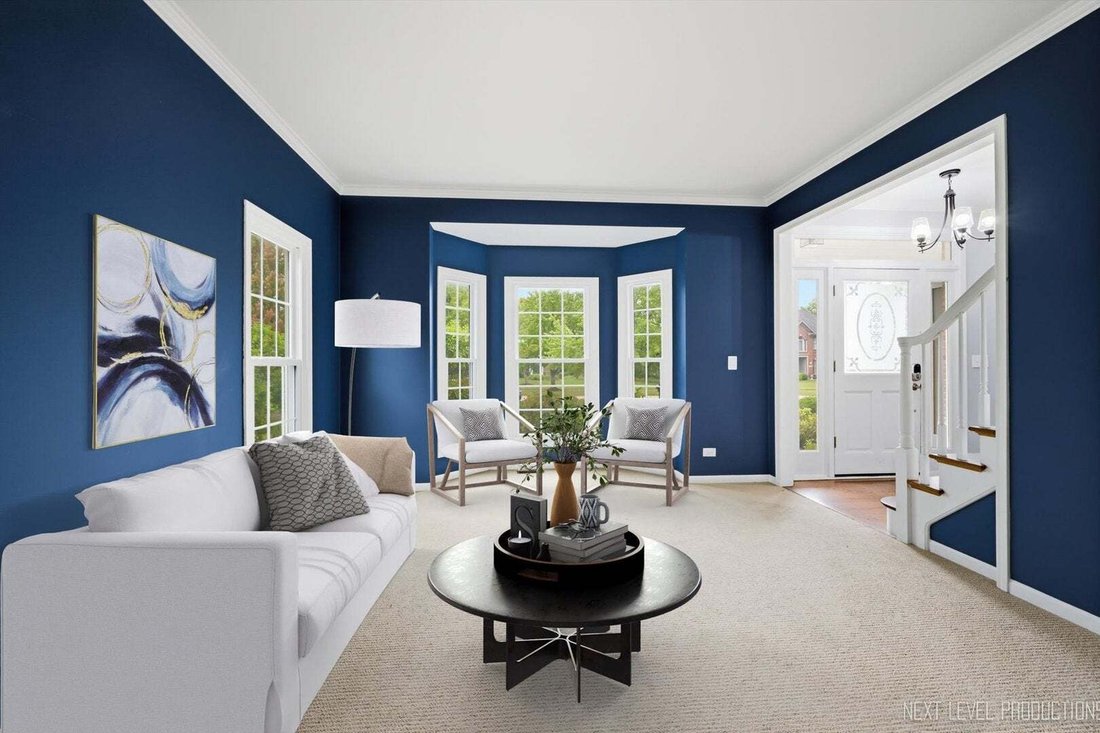
Welcome to this beautifully appointed custom home in sought-after Fox Mill, where scenic walking trails, a clubhouse, pool and on-site elementary school create an exceptional neighborhood setting! From the moment you enter, gleaming hardwood floors flow from the welcoming foyer through the kitchen and family room, while elegant formal living and dining rooms with a striking columned divide offer s
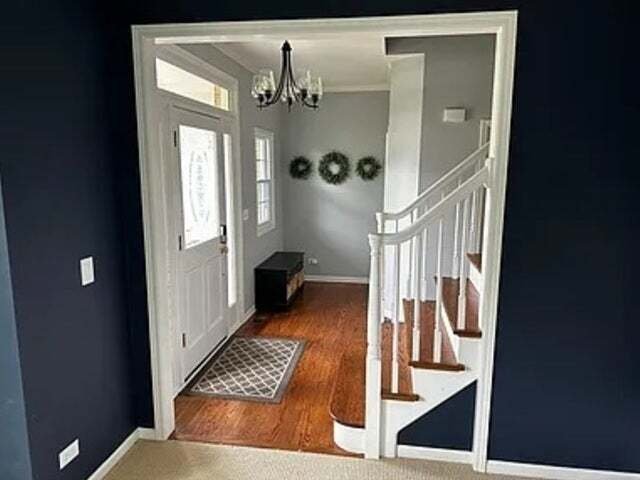
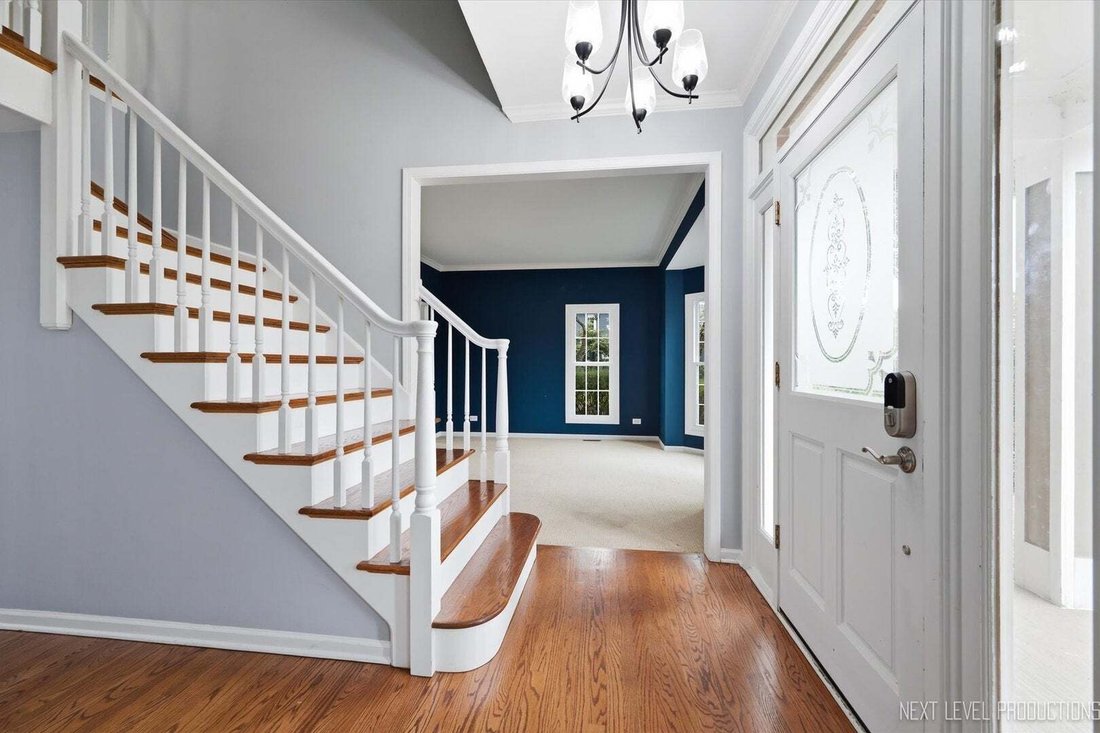
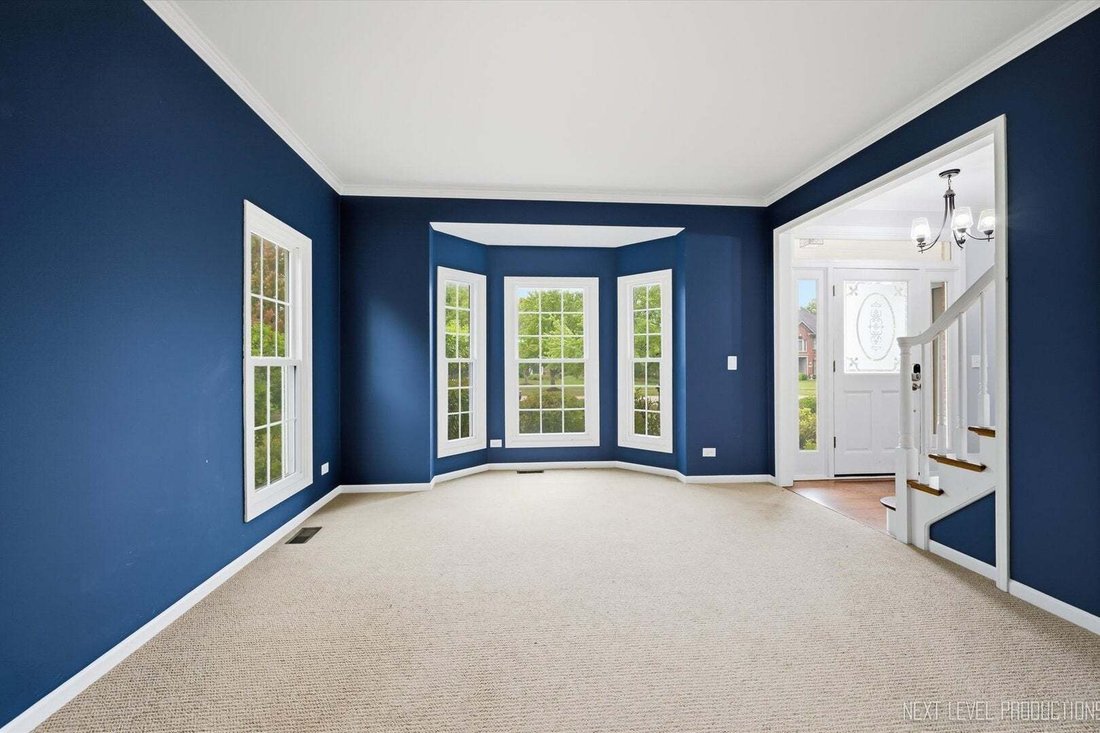
Welcome to this beautifully appointed custom home in sought-after Fox Mill, where scenic walking trails, a clubhouse, pool and on-site elementary school create an exceptional neighborhood setting! From the moment you enter, gleaming hardwood floors flow from the welcoming foyer through the kitchen and family room, while elegant formal living and dining rooms with a striking columned divide offer sophisticated spaces for entertaining. The beautifully updated kitchen is the heart of the home, showcasing crisp white cabinetry, stainless steel appliances including a double wall oven, and a spacious eating area with an atrium door opening to the deck, brick paved patio, and picturesque FENCED backyard. The adjoining family room features a soaring vaulted ceiling and an inviting, open atmosphere perfect for everyday living. Main floor den with a wall of built-in bookshelves and wainscot. A convenient first-floor laundry room with utility sink completes the main level. Upstairs, the spacious primary suite is a relaxing retreat with dual walk-in closets and an updated private bath featuring dual sinks and a walk-in shower. There are three generously sized secondary bedrooms and a full hall bath with dual sinks. The finished basement offers even more living space with a large recreation room, dedicated workout area and abundant storage. Step outside to enjoy the deep, beautifully landscaped FENCED yard with mature plantings and a spacious deck ideal for outdoor dining, entertaining or simply relaxing. A 3-car garage adds outstanding convenience and storage. Beautifully maintained with generous living spaces, tasteful updates and an incredible Fox Mill location, this exceptional home has everything you’ve been looking for! Updates include: Roof, Water Heater, Windows (2019); Oven, Cook Top (2021); Furnace, A/C (2024); Dishwasher, Microwave, Garbage Disposal (2025).
-
Property type
House
-
Year built
1996
-
Price/sqft
$252
Features
- Garage
- Fireplace
- Walk In Closet
- Garden
- Fitness Center / Gym
- Pool
- Washer Dryer
- Laundry Room
- High Ceiling
Features
Indoor
- High Ceiling
- Fireplace
- Washer Dryer
- Laundry Room
- Basement
- Walk In Closet
- Fitness Center / Gym
Outdoor
- Pool
- Garage
- Garden
Explore the Area
39W832 Carl Sandburg Road, Campton Hills, Illinois, United States
View on Google Maps
Price per sqft
Low
High
Joined 6 months ago
You have inquired about this property
The agent will contact you soon by
Listed by
18
Listings
2026
Joined
Book home tour with the agent
Choose a date and whether you'd like a virtual or in-person tour with the agent.
Preferred date
Tour type
Last updated
September 16
First listed
Sep 16
Listing reference
12756153
Listing status
Based on information submitted to the MLS GRID as of2026. All data is obtained from various sources and may not have been verified by broker or MLS GRID. Supplied Open House Information is subject to change without notice. All information should be independently reviewed and verified for accuracy. Properties may or may not be listed by the office/agent presenting the information.
Similar Properties Nearby
New Listings in Campton Hills




Explore More Homes for Sale
Campton Hills, IL, United States popular searches
- Properties with Pool in Campton Hills, IL, United States
- Waterfront properties in Campton Hills, IL, United States
- Properties with Open Kitchen in Campton Hills, IL, United States
- Properties with Wine Cellar in Campton Hills, IL, United States
- New Builds properties in Campton Hills, IL, United States
- Properties with Steam Room in Campton Hills, IL, United States
- Hilltop properties in Campton Hills, IL, United States
- Gated Community properties in Campton Hills, IL, United States
Related Guides & Stories
Trusted by the World's Leading Brokers
The agents behind the world's most exceptional properties list with JamesEdition.
- Listings from Sotheby's, Christie's, BARNES, and Engel & Völkers
- Every listing reviewed before it goes live
- Connect directly with verified listing agents
By continuing you agree to our Terms and Privacy Policy.
brokerages we
partnered with
partnered with