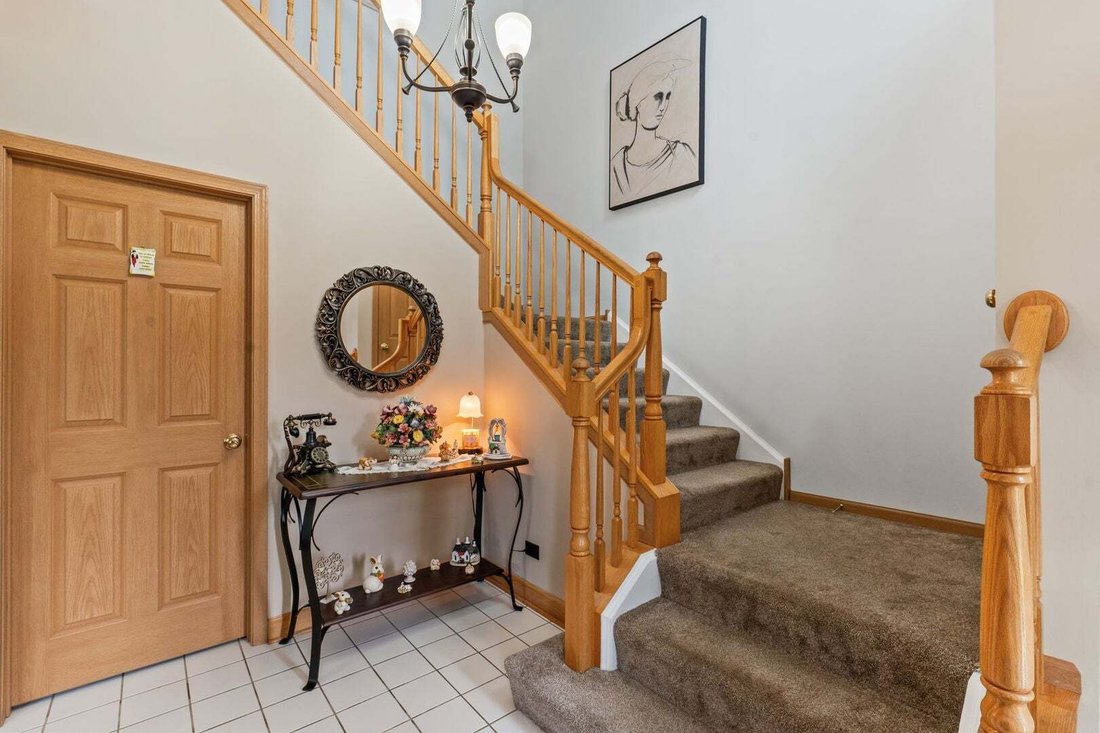
$579,900
Single Family Residence In St. Charles
- 4 Beds
- 4 Baths
- 3,241 Sqft
- 8,712 Sqft lot
- Updated: Yesterday
- Source: Midwest Real Estate Data (MRED) MLS#12756114
About the Property
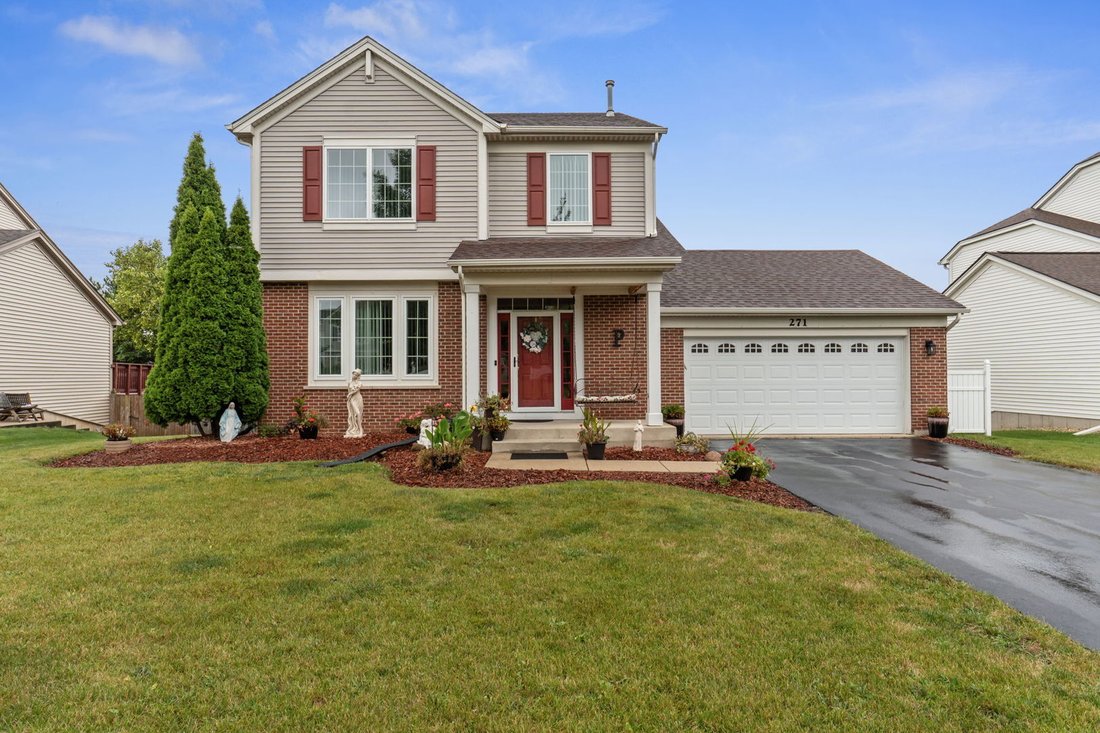
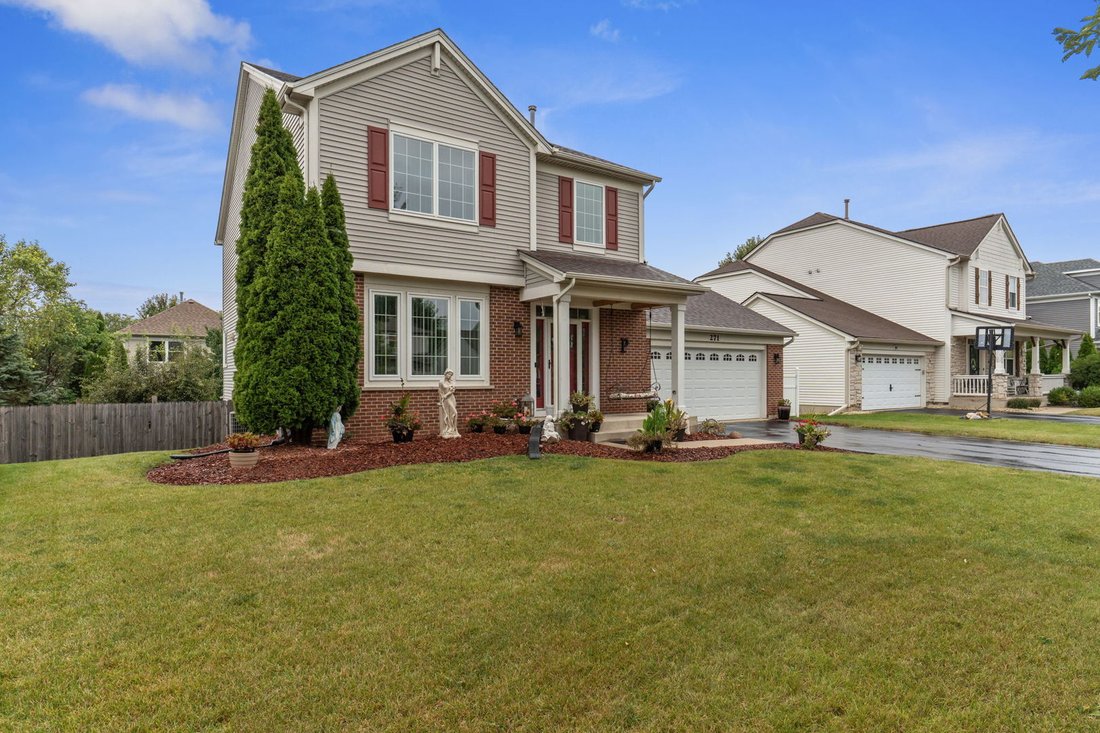
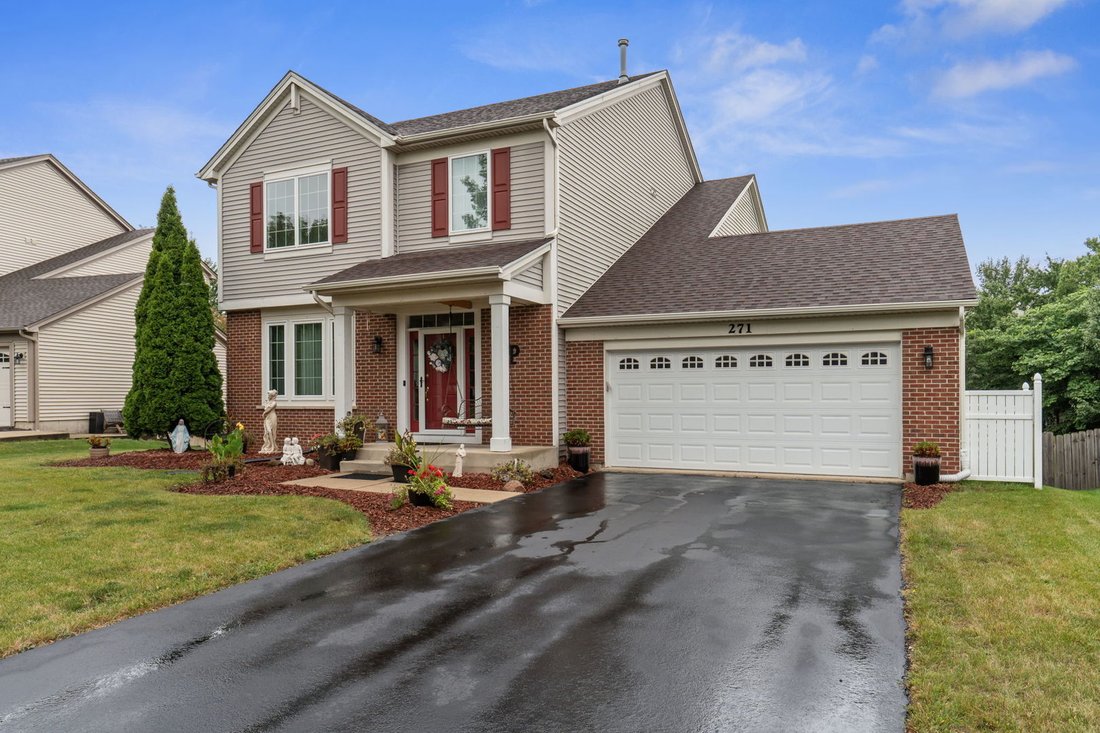
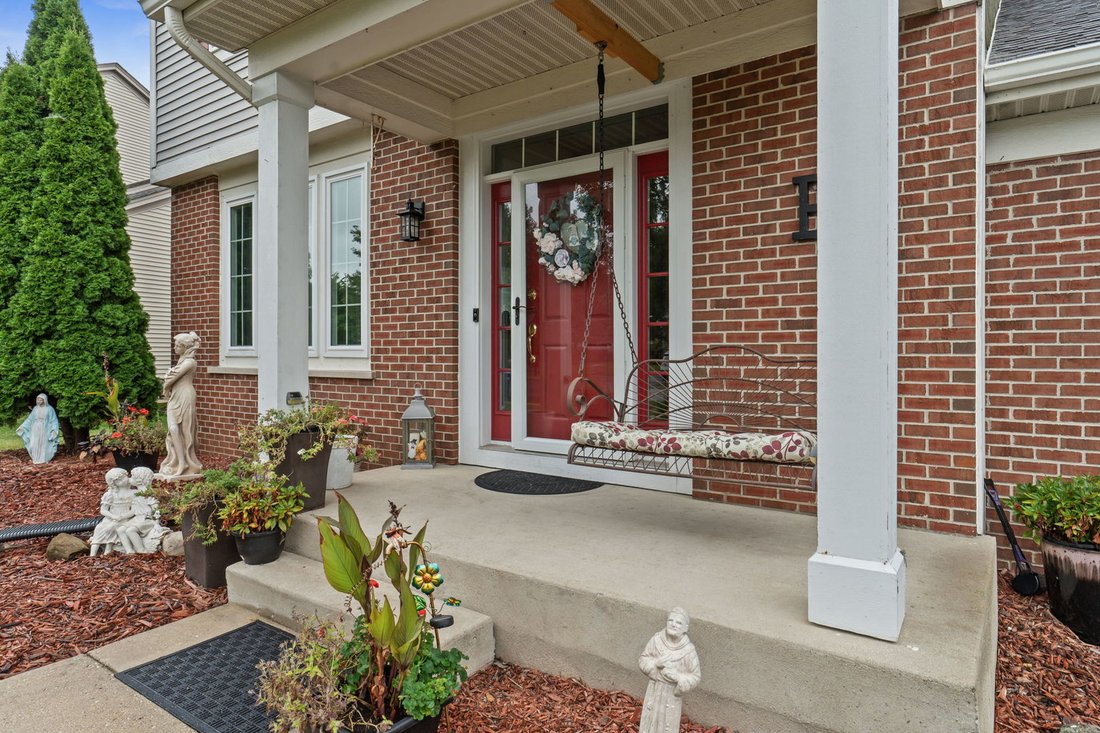
Welcome to this spacious 4-bedroom, 2 full and 2 half bath brick and vinyl two-story home offering more than 3,200 square feet of finished living space in the desirable Harvest Hills neighborhood of St. Charles. Set on a beautifully landscaped lot, the home features a welcoming front porch and a fenced backyard with a deck, patio and above-ground pool. Inside, 10-foot ceilings and wood laminate fl
Welcome to this spacious 4-bedroom, 2 full and 2 half bath brick and vinyl two-story home offering more than 3,200 square feet of finished living space in the desirable Harvest Hills neighborhood of St. Charles. Set on a beautifully landscaped lot, the home features a welcoming front porch and a fenced backyard with a deck, patio and above-ground pool. Inside, 10-foot ceilings and wood laminate flooring flow throughout the main level, which includes a spacious living and dining room combination and a comfortable family room open to the eat-in kitchen. The kitchen features 42-inch cabinetry with above- and below-cabinet lighting, granite countertops, tile backsplash, stainless steel appliances with a transferable warranty through 2029 and a sliding glass door leading to the deck. A first-floor laundry room and powder room with a granite countertop add everyday convenience. Upstairs are four bedrooms, including a vaulted primary suite with a deluxe private bath featuring a double-bowl vanity, soaking tub and separate shower. The upstairs bathrooms feature quartz countertops and custom cabinetry built to spec with push-to-open doors and drawers. Three of the four bedrooms include walk-in closets. The full finished walkout basement adds even more flexible living space with vinyl plank flooring, a rec room, kitchenette and half bath. Recent updates include all new windows and sliding glass doors installed in 2024, along with a new roof, gutters and garage door in 2020. Enjoy an ideal location close to parks, ponds, walking and biking paths, tennis courts, Otter Cove Aquatic Park, the dog park, Great Western Trail, Geneva Commons, the Randall Road corridor and both the Elburn and Geneva Metra stations, all within the highly regarded St. Charles school district.
-
Property type
House
-
Year built
2001
-
Price/sqft
$178
Features
- Garage
- Walk In Closet
- Pool
- Garden
- Tennis Court
- Parking
- Laundry Room
- High Ceiling
Explore the Area
271 Fairhaven Drive, Campton Hills, Illinois, United States
View on Google Maps
Price per sqft
Low
High
Joined 10 months ago
You have inquired about this property
The agent will contact you soon by
Listed by
11
Listings
2025
Joined
Book home tour with the agent
Choose a date and whether you'd like a virtual or in-person tour with the agent.
Preferred date
Tour type
Last updated
Yesterday
First listed
Sep 11
Listing reference
12756114
Listing status
Based on information submitted to the MLS GRID as of2026. All data is obtained from various sources and may not have been verified by broker or MLS GRID. Supplied Open House Information is subject to change without notice. All information should be independently reviewed and verified for accuracy. Properties may or may not be listed by the office/agent presenting the information.
Similar Properties Nearby
New Listings in Campton Hills




Explore More Homes for Sale
Campton Hills, IL, United States popular searches
- Properties with Pool in Campton Hills, IL, United States
- Properties with Open Kitchen in Campton Hills, IL, United States
- Properties with Wine Cellar in Campton Hills, IL, United States
- Waterfront properties in Campton Hills, IL, United States
- New Builds properties in Campton Hills, IL, United States
- Properties with Steam Room in Campton Hills, IL, United States
- Gated Community properties in Campton Hills, IL, United States
- Modern properties in Campton Hills, IL, United States
Related Guides & Stories
Trusted by the World's Leading Brokers
The agents behind the world's most exceptional properties list with JamesEdition.
- Listings from Sotheby's, Christie's, BARNES, and Engel & Völkers
- Every listing reviewed before it goes live
- Connect directly with verified listing agents
By continuing you agree to our Terms and Privacy Policy.
brokerages we
partnered with
partnered with