$824,900
4 Bedrooms Single Family Detached
- 4 Beds
- 3 Baths
- 2,603 Sqft
- Updated: October 16
- MLS#12787161
About the Property
Enjoy privacy, open space and peaceful country living in the highly sought-after Equestrian Estates subdivision within St. Charles School District 303. Situated on 3 ACRES, this spacious 2-STORY HOME has lots of updates and is ready for its new owner to love it just as much as seller has! This 2,600-square-foot home offers 3 to 4 bedrooms, 2.5 baths, mature trees, abundant yard space and natural g
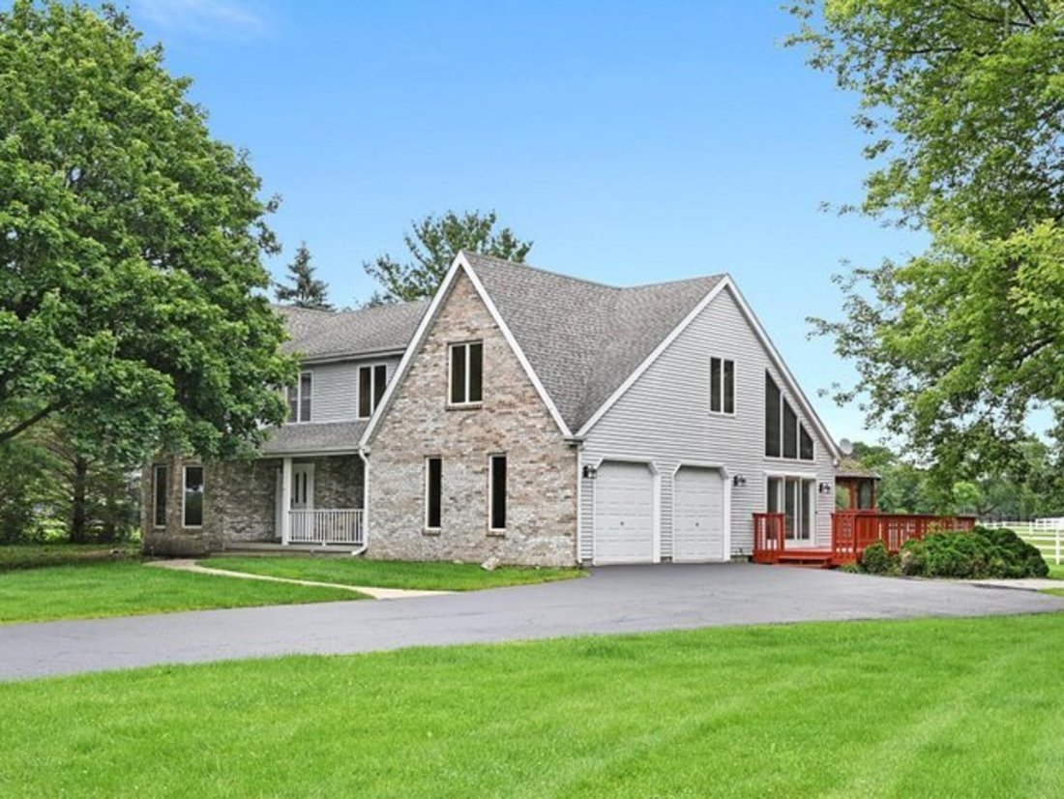
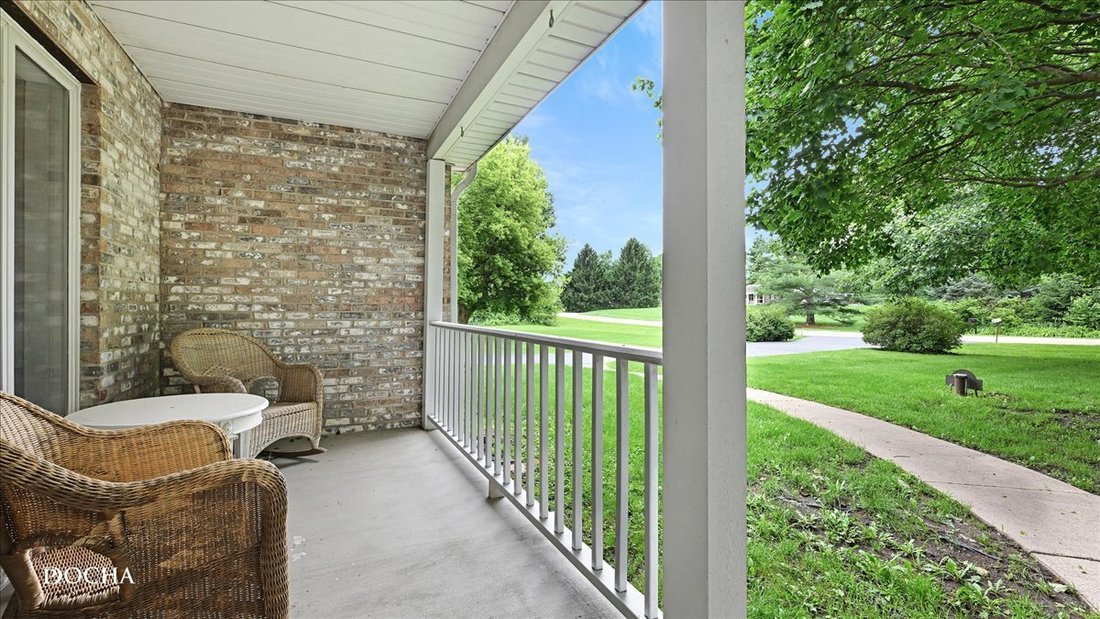
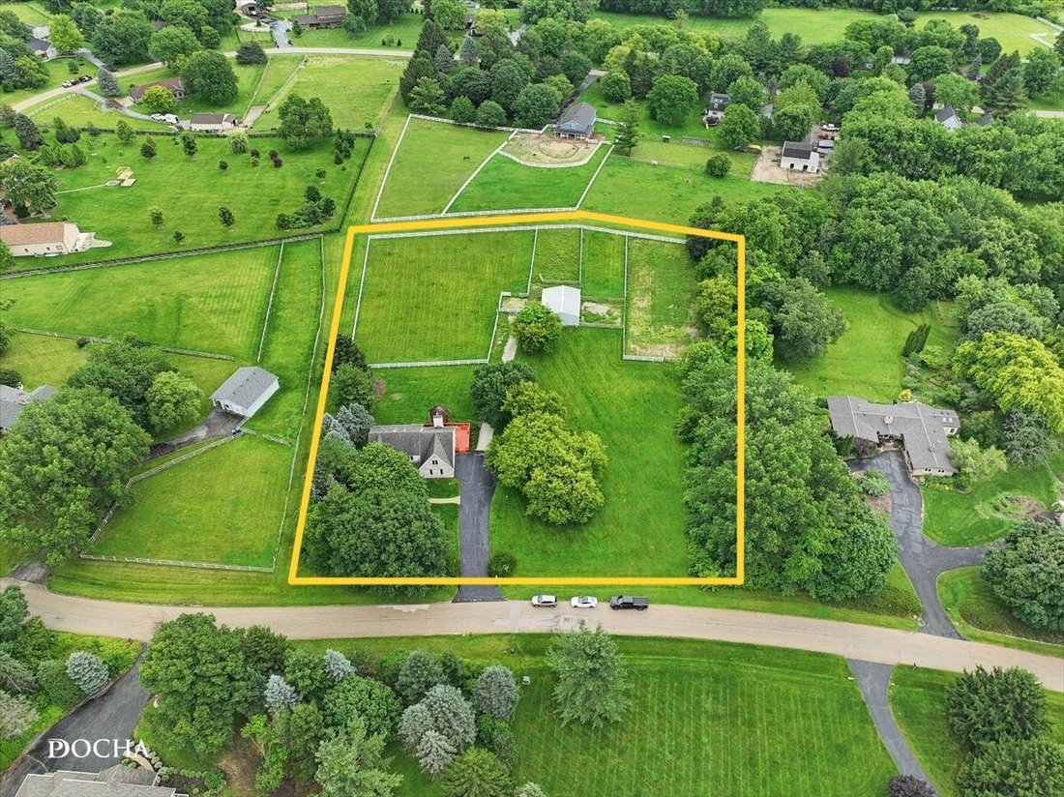
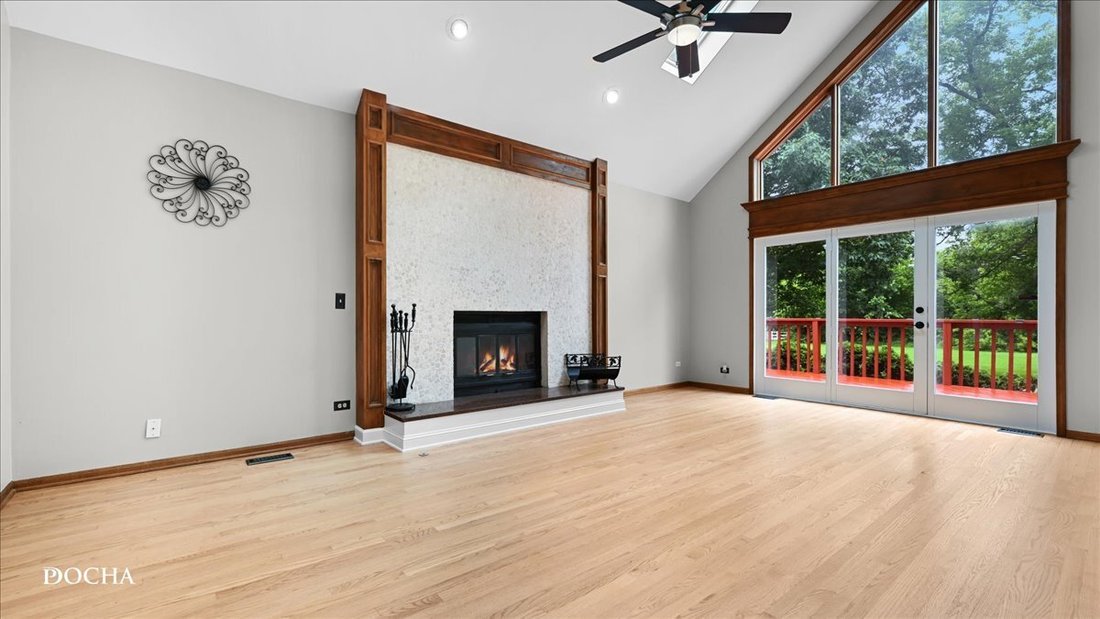
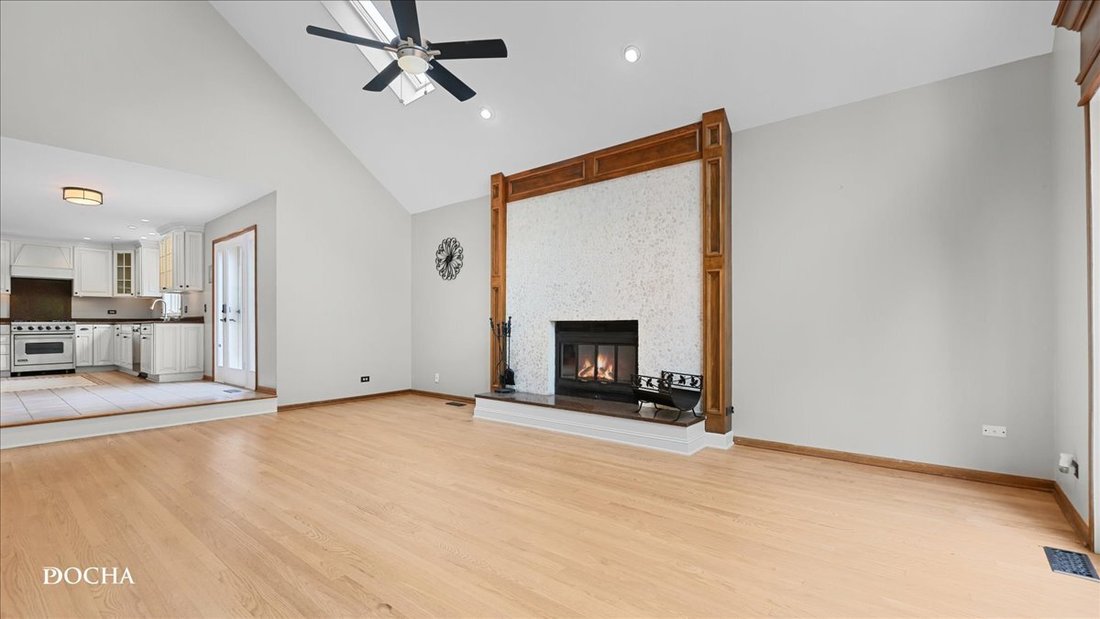
Enjoy privacy, open space and peaceful country living in the highly sought-after Equestrian Estates subdivision within St. Charles School District 303. Situated on 3 ACRES, this spacious 2-STORY HOME has lots of updates and is ready for its new owner to love it just as much as seller has! This 2,600-square-foot home offers 3 to 4 bedrooms, 2.5 baths, mature trees, abundant yard space and natural gas, located just a few miles down the road from the shopping, dining, medical, and all the conveniences Randall Rd has to offer. The heart of the home is the impressive two-story family room, featuring soaring vaulted ceilings, skylights, abundant southern exposure, recessed lighting and a gas-log fireplace. Three oversized glass doors open to the freshly painted side deck and gazebo, creating an inviting setting for outdoor dining, entertaining or simply enjoying the surrounding countryside. The adjoining kitchen and eating area offer white cabinetry, granite countertops, stainless steel appliances, a wall pantry with pull-out drawers, coffee bar. Formal living and dining rooms feature gleaming hardwood floors and crown molding. Upstairs, the spacious primary suite includes hardwood flooring, a vaulted ceiling, skylight, generous closet space and an expansive private bath with dual vanities, a whirlpool tub and separate shower. Two additional bedrooms and a large loft also feature hardwood flooring. The loft provides flexible space for a fourth bedroom, guest room, playroom or home office. Additional amenities include a whole-house vacuum, whole-house fan and an unfinished basement already plumbed for a bath. A gravel drive leads to the versatile 30x40 Cleary pole building, offering excellent possibilities for horses, hobbies, equipment, storage or workshop use. The building includes three stalls, a tack room and an attached 15x30 storage area with an insulated ceiling, electricity, water, concrete floor with drain and an 8x8 overhead door. The property is thoughtfully improved with three all-weather turnout areas, multiple fenced grass pastures and a professionally constructed 75x200 outdoor arena with integrated drainage, ag-lime base, torpedo sand footing and lighting. The subdivision’s common bridle paths can be accessed directly from the property, offering another way to enjoy the area’s scenic rural setting. Properties in this distinctive subdivision rarely become available. No HOA. An invisible dog fence is also included.
-
Property type
House
-
Year built
1987
-
Price/sqft
$316
Features
- Garage
- Fireplace
- Garden
- Equestrian
- Panoramic / Scenic View
- Privacy
- Office
- High Ceiling
- Basement
Explore the Area
6N777 Palomino Drive, St. Charles, IL 60175, Campton Hills, Illinois, United States
View on Google Maps
Price per sqft
Low
High
Joined 3 years ago
You have inquired about this property
The agent will contact you soon by
Listed by
12
Listings
2024
Joined
Book home tour with Amy Rogus
Choose a date and whether you'd like a virtual or in-person tour with the agent.
Preferred date
Tour type

CENTURY 21 Integra
1960 Springbrook Square Dr, Unit 100, 60564, Naperville, Illinois, United States
View agency profile
Last updated
October 16
First listed
October 16
Listing reference
96CF79FB-AED2-4FEA-A1BA-F2043C7F2359
Similar Properties Nearby
New Listings in Campton Hills


Explore More Homes for Sale
Campton Hills, IL, United States popular searches
- Properties with Pool in Campton Hills, IL, United States
- Waterfront properties in Campton Hills, IL, United States
- Properties with Open Kitchen in Campton Hills, IL, United States
- New Builds properties in Campton Hills, IL, United States
- Properties with Wine Cellar in Campton Hills, IL, United States
- Properties with Steam Room in Campton Hills, IL, United States
- Hilltop properties in Campton Hills, IL, United States
- Gated Community properties in Campton Hills, IL, United States
Related Guides & Stories
Trusted by the World's Leading Brokers
The agents behind the world's most exceptional properties list with JamesEdition.
- Listings from Sotheby's, Christie's, BARNES, and Engel & Völkers
- Every listing reviewed before it goes live
- Connect directly with verified listing agents
By continuing you agree to our Terms and Privacy Policy.
brokerages we
partnered with
partnered with