


$650,000
Single Family Residence In St. Charles
- 4 Beds
- 3 Baths
- 2,581 Sqft
- 1.2 Ac lot
- Updated: October 20
- Source: Midwest Real Estate Data (MRED) MLS#12783061
About the Property
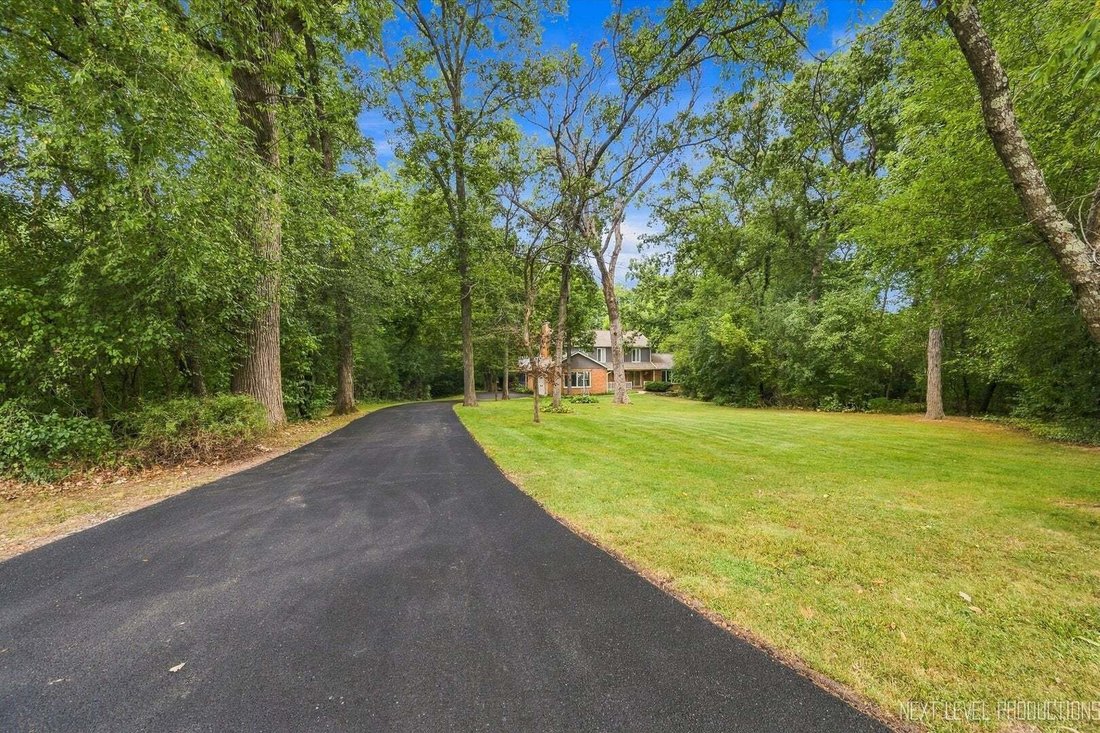
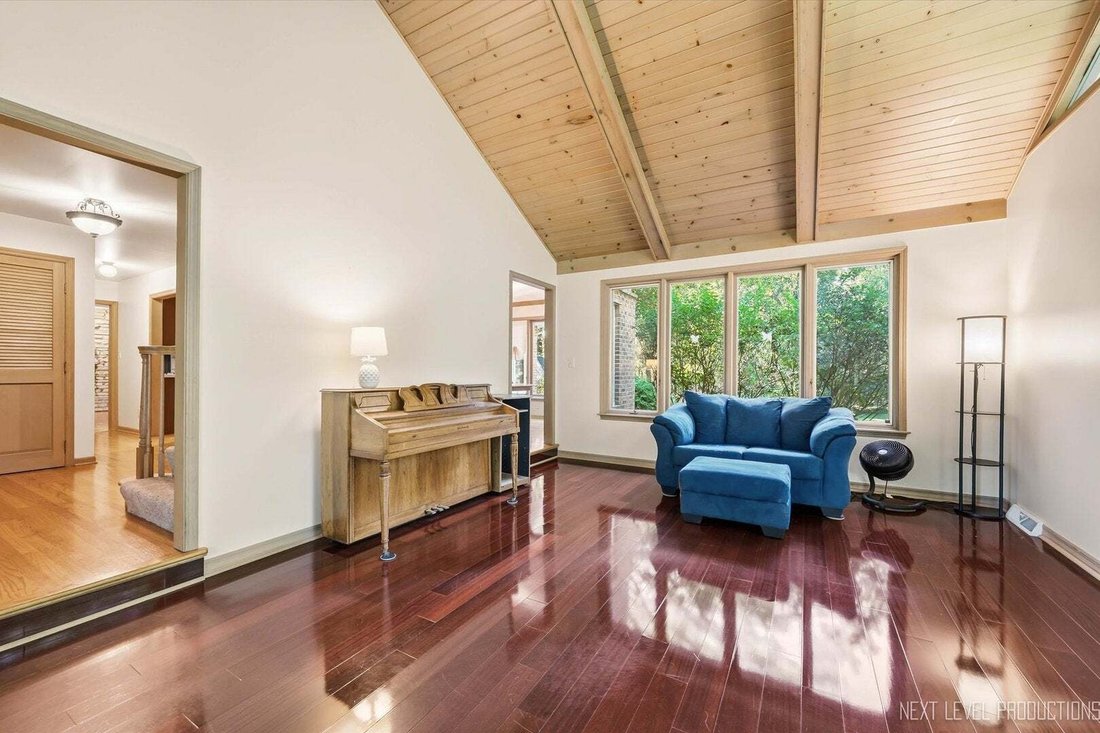
Tucked away down a long, newly installed driveway and surrounded by mature trees, this one-of-a-kind home offers a private, wooded setting with incredible architectural character and views from nearly every room! Step inside to a welcoming foyer where hardwood floors flow throughout the main level and lead into the dramatic 22x15 living room featuring soaring floor-to-ceiling trapezoid windows and
Tucked away down a long, newly installed driveway and surrounded by mature trees, this one-of-a-kind home offers a private, wooded setting with incredible architectural character and views from nearly every room! Step inside to a welcoming foyer where hardwood floors flow throughout the main level and lead into the dramatic 22x15 living room featuring soaring floor-to-ceiling trapezoid windows and a vaulted tongue-and-groove wood ceiling that beautifully complements the natural surroundings. The adjoining dining room is equally impressive with a brick accent wall and more floor-to-ceiling windows, creating a stunning backdrop for entertaining. Continue into the sun-filled eating area, where a custom brick accent wall and panoramic views bring the outdoors in, while the kitchen features rich cherry-stained cabinetry, solid surface countertops, a distinctive brick accent wall with built-in cooktop, double ovens and abundant workspace. The showstopping family room is warm and inviting with a wood-beamed ceiling, gorgeous stone fireplace and sliding glass door opening to the patio with built-in hot tub and wooded backyard. A convenient main-floor laundry room completes this level. Upstairs, retreat to the primary suite of your dreams featuring a vaulted wood ceiling, dramatic floor-to-ceiling brick fireplace, private deck overlooking the peaceful yard, walk-in closet and updated en-suite bath with stylish vanity and shower. Three generously sized secondary bedrooms and a spacious hall bath with dual sinks and a jetted tub complete the second floor. The screened porch just might be your favorite spot to take a break from it all! The full unfinished basement provides exceptional storage and endless possibilities for future living space. Set on a beautiful, expansive wooded lot offering privacy, mature trees and a serene setting, storage shed, yet conveniently located close to shopping, dining, recreation and everything you need-this truly special home feels like a private retreat while keeping you connected to it all!
-
Property type
House
-
Year built
1978
-
Price/sqft
$251
Features
- Garage
- Fireplace
- Walk In Closet
- Garden
- Jacuzzi
- Panoramic / Scenic View
- Washer Dryer
- Balcony
- Privacy
Features
Lot
- Panoramic / Scenic View
- Privacy
Indoor
- Fireplace
- Jacuzzi
- Washer Dryer
- Bar
- Laundry Room
- Basement
- Walk In Closet
Outdoor
- Balcony
- Garage
- Garden
Explore the Area
6N422 Woodhill Lane, Campton Hills, Illinois, United States
View on Google Maps
Price per sqft
Low
High
Joined 7 months ago
You have inquired about this property
The agent will contact you soon by
Listed by
18
Listings
2026
Joined
Book home tour with the agent
Choose a date and whether you'd like a virtual or in-person tour with the agent.
Preferred date
Tour type
Last updated
October 20
First listed
October 15
Listing reference
12783061
Listing status
Based on information submitted to the MLS GRID as of2026. All data is obtained from various sources and may not have been verified by broker or MLS GRID. Supplied Open House Information is subject to change without notice. All information should be independently reviewed and verified for accuracy. Properties may or may not be listed by the office/agent presenting the information.
Similar Properties Nearby
New Listings in Campton Hills



Explore More Homes for Sale
Campton Hills, IL, United States popular searches
- Properties with Pool in Campton Hills, IL, United States
- Waterfront properties in Campton Hills, IL, United States
- Properties with Open Kitchen in Campton Hills, IL, United States
- New Builds properties in Campton Hills, IL, United States
- Properties with Wine Cellar in Campton Hills, IL, United States
- Properties with Steam Room in Campton Hills, IL, United States
- Hilltop properties in Campton Hills, IL, United States
- Gated Community properties in Campton Hills, IL, United States
Related Guides & Stories
Trusted by the World's Leading Brokers
The agents behind the world's most exceptional properties list with JamesEdition.
- Listings from Sotheby's, Christie's, BARNES, and Engel & Völkers
- Every listing reviewed before it goes live
- Connect directly with verified listing agents
By continuing you agree to our Terms and Privacy Policy.
brokerages we
partnered with
partnered with