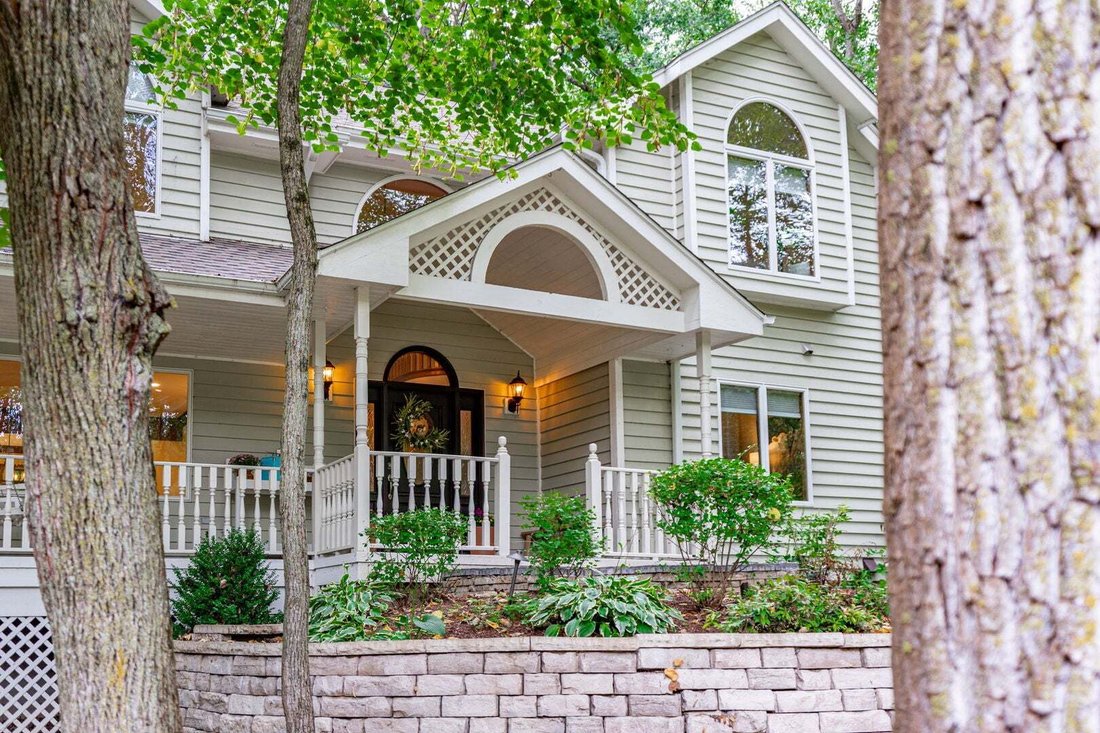
$730,000
Single Family Residence In St. Charles
- 4 Beds
- 4 Baths
- 2,967 Sqft
- 33,977 Sqft lot
- Updated: September 25
- Source: Midwest Real Estate Data (MRED) MLS#12753701
About the Property
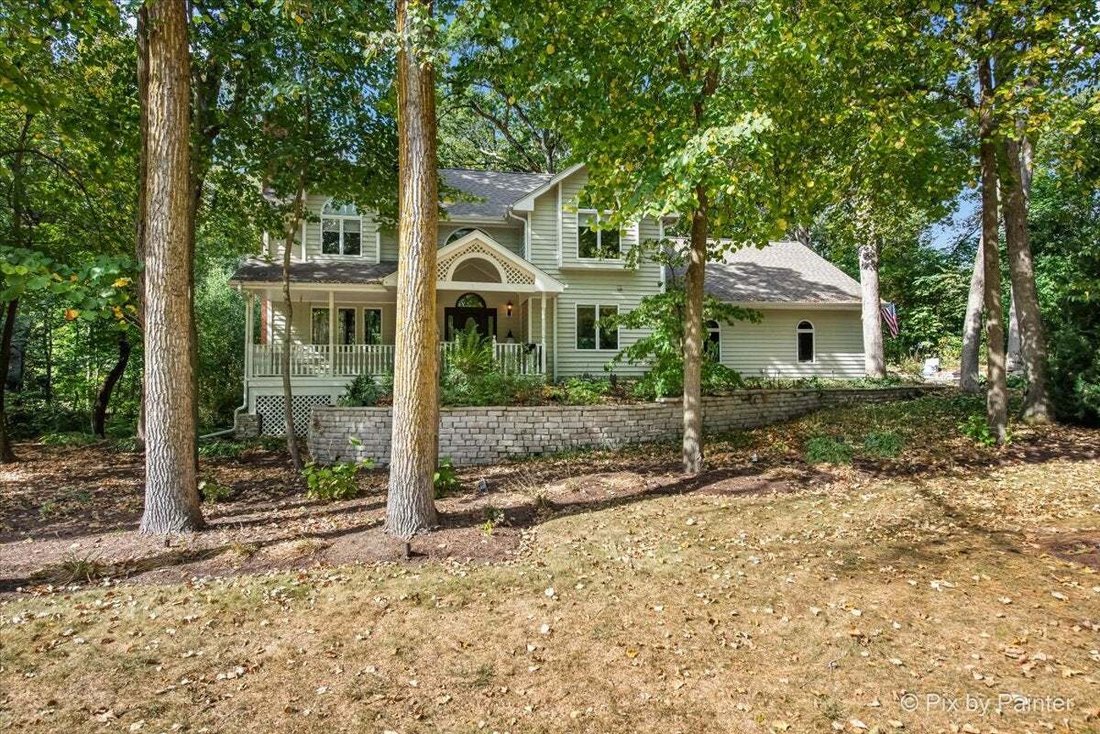
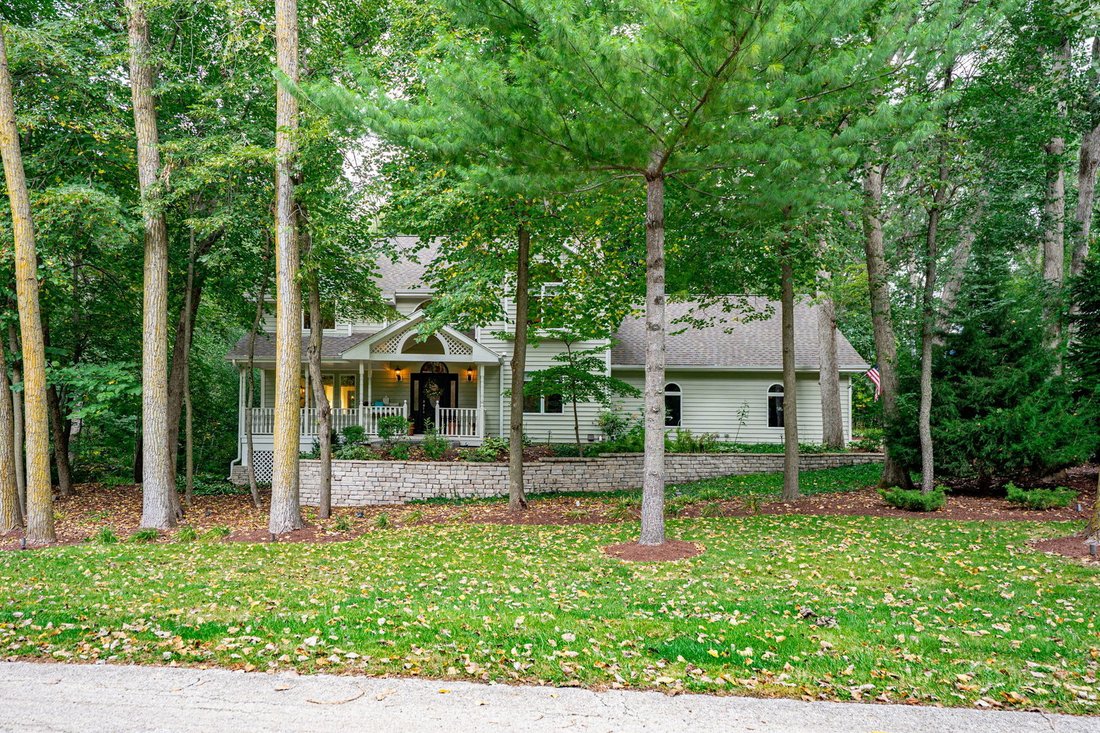
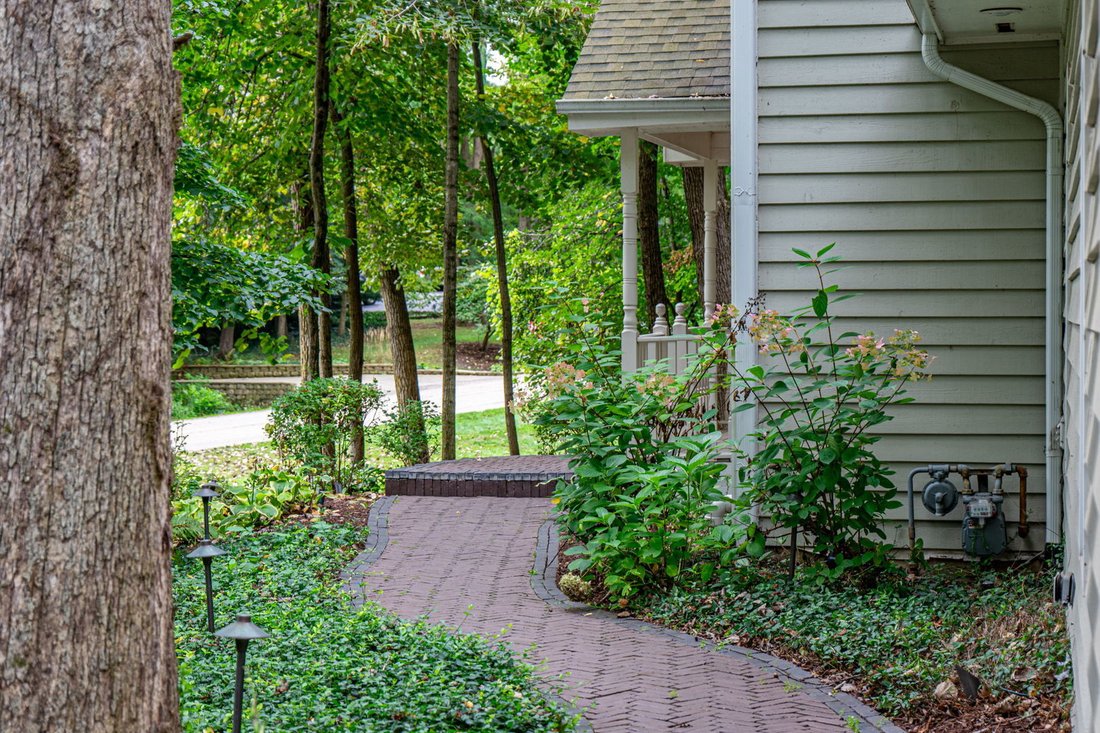
Surrounded by mature trees, perennial gardens and the sights and sounds of nature, this beautifully updated home offers exceptional privacy and a true sense of retreat. Four outdoor seating areas are tucked beneath the tree canopy, while large windows throughout bring in natural light and showcase the gorgeous surroundings. A brick paver walkway leads to the welcoming front porch and dramatic two-
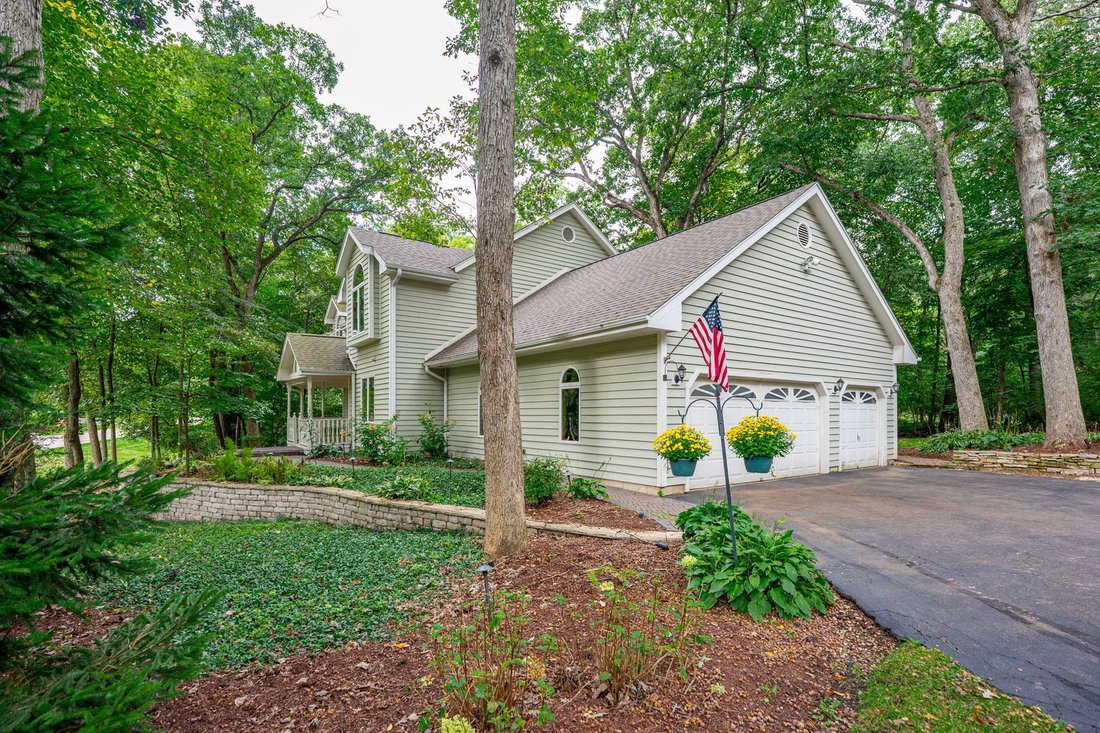
Surrounded by mature trees, perennial gardens and the sights and sounds of nature, this beautifully updated home offers exceptional privacy and a true sense of retreat. Four outdoor seating areas are tucked beneath the tree canopy, while large windows throughout bring in natural light and showcase the gorgeous surroundings. A brick paver walkway leads to the welcoming front porch and dramatic two-story foyer with curved staircase. The main floor features a private office with closet, formal living room with wood-burning fireplace, dining room with beautiful backyard views and an updated kitchen with quartz counters, abundant cabinetry, stainless steel appliances and dedicated breakfast area. The kitchen opens to the family room and an incredible screened porch-perfect for relaxing, entertaining and enjoying nature throughout the seasons. And yes, there is even a live tree growing through the porch! Upstairs, the spacious primary suite is a private retreat with hardwood floor, sitting area, fireplace, balcony, walk-in closet and spa-like bath with soaking tub surrounded by windows and separate shower. Two additional bedrooms share an updated Jack-and-Jill bath. The finished walkout lower level offers a large great room with electric fireplace and built-in speakers, kitchenette with wine cooler and refrigerator, full bedroom and bath, storage and two sets of sliding doors leading to separate outdoor seating areas. The backyard is truly special with brick paver patios, fire pit, tiered stone accents, landscape lighting and lush landscaping. Additional highlights include instant hot water, first-floor laundry and a 3-car garage. Major updates include driveway (2024), exterior paint (2023), roof (2022), and kitchen, baths and basement remodel (2020), brand new carpet upstairs. Enjoy the updated clubhouse and pool, neighborhood events, sledding hill, fishing pond, tennis courts, hiking and biking trails and access to the Great Western Trail. A beautifully updated home in an incredibly peaceful setting!
-
Property type
House
-
Year built
1989
-
Price/sqft
$246
Features
- Garage
- Fireplace
- Walk In Closet
- Garden
- Tennis Court
- Fire Pit
- Pool
- Balcony
- Privacy
Features
Lot
- Privacy
Indoor
- High Ceiling
- Office
- Fireplace
- Bar
- Laundry Room
- Basement
- Walk In Closet
Outdoor
- Balcony
- Fire Pit
- Pool
- Garage
- Tennis Court
- Garden
Explore the Area
42W142 Ravine Drive, Campton Hills, Illinois, United States
View on Google Maps
Price per sqft
Low
High
Joined 9 months ago
You have inquired about this property
The agent will contact you soon by
Listed by
2
Listings
2026
Joined
Book home tour with the agent
Choose a date and whether you'd like a virtual or in-person tour with the agent.
Preferred date
Tour type
Last updated
September 25
First listed
September 25
Listing reference
12753701
Listing status
Based on information submitted to the MLS GRID as of2026. All data is obtained from various sources and may not have been verified by broker or MLS GRID. Supplied Open House Information is subject to change without notice. All information should be independently reviewed and verified for accuracy. Properties may or may not be listed by the office/agent presenting the information.
Similar Properties Nearby
New Listings in Campton Hills




Explore More Homes for Sale
Campton Hills, IL, United States popular searches
- Properties with Pool in Campton Hills, IL, United States
- Waterfront properties in Campton Hills, IL, United States
- Properties with Open Kitchen in Campton Hills, IL, United States
- Properties with Wine Cellar in Campton Hills, IL, United States
- Properties with Steam Room in Campton Hills, IL, United States
- New Builds properties in Campton Hills, IL, United States
- Hilltop properties in Campton Hills, IL, United States
- Gated Community properties in Campton Hills, IL, United States
Related Guides & Stories
Trusted by the World's Leading Brokers
The agents behind the world's most exceptional properties list with JamesEdition.
- Listings from Sotheby's, Christie's, BARNES, and Engel & Völkers
- Every listing reviewed before it goes live
- Connect directly with verified listing agents
By continuing you agree to our Terms and Privacy Policy.
brokerages we
partnered with
partnered with