$1,095,000
Single Family Residence In St. Charles
- 5 Beds
- 5 Baths
- 6,398 Sqft
- 16,989 Sqft lot
- Updated: August 29
- Source: Midwest Real Estate Data (MRED) MLS#12710397
About the Property
This Home has it all!! Beautiful, immaculate home with exceptional quality, timeless style, and countless features and amenities. This remarkable home offers over 6400 sq. ft. of exceptional living space. A dramatic two-story foyer is overlooked by the second floor gallery and opens to an impressive two-story family room featuring a soaring wall of windows, a whitewashed floor to ceiling masonry f
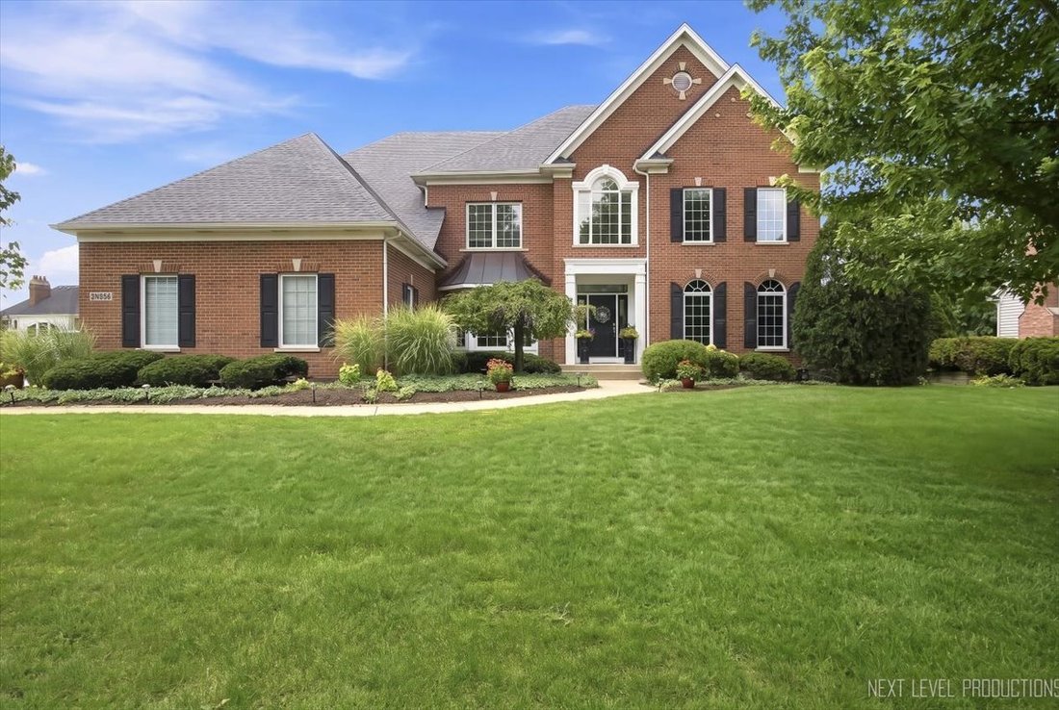
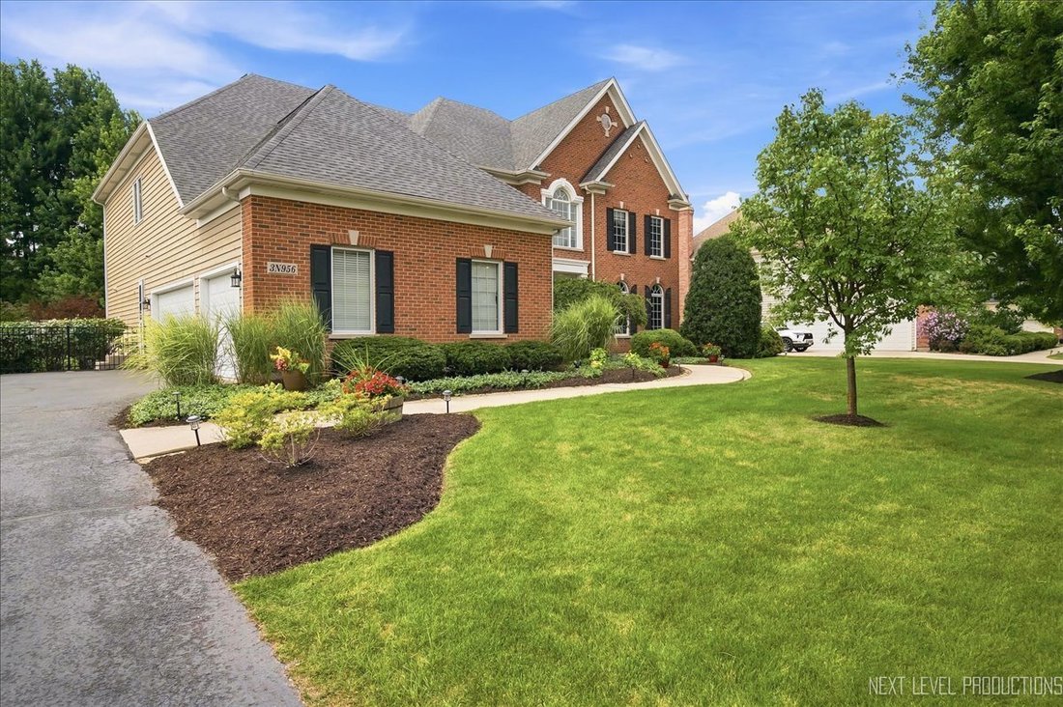
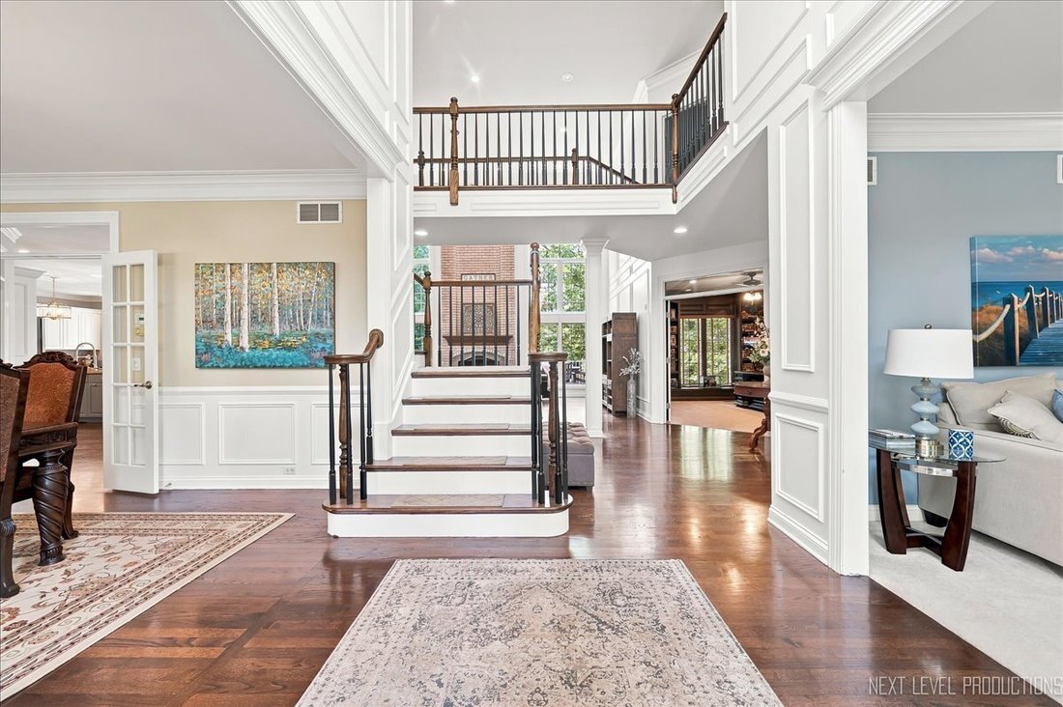
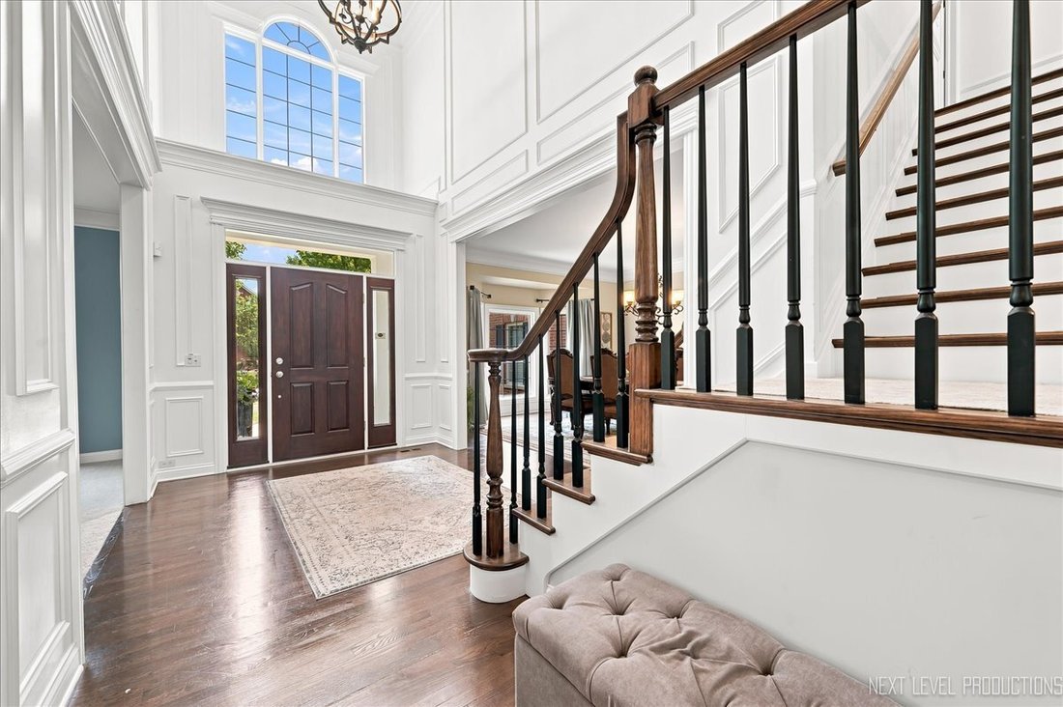
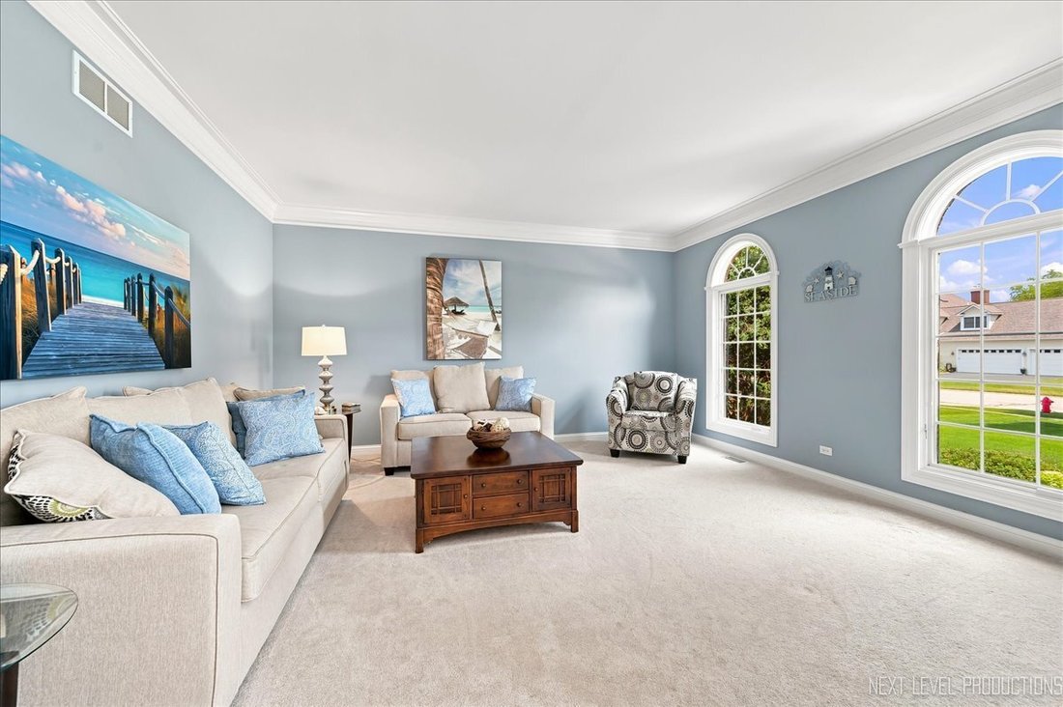
This Home has it all!! Beautiful, immaculate home with exceptional quality, timeless style, and countless features and amenities. This remarkable home offers over 6400 sq. ft. of exceptional living space. A dramatic two-story foyer is overlooked by the second floor gallery and opens to an impressive two-story family room featuring a soaring wall of windows, a whitewashed floor to ceiling masonry fireplace, recessed lighting, and an open floor plan that flows seamlessly into the deluxe kitchen. The kitchen offers a large center island, spacious eating area, and access to the trex deck overlooking the beautifully landscaped private backyard with paver brick patio and an in-ground swimming pool- an ideal setting for entertaining and everyday enjoyment. The finished walkout basement is an entertainer’s dream. Its centerpiece is an outstanding home theater with elevated seating with nine leather reclining chairs. The lower level also features a second family room with a fireplace, workout room, pub room, art room and game room with direct access to the patio and pool. Quality craftmanship is evident throughout, including hardwood flooring on the first and second levels, extensive multi-piece crown molding, and beautiful custom millwork. The home offers five spacious bedrooms and five full bathrooms. the luxurious primary suite features a spa-inspired bath with an oversized walk-in shower with ten shower heads and a large custom walk-in closet. Additional highlights include a three car garage side load garage with abundant storage and tasteful decor that reflects true pride of ownership. Located in the highly desirable Fox Mill subdivision, this family-friendly neighborhood offers, parks, ponds, and scenic walking trails. With approximately 4200 square feet of above grade living space plus an additional 2,200 square feet in the beautifully finished walk-out basement, this home is ready to be enjoyed by its next fortunate family.
-
Property type
House
-
Year built
2000
-
Price/sqft
$171
Features
- Garage
- Fireplace
- Walk In Closet
- Pool
- Game Room
- High Ceiling
- Bar
- Basement
Explore the Area
3N956 Walt Whitman Road, Campton Hills, Illinois, United States
View on Google Maps
Price per sqft
Low
High
Joined 6 months ago
You have inquired about this property
The agent will contact you soon by
Listed by
16
Listings
2026
Joined
Book home tour with the agent
Choose a date and whether you'd like a virtual or in-person tour with the agent.
Preferred date
Tour type
Last updated
August 29
First listed
July 23
Listing reference
12710397
Listing status
Active under contract
Based on information submitted to the MLS GRID as of2026. All data is obtained from various sources and may not have been verified by broker or MLS GRID. Supplied Open House Information is subject to change without notice. All information should be independently reviewed and verified for accuracy. Properties may or may not be listed by the office/agent presenting the information.
Similar Properties Nearby
New Listings in Campton Hills




Explore More Homes for Sale
Campton Hills, IL, United States popular searches
- Properties with Pool in Campton Hills, IL, United States
- Waterfront properties in Campton Hills, IL, United States
- Properties with Open Kitchen in Campton Hills, IL, United States
- Properties with Wine Cellar in Campton Hills, IL, United States
- Properties with Steam Room in Campton Hills, IL, United States
- New Builds properties in Campton Hills, IL, United States
- Hilltop properties in Campton Hills, IL, United States
- Gated Community properties in Campton Hills, IL, United States
Related Guides & Stories
Trusted by the World's Leading Brokers
The agents behind the world's most exceptional properties list with JamesEdition.
- Listings from Sotheby's, Christie's, BARNES, and Engel & Völkers
- Every listing reviewed before it goes live
- Connect directly with verified listing agents
By continuing you agree to our Terms and Privacy Policy.
brokerages we
partnered with
partnered with