$3,295,000
Single Family Residence In St. Charles
- 5 Beds
- 7 Baths
- 10,424 Sqft
- 1.42 Ac lot
- Updated: August 15
- Source: Midwest Real Estate Data (MRED) MLS#12646335
About the Property
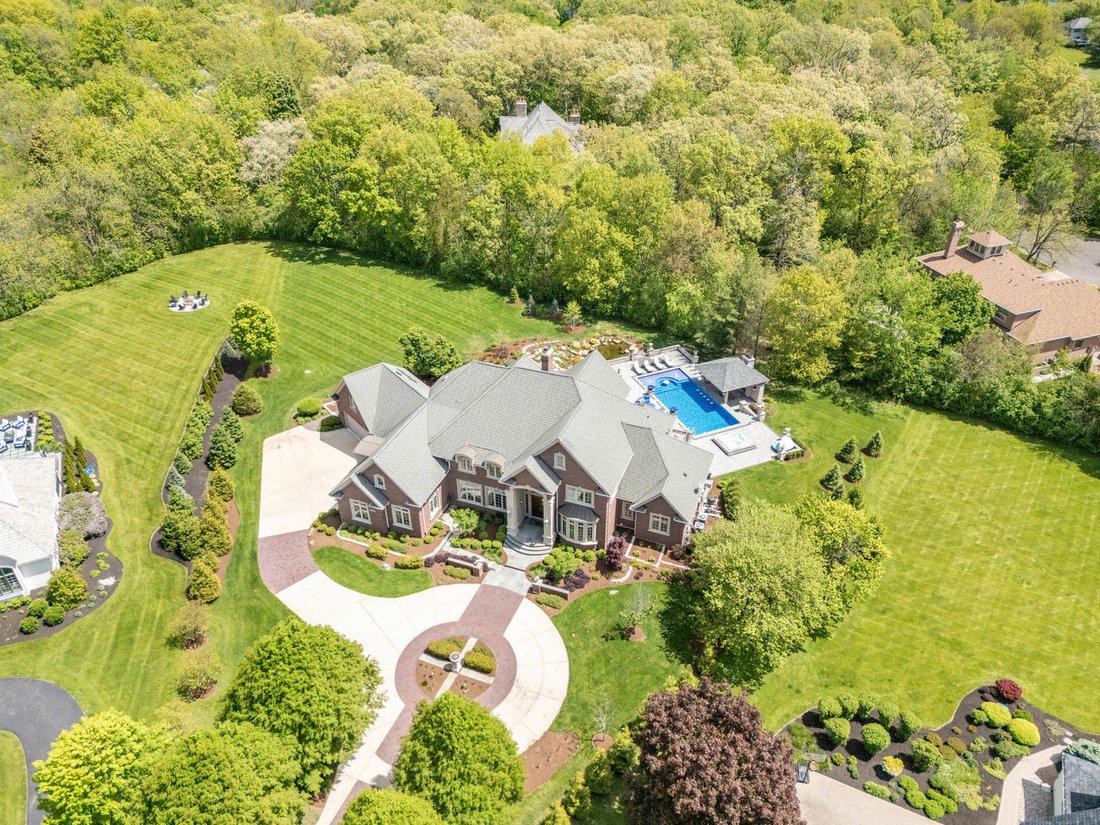
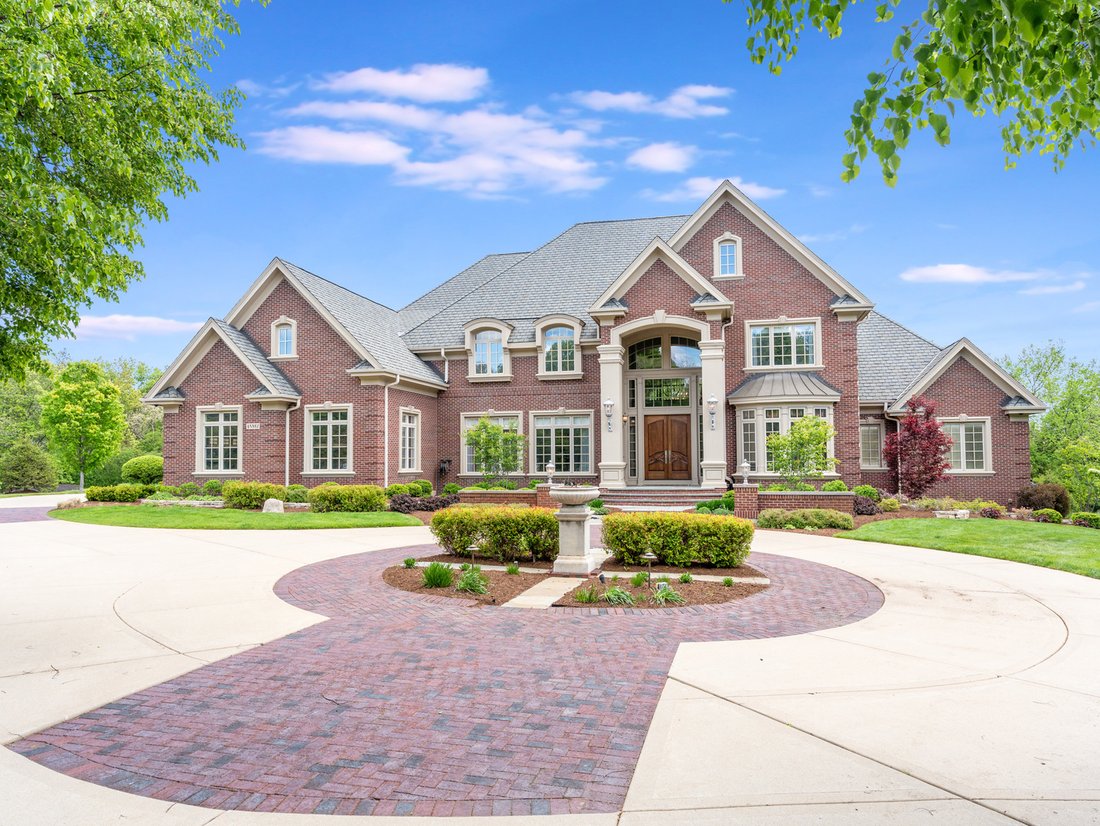
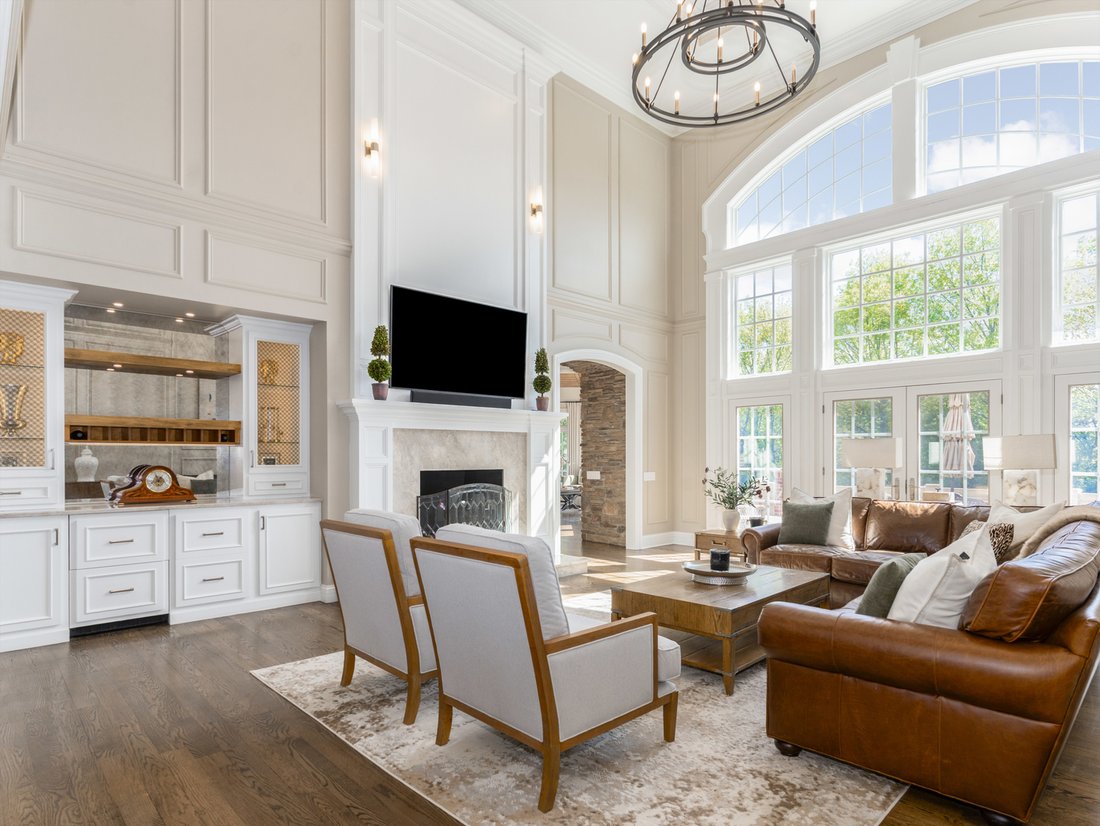
Custom Havlicek residence in Crane Road Estates. Set on a 1.4-acre cul-de-sac homesite, this all-brick estate presents over 10,000 sq. ft. across three finished levels, the product of an extensive 2022-2025 renovation that delivers the home in like-new condition. Enjoy the open floor plan with incredible natural light & phenomenal views throughout. Stunning new gourmet Kitchen, rich wood panel
Custom Havlicek residence in Crane Road Estates. Set on a 1.4-acre cul-de-sac homesite, this all-brick estate presents over 10,000 sq. ft. across three finished levels, the product of an extensive 2022-2025 renovation that delivers the home in like-new condition. Enjoy the open floor plan with incredible natural light & phenomenal views throughout. Stunning new gourmet Kitchen, rich wood paneled Office, and spacious Sun Room with access to the upper patio & Terrace. The Primary Suite is a true retreat - with 13’ ceilings - pool views & spa-caliber Primary Bath featuring a Kohler Anthem digital steam shower with full-body spray system & soaking tub. Four large secondary Bedrooms with updated baths and a generous Bonus Room occupy the second floor. The deep-pour, finished walkout Lower Level is an entertainer’s destination: custom Bar, fitness room, recreation room, and a cigar lounge (with professional-grade ventilation) guaranteed to invite long conversations & extensive problem solving. Outside, the 2023 backyard resort centered around the saltwater pool (installed by Anchor Spa & Pool) with tanning deck and fire bowls, a swim up bar with in-pool stools. Stone pool cabana with bar, outdoor fireplace, heat lamp and 85” outdoor TV. Guests can wander from the raised terrace to the outdoor Kitchen (with built-in grill, expanded bar seating) & shaded Pergola area. Stone steps lead to the serene Koi pond & elevated paver brick patio- all set against professionally landscaped grounds, and mature trees. Convenient smart-home technology upgrades, heated four-plus-car garage round out the residence. 77+ PG eBrochure.
-
Property type
House
-
Year built
2004
-
Price/sqft
$316
Features
- Garage
- Fireplace
- Garden
- Pool
- Steam Room
- Game Room
- Sauna
- Outdoor Kitchen
- Terrace
Features
Indoor
- High Ceiling
- Office
- Fireplace
- Air Conditioning
- Kitchen island
- Gas Stovetop
- Jacuzzi
- Bar
- Laundry Room
- Sauna
- Game Room
- Stone Countertops
- Steam Room
- Fitness Center / Gym
Outdoor
- Terrace
- Balcony
- Fire Pit
- Parking
- Pool
- Garage
- Outdoor Kitchen
- Outdoor Living Space
- Pergola
- Garden
Explore the Area
4N881 Old Farm Road, Campton Hills, Illinois, United States
View on Google Maps
Price per sqft
Low
High
Joined 8 months ago
You have inquired about this property
The agent will contact you soon by
Listed by
15
Listings
2026
Joined
Book home tour with the agent
Choose a date and whether you'd like a virtual or in-person tour with the agent.
Preferred date
Tour type
Last updated
August 15
First listed
May 16
Listing reference
12646335
Listing status
Based on information submitted to the MLS GRID as of2026. All data is obtained from various sources and may not have been verified by broker or MLS GRID. Supplied Open House Information is subject to change without notice. All information should be independently reviewed and verified for accuracy. Properties may or may not be listed by the office/agent presenting the information.
Similar Properties Nearby
New Listings in Campton Hills




Explore More Homes for Sale
Campton Hills, IL, United States popular searches
- Properties with Pool in Campton Hills, IL, United States
- Waterfront properties in Campton Hills, IL, United States
- Properties with Open Kitchen in Campton Hills, IL, United States
- Properties with Wine Cellar in Campton Hills, IL, United States
- Properties with Steam Room in Campton Hills, IL, United States
- New Builds properties in Campton Hills, IL, United States
- Hilltop properties in Campton Hills, IL, United States
- Gated Community properties in Campton Hills, IL, United States
Related Guides & Stories
Trusted by the World's Leading Brokers
The agents behind the world's most exceptional properties list with JamesEdition.
- Listings from Sotheby's, Christie's, BARNES, and Engel & Völkers
- Every listing reviewed before it goes live
- Connect directly with verified listing agents
By continuing you agree to our Terms and Privacy Policy.
brokerages we
partnered with
partnered with