

$1,500,000
6 Bedrooms Single Family Detached
- 6 Beds
- 5 Baths
- 6,747 Sqft
- 20,038 Sqft lot
- Updated: September 29
- MLS#12724769
About the Property
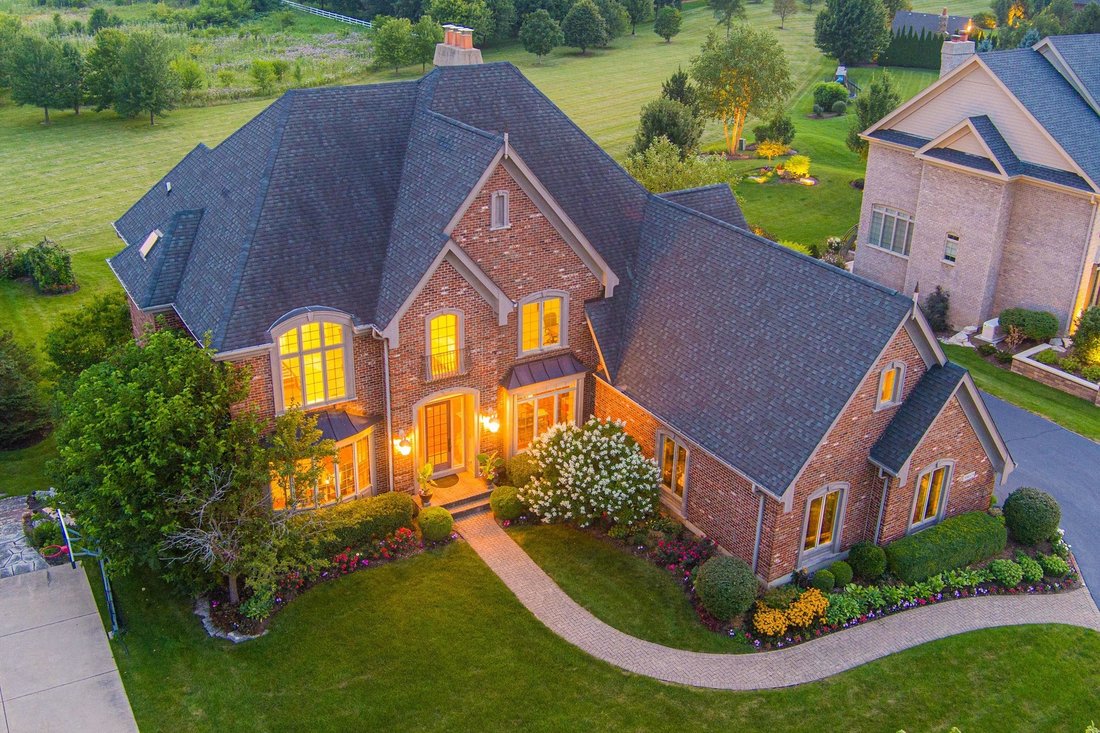
Located in the highly sought-after Prairie Lakes community, this exceptional, nearly all-brick Derrico-built home showcases timeless craftsmanship, a finished walkout lower level, an oversized four-car garage, and peaceful lake views from both the front and back of the home. A grand two-story foyer welcomes you with rich hardwood flooring that flows throughout the main level. The distinguished exe
Located in the highly sought-after Prairie Lakes community, this exceptional, nearly all-brick Derrico-built home showcases timeless craftsmanship, a finished walkout lower level, an oversized four-car garage, and peaceful lake views from both the front and back of the home. A grand two-story foyer welcomes you with rich hardwood flooring that flows throughout the main level. The distinguished executive office is enhanced by extensive custom millwork and built-in cabinetry, creating an elegant and functional workspace. The impressive family room features a soaring boxed-beam ceiling, a dramatic floor-to-ceiling exposed brick fireplace, and oversized windows that flood the space with natural light. The luxury kitchen is thoughtfully designed for both everyday living and effortless entertaining, featuring a grand center island, custom cabinetry, and granite countertops. The elegant dining room showcase exquisite architectural detailing and abundant natural light, creating inviting spaces for both intimate gatherings and larger celebrations. The main level also offers the option to add a second laundry area, providing additional flexibility for everyday living. The luxurious primary suite is a true private retreat, complete with its own fireplace and direct access to a private balcony overlooking the backyard. The spa-inspired ensuite features dual vanities, elegant finishes, and a spacious walk-in closet with custom built-ins, along with a second-floor laundry room located within the primary suite. The additional bedrooms are generously sized and appointed with detailed ceilings and walk-in closets, including a private ensuite and a Jack-and-Jill bath. A versatile first-floor bedroom with access to a full bath is ideal for guests or multigenerational living. The space can also serve as a formal living room, offering flexibility to suit your lifestyle. The finished walkout lower level expands the home’s exceptional living space, featuring a spacious family room anchored by a beautiful brick fireplace, a private bar area, a generously sized bedroom, a full bathroom, and a versatile flex room ideal as a home gym, office, game room, or hobby space. A dedicated storage room and separate utility room housing the furnace and tankless gas water heater add valuable functionality and organization. The walkout lower level opens to a brick paver patio overlooking the beautifully landscaped backyard, creating a seamless indoor-outdoor living experience. Meticulously maintained grounds, exceptional architectural details, custom finishes, and a premier Prairie Lakes location complete this remarkable home, offering the perfect blend of luxury, comfort, and functionality. Ideally located near downtown St. Charles, this home offers easy access to exceptional dining, boutique shopping, scenic trails, and beautiful parks. Situated within the highly desirable District 303 school system, this location provides the perfect combination of convenience, community, and top-rated education. A rare opportunity to enjoy an elevated lifestyle in one of St. Charles’ most sought-after areas.
-
Property type
House
-
Year built
2007
-
Price/sqft
$222
Features
- Garage
- Fireplace
- Walk In Closet
- Garden
- Lake View
- Water View
- Terrace
- Fitness Center / Gym
- Pergola
Features
Lot
- Water View
- Lake View
Indoor
- High Ceiling
- Office
- Fireplace
- Kitchen island
- Bar
- Laundry Room
- Basement
- Stone Countertops
- Walk In Closet
- Fitness Center / Gym
Outdoor
- Terrace
- Balcony
- Garage
- Pergola
- Garden
Explore the Area
39W675 Goldenrod Drive, St. Charles, IL 60175, Campton Hills, Illinois, United States
View on Google Maps
Price per sqft
Low
High
Joined 6 years ago
You have inquired about this property
The agent will contact you soon by
Listed by
8
Listings
2021
Joined
Book home tour with Kari Kohler
Choose a date and whether you'd like a virtual or in-person tour with the agent.
Preferred date
Tour type

Coldwell Banker Realty - St Charles
50 S 1st St Ste 400, 60174, St Charles, Illinois, United States
View agency profile
Last updated
September 29
First listed
September 29
Listing reference
ke4g2m
Similar Properties Nearby
New Listings in Campton Hills




Explore More Homes for Sale
Campton Hills, IL, United States popular searches
- Properties with Pool in Campton Hills, IL, United States
- Waterfront properties in Campton Hills, IL, United States
- Properties with Open Kitchen in Campton Hills, IL, United States
- Properties with Wine Cellar in Campton Hills, IL, United States
- Properties with Steam Room in Campton Hills, IL, United States
- New Builds properties in Campton Hills, IL, United States
- Hilltop properties in Campton Hills, IL, United States
- Gated Community properties in Campton Hills, IL, United States
Related Guides & Stories
Trusted by the World's Leading Brokers
The agents behind the world's most exceptional properties list with JamesEdition.
- Listings from Sotheby's, Christie's, BARNES, and Engel & Völkers
- Every listing reviewed before it goes live
- Connect directly with verified listing agents
By continuing you agree to our Terms and Privacy Policy.
brokerages we
partnered with
partnered with