$717,678
Belle Demeure Bourgeoise Rénovée à Saint Brieuc, Quartier Saint Michel | Réf : 2026160
- 5 Beds
- 1 Baths
- 2,067 Sqft
- 3,725 Sqft lot
- Updated: Today
About the Property
CÔTE ET BRETAGNE IMMOBILIER OFFERS YOU BOURGEOISE & SAINT-MICHEL DISTRICT
An elegant residence in the heart of the Saint-Michel district
CÔTE & BRETAGNE IMMOBILIER presents this elegant character home located in the highly sought-after Saint-Michel district of Saint-Brieuc, just a few minutes’ walk from the city center, shops, schools, and all amenities.
Built at the end of the
An elegant residence in the heart of the Saint-Michel district
CÔTE & BRETAGNE IMMOBILIER presents this elegant character home located in the highly sought-after Saint-Michel district of Saint-Brieuc, just a few minutes’ walk from the city center, shops, schools, and all amenities.
Built at the end of the
CÔTE ET BRETAGNE IMMOBILIER OFFERS YOU BOURGEOISE & SAINT-MICHEL DISTRICT
An elegant residence in the heart of the Saint-Michel district
CÔTE & BRETAGNE IMMOBILIER presents this elegant character home located in the highly sought-after Saint-Michel district of Saint-Brieuc, just a few minutes’ walk from the city center, shops, schools, and all amenities.
Built at the end of the 19th century, this residence gracefully combines the charm of the old with the comfort of contemporary renovation. Behind its remarkable stone and brick architecture lies a family home with generous volumes, enhanced by high ceilings, wooden floors, fireplaces, woodwork, and a superb period staircase.
Fully renovated in 2021 by professionals using quality materials, it has retained all its identity while offering a comfortable and modern living environment.
Generous reception areas open onto the garden
From the entrance, the house’s character is revealed through its volumes and carefully preserved architectural elements.
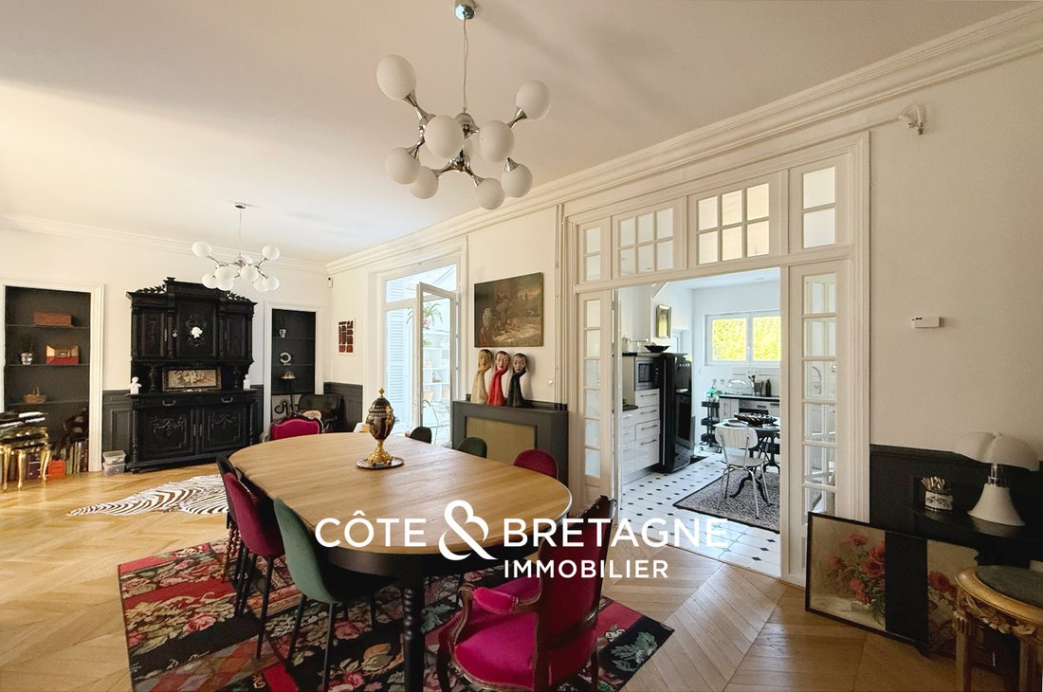
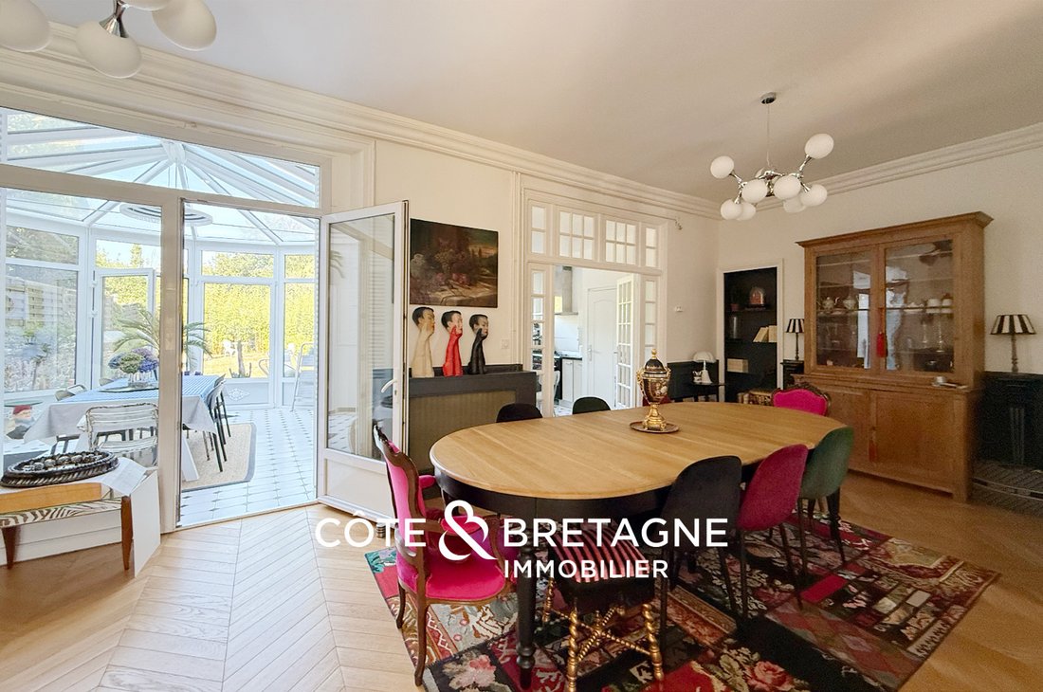
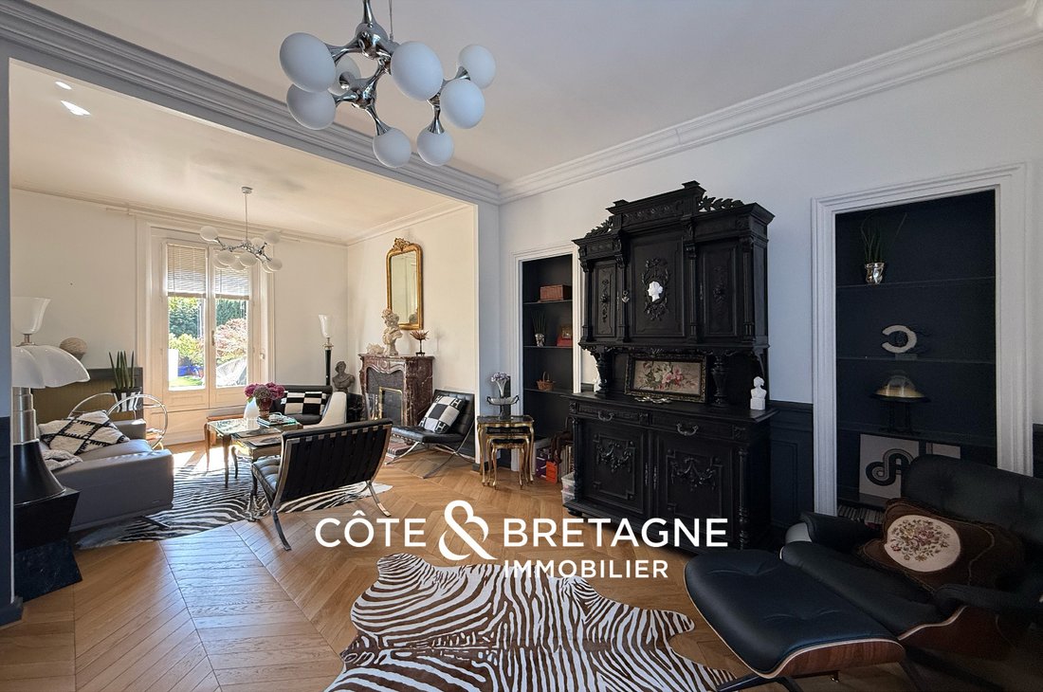
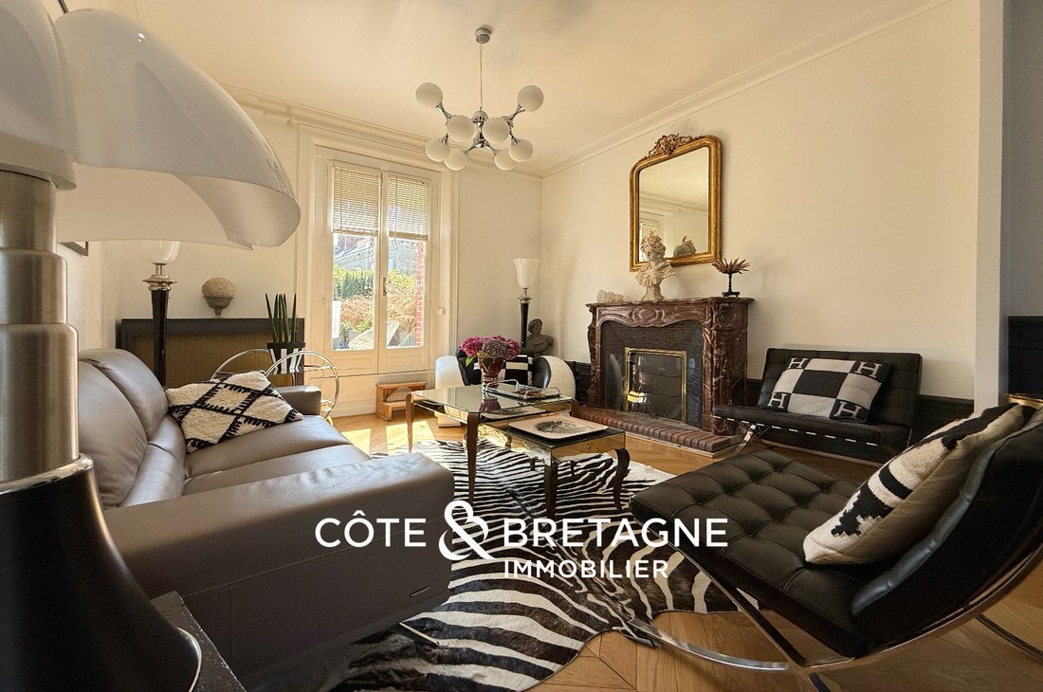
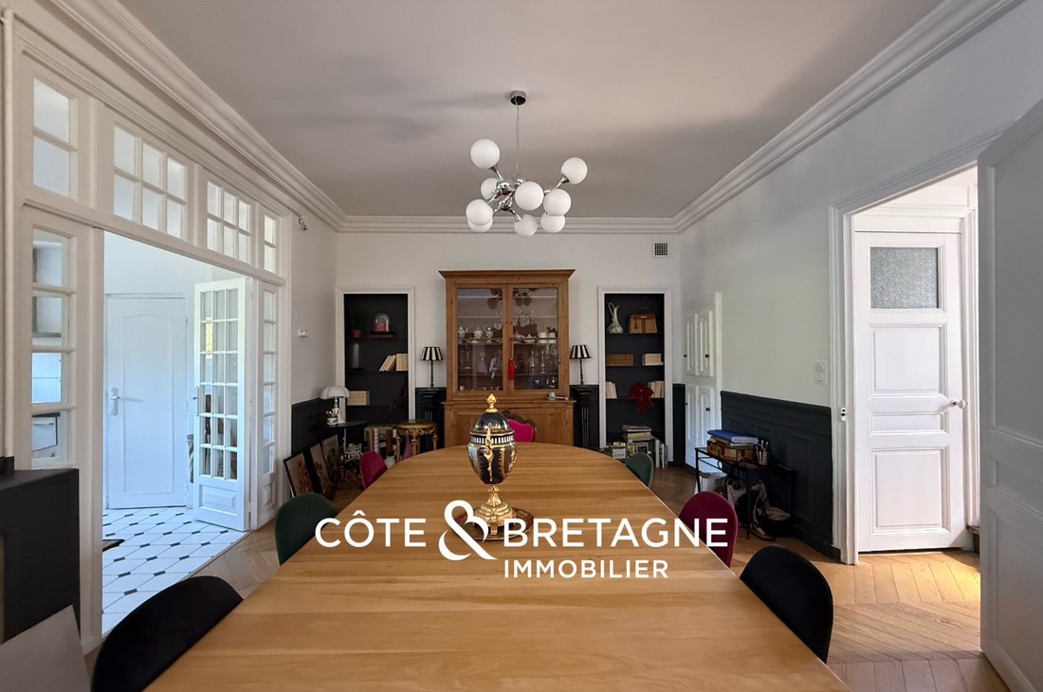
The ground floor features a large reception area consisting of a living room and a lounge, where parquet floors, a fireplace, and high ceilings contribute to a warm atmosphere. These spaces naturally connect to a light-filled veranda, a true extension of the house towards the garden.
The fitted and equipped kitchen also has access to the outside. A pantry and separate toilets complete this level.
The layout of the rooms and numerous openings allow full enjoyment of natural light and offer a pleasant flow between the interior spaces, terraces, and garden.
Five bedrooms spread over two floors
The beautiful central staircase serves the two levels dedicated to the sleeping area.
On the first floor, a landing leads to two large bedrooms, one of which extends into an office space with a glass roof, allowing for a comfortable suite, a home office, or a dressing room. A spacious bathroom with a shower and toilet completes this floor.
The second floor offers three additional bedrooms and a shower room with toilet.
With five bedrooms in total and generously sized rooms, this house offers a layout particularly suited to family life, while allowing for dedicated spaces for guests or home working.
A preserved garden in the city
Outside, the property benefits from a truly enclosed green oasis, especially appreciated in this area of Saint-Brieuc.
Terraces, lush vegetation, and various relaxation areas create an intimate garden shielded from view. Accessible from the main living areas, it allows full enjoyment of fine weather and gives this town house a rare quality of life close to the center.
Garage, cellar, laundry room, and workshops
Another real asset of this home is its full basement.
Accessible at street level, it includes a garage, a cellar, a laundry room, and several workshop spaces. These additional volumes are particularly valuable in the city center, offering many possibilities for storage, shelving, or customization according to needs.
This listing is offered by Corentin FRABOULET Tel: [hidden information]. Commercial agent, registered with the R.S.A.C of Saint-Brieuc under number [hidden information].
Your prestigious real estate agency in Saint-Brieuc, Lamballe-Armor, Pléneuf-Val-André, Erquy, Saint-Cast-Le-Guildo, Côte de Penthièvre.
ENERGY CLASS: C / CLIMATE CLASS: C. Estimated average annual energy costs for standard use, based on energy prices from 2021, 2022, and 2023: between €2,270 and €3,100.
The area of 176.40 m² is given as an indication and corresponds to the reference area shown on the Energy Performance Diagnosis (DPE).
Information on risks to which this property is exposed is available on the Georisques website: [hidden information]
Price: €619,000 fees included | €600,000 excluding fees. Fees: 3.17% VAT included, payable by the buyer.
Information on the risks to which this property is exposed is available on the Géorisques website: https://www.georisques.gouv.fr/
An elegant residence in the heart of the Saint-Michel district
CÔTE & BRETAGNE IMMOBILIER presents this elegant character home located in the highly sought-after Saint-Michel district of Saint-Brieuc, just a few minutes’ walk from the city center, shops, schools, and all amenities.
Built at the end of the 19th century, this residence gracefully combines the charm of the old with the comfort of contemporary renovation. Behind its remarkable stone and brick architecture lies a family home with generous volumes, enhanced by high ceilings, wooden floors, fireplaces, woodwork, and a superb period staircase.
Fully renovated in 2021 by professionals using quality materials, it has retained all its identity while offering a comfortable and modern living environment.
Generous reception areas open onto the garden
From the entrance, the house’s character is revealed through its volumes and carefully preserved architectural elements.
The ground floor features a large reception area consisting of a living room and a lounge, where parquet floors, a fireplace, and high ceilings contribute to a warm atmosphere. These spaces naturally connect to a light-filled veranda, a true extension of the house towards the garden.
The fitted and equipped kitchen also has access to the outside. A pantry and separate toilets complete this level.
The layout of the rooms and numerous openings allow full enjoyment of natural light and offer a pleasant flow between the interior spaces, terraces, and garden.
Five bedrooms spread over two floors
The beautiful central staircase serves the two levels dedicated to the sleeping area.
On the first floor, a landing leads to two large bedrooms, one of which extends into an office space with a glass roof, allowing for a comfortable suite, a home office, or a dressing room. A spacious bathroom with a shower and toilet completes this floor.
The second floor offers three additional bedrooms and a shower room with toilet.
With five bedrooms in total and generously sized rooms, this house offers a layout particularly suited to family life, while allowing for dedicated spaces for guests or home working.
A preserved garden in the city
Outside, the property benefits from a truly enclosed green oasis, especially appreciated in this area of Saint-Brieuc.
Terraces, lush vegetation, and various relaxation areas create an intimate garden shielded from view. Accessible from the main living areas, it allows full enjoyment of fine weather and gives this town house a rare quality of life close to the center.
Garage, cellar, laundry room, and workshops
Another real asset of this home is its full basement.
Accessible at street level, it includes a garage, a cellar, a laundry room, and several workshop spaces. These additional volumes are particularly valuable in the city center, offering many possibilities for storage, shelving, or customization according to needs.
This listing is offered by Corentin FRABOULET Tel: [hidden information]. Commercial agent, registered with the R.S.A.C of Saint-Brieuc under number [hidden information].
Your prestigious real estate agency in Saint-Brieuc, Lamballe-Armor, Pléneuf-Val-André, Erquy, Saint-Cast-Le-Guildo, Côte de Penthièvre.
ENERGY CLASS: C / CLIMATE CLASS: C. Estimated average annual energy costs for standard use, based on energy prices from 2021, 2022, and 2023: between €2,270 and €3,100.
The area of 176.40 m² is given as an indication and corresponds to the reference area shown on the Energy Performance Diagnosis (DPE).
Information on risks to which this property is exposed is available on the Georisques website: [hidden information]
Price: €619,000 fees included | €600,000 excluding fees. Fees: 3.17% VAT included, payable by the buyer.
Information on the risks to which this property is exposed is available on the Géorisques website: https://www.georisques.gouv.fr/
-
Property type
House
-
Year built
1890
-
Price/sqft
$347
Features
Features
Lot
Indoor
- High Ceiling
- Office
- Fireplace
- Laundry Room
- Basement
- Fitness Center / Gym
Outdoor
Explore the Area
La Tour d'Auvergne, Saint-Brieuc, France
View on Google Maps
Price per sqft
Low
High
Joined 5 months ago
You have inquired about this property
The agent will contact you soon by
Listed by
75
Listings
2026
Joined
Book home tour with the agent
Choose a date and whether you'd like a virtual or in-person tour with the agent.
Preferred date
Tour type
Last updated
Today
First listed
Aug 18
Listing reference
2026160
Similar Properties Nearby
New Listings in La Tour d'Auvergne

Explore More Homes for Sale
La Tour d'Auvergne property types
La Tour d'Auvergne popular searches
- Panoramic / Scenic View properties in La Tour d'Auvergne
- Properties with Terrace in La Tour d'Auvergne
- Properties with Bar in La Tour d'Auvergne
- Properties with Game Room in La Tour d'Auvergne
- Properties with Office in La Tour d'Auvergne
- Properties with Elevator in La Tour d'Auvergne
- Properties with Garden in La Tour d'Auvergne
- Properties with Outdoor Kitchen in La Tour d'Auvergne
- Duplex properties in La Tour d'Auvergne
- Privacy properties in La Tour d'Auvergne
- Hilltop properties in La Tour d'Auvergne
- Modern properties in La Tour d'Auvergne
- Equestrian properties in La Tour d'Auvergne
- Properties with Fitness Center / Gym in La Tour d'Auvergne
- Properties with Sauna in La Tour d'Auvergne
- Properties with Wine Cellar in La Tour d'Auvergne
- Properties with Jacuzzi in La Tour d'Auvergne
- Properties with Fireplace in La Tour d'Auvergne
- Properties with Pool in La Tour d'Auvergne
- Properties with Garage in La Tour d'Auvergne
- Properties with Balcony in La Tour d'Auvergne
- Properties with Tennis Court in La Tour d'Auvergne
- Mansion properties in La Tour d'Auvergne
- Renovated properties in La Tour d'Auvergne
- Properties with Indoor Pool in La Tour d'Auvergne
- Water View properties in La Tour d'Auvergne
Related Guides & Stories
Trusted by the World's Leading Brokers
The agents behind the world's most exceptional properties list with JamesEdition.
- Listings from Sotheby's, Christie's, BARNES, and Engel & Völkers
- Every listing reviewed before it goes live
- Connect directly with verified listing agents
By continuing you agree to our Terms and Privacy Policy.