$799,000
Single Family Residence In Southside
- 3 Beds
- 3 Baths
- 3,265 Sqft
- 5.99 Ac lot
- Updated: September 27
- Source: Realtracs MLS#3601729
About the Property
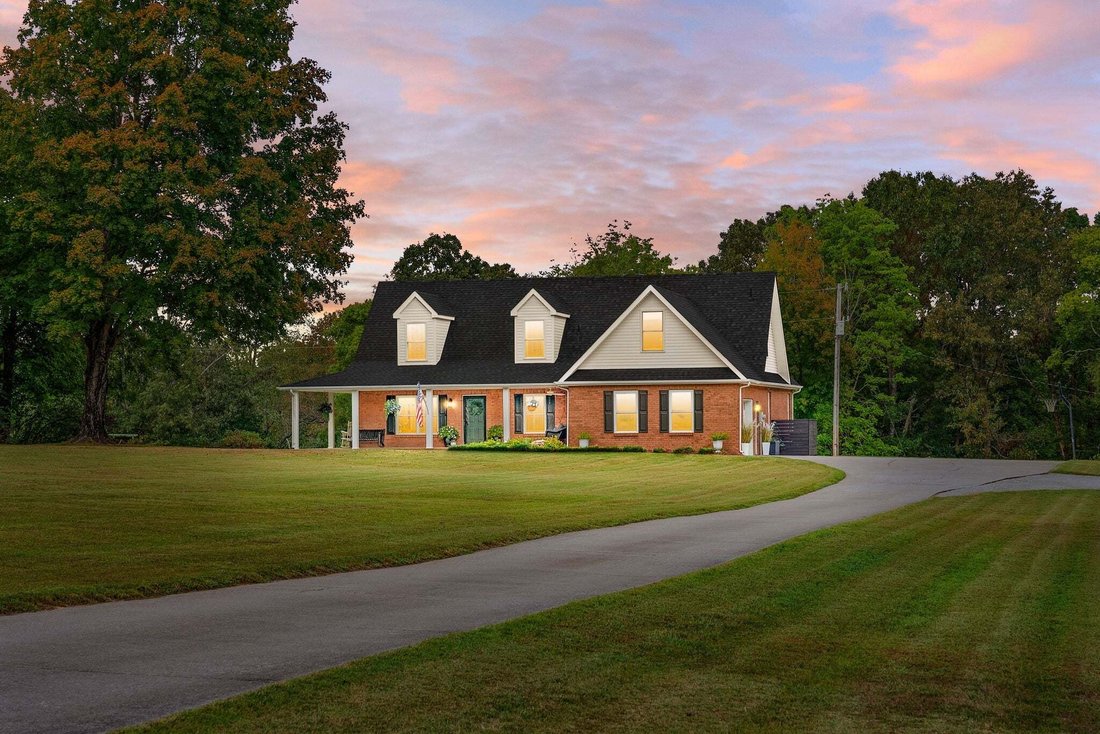
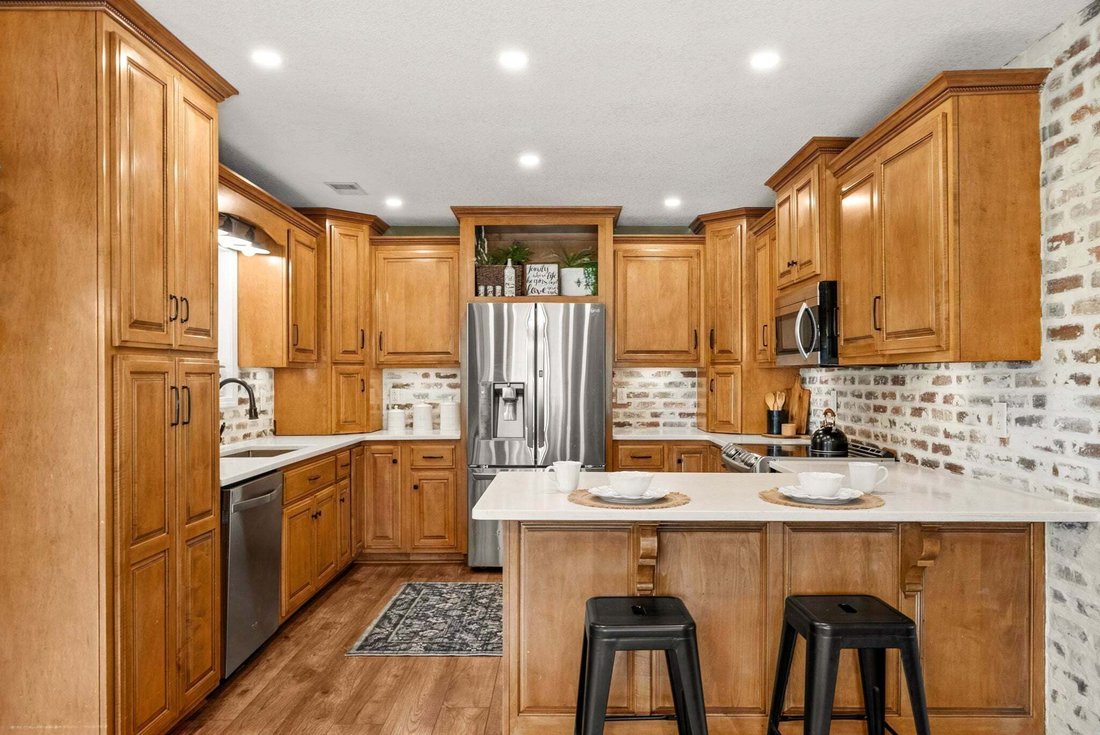
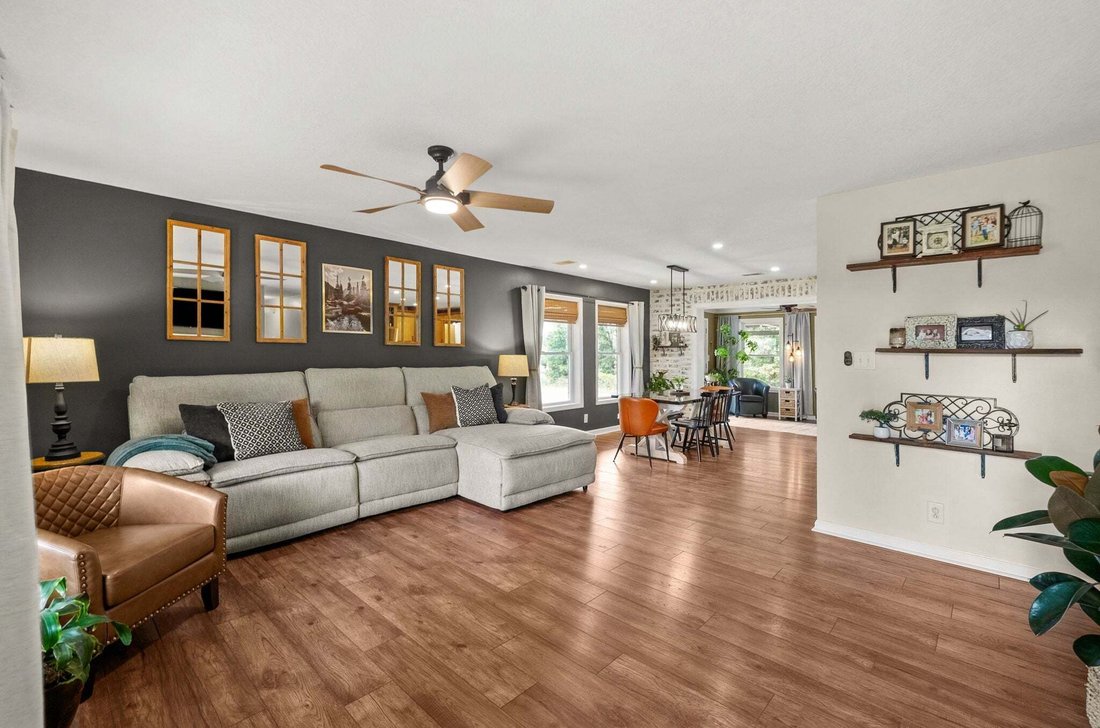
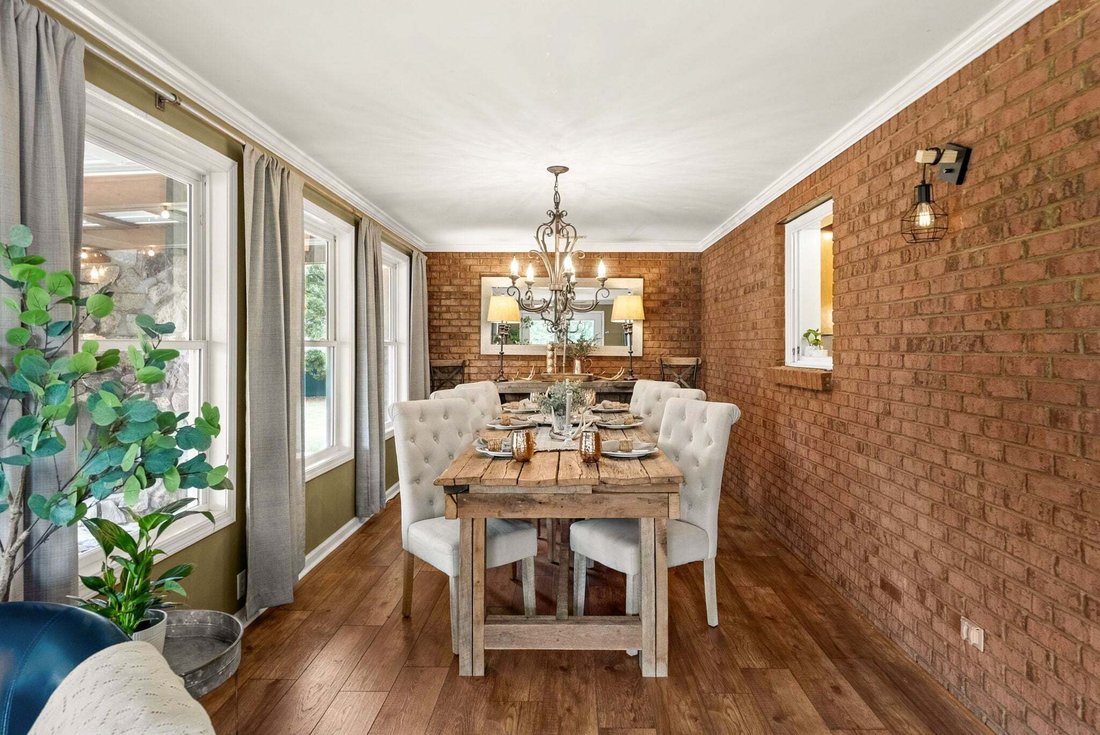
Stunning Southside home built to last — with road frontage on Liverworth Rd and Old Hwy 48! This exceptional property offers a flexible floor plan with five generously sized rooms, allowing you to choose how the spaces best fit your lifestyle — bedrooms, office, nursery, hobby space or additional living areas. A large upstairs bonus room adds even more versatile living space. The existing septic p
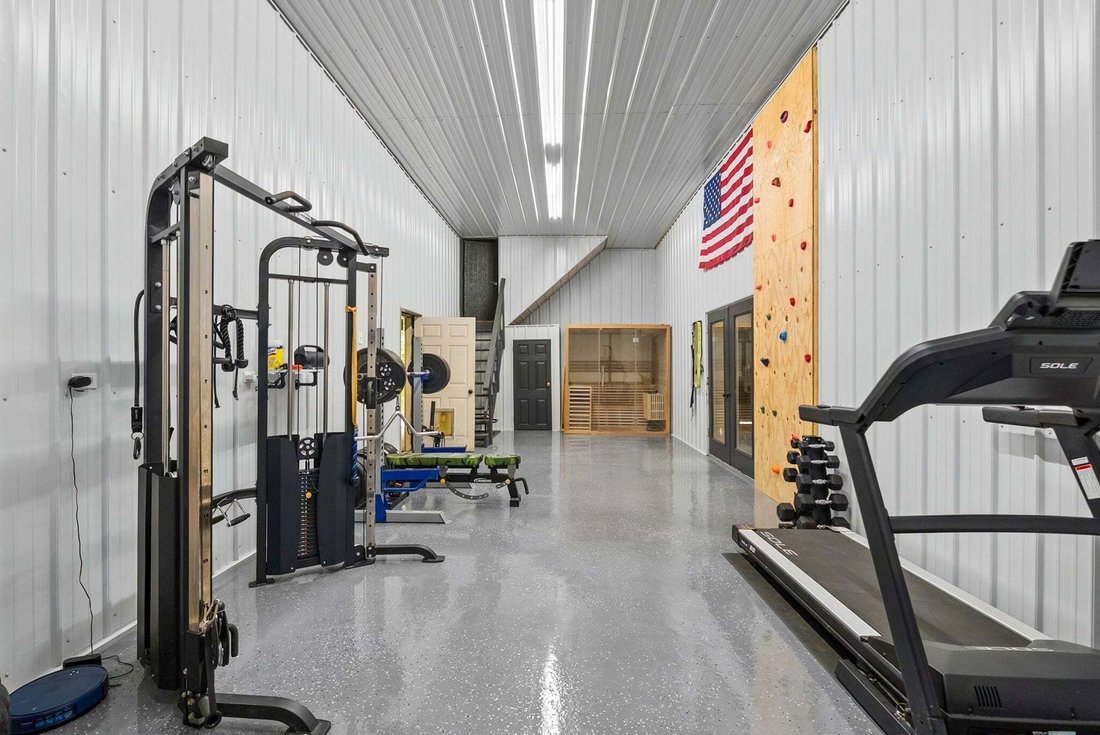
Stunning Southside home built to last — with road frontage on Liverworth Rd and Old Hwy 48! This exceptional property offers a flexible floor plan with five generously sized rooms, allowing you to choose how the spaces best fit your lifestyle — bedrooms, office, nursery, hobby space or additional living areas. A large upstairs bonus room adds even more versatile living space. The existing septic permit is approved for three bedrooms. The fenced pasture includes a barn and chicken coop, perfect for horses and other livestock. The detached garage features over 500 square feet of finished space with mini-split heating and cooling. Gym equipment and SAUNA convey! Water is already connected, offering the option to add a bathroom in the future. Two additional storage bays are pull-through with roll-up doors on both sides, plus additional storage and potential finished space above the gym. Inside, the sunroom creates a gorgeous formal dining and sitting area overlooking the property, with direct access to the covered back patio — perfect for hosting and entertaining. The kitchen offers abundant cabinetry, quartz countertops, bar seating and a beautiful faux brick accent wall, with an adjacent eat-in area providing a casual spot to gather. The cozy living room features a gas fireplace and views of the covered wraparound porch. The covered back patio showcases a stunning creek-rock fireplace crafted from stone sourced from the creek behind the property, creating an incredible entertaining space with room for dining and seating. Enjoy the above-ground pool with wraparound deck, main-level primary suite with walk-in tiled shower, convenient utility room and attached two-car garage with epoxy floors. A truly unique property offering privacy, acreage, flexible spaces and exceptional indoor and outdoor living.
-
Property type
House
-
Floors
2
-
Year built
2003
-
Price/sqft
$244
Features
- Garage
- Walk In Closet
- Fireplace
- Garden
- Sauna
- Fitness Center / Gym
- Pool
- Outdoor Living Space
- Bar
Features
Lot
- Privacy
Indoor
- Fireplace
- Bar
- Laundry Room
- Sauna
- Walk In Closet
- Fitness Center / Gym
Outdoor
- Pool
- Garage
- Outdoor Living Space
- Garden
Explore the Area
3931 Liverworth Rd, Clarksville, Tennessee, United States
View on Google Maps
Price per sqft
Low
High
Joined 10 months ago
You have inquired about this property
The agent will contact you soon by
Listed by
17
Listings
2025
Joined
Book home tour with the agent
Choose a date and whether you'd like a virtual or in-person tour with the agent.
Preferred date
Tour type
Last updated
September 27
First listed
September 27
Listing reference
3601729
Listing status
Based on information submitted to the MLS GRID as of 2026. All data is obtained from various sources and may not have been verified by broker or MLS GRID. Supplied Open House Information is subject to change without notice. All information should be independently reviewed and verified for accuracy. Properties may or may not be listed by the office/agent presenting the information.
Similar Properties Nearby
New Listings in Clarksville


Explore More Homes for Sale
Clarksville, TN, United States property types
Clarksville, TN, United States popular searches
- Properties with Pool in Clarksville, TN, United States
- Properties with Fitness Center / Gym in Clarksville, TN, United States
- Properties with Terrace in Clarksville, TN, United States
- Properties with Air Conditioning in Clarksville, TN, United States
- Modern properties in Clarksville, TN, United States
- Properties with Cinema in Clarksville, TN, United States
- Properties with Library in Clarksville, TN, United States
- Properties with Outdoor Kitchen in Clarksville, TN, United States
- River View properties in Clarksville, TN, United States
- Gated Community properties in Clarksville, TN, United States
- Properties with Wine Cellar in Clarksville, TN, United States
- Golf View properties in Clarksville, TN, United States
- Duplex properties in Clarksville, TN, United States
- Properties with Vineyard / Winery in Clarksville, TN, United States
- Properties with Tennis Court in Clarksville, TN, United States
- Hilltop properties in Clarksville, TN, United States
Related Guides & Stories
Trusted by the World's Leading Brokers
The agents behind the world's most exceptional properties list with JamesEdition.
- Listings from Sotheby's, Christie's, BARNES, and Engel & Völkers
- Every listing reviewed before it goes live
- Connect directly with verified listing agents
By continuing you agree to our Terms and Privacy Policy.
brokerages we
partnered with
partnered with