$999,900
Single Family Residence In Clarksville
- 5 Beds
- 4 Baths
- 3,050 Sqft
- 2.1 Ac lot
- Updated: Yesterday
- Source: Realtracs MLS#3601925
About the Property
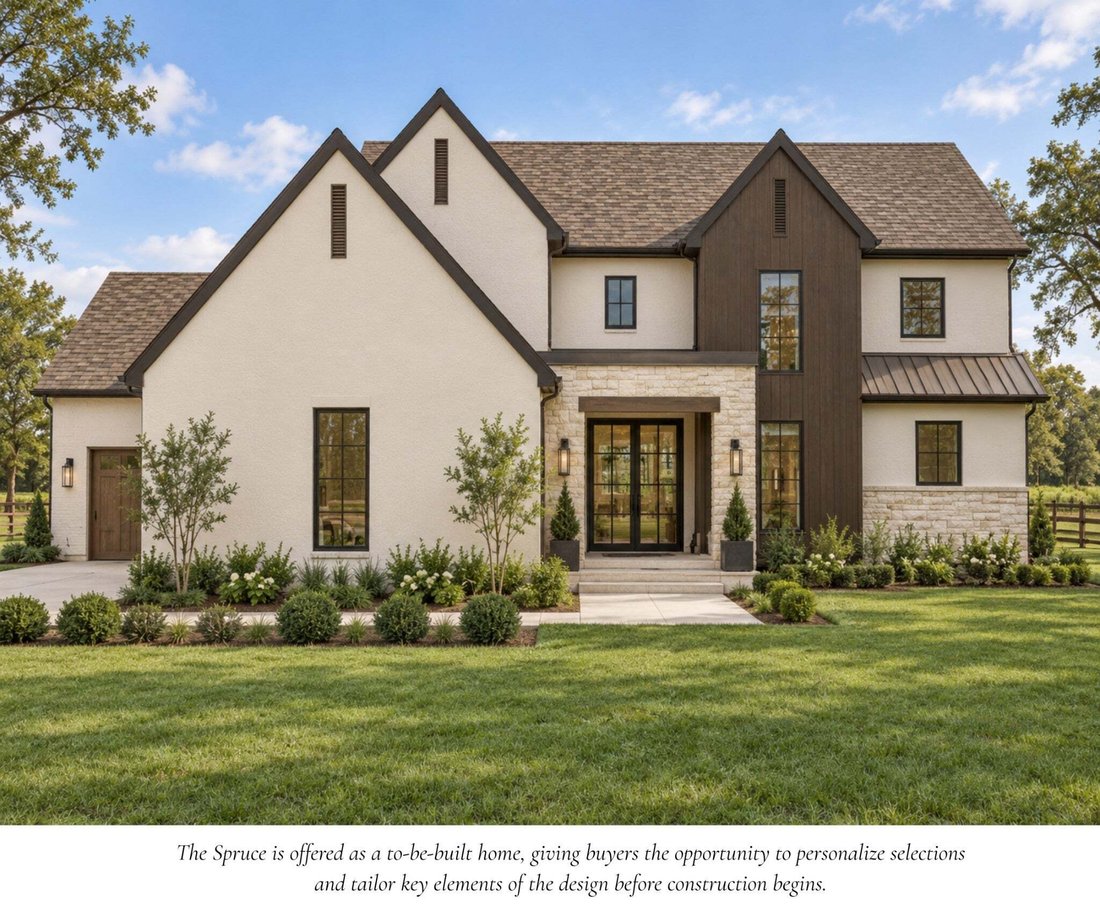
Meet The Spruce - a thoughtfully designed new-construction home where modern luxury meets everyday livability. This proposed 5 bedroom, 3.5-bath floor plan makes an impression with soaring two-story ceilings in the great room, abundant natural light, and an open layout designed for both everyday living and entertaining. The kitchen is complemented by a separate prep kitchen and butler’s pantry, pr
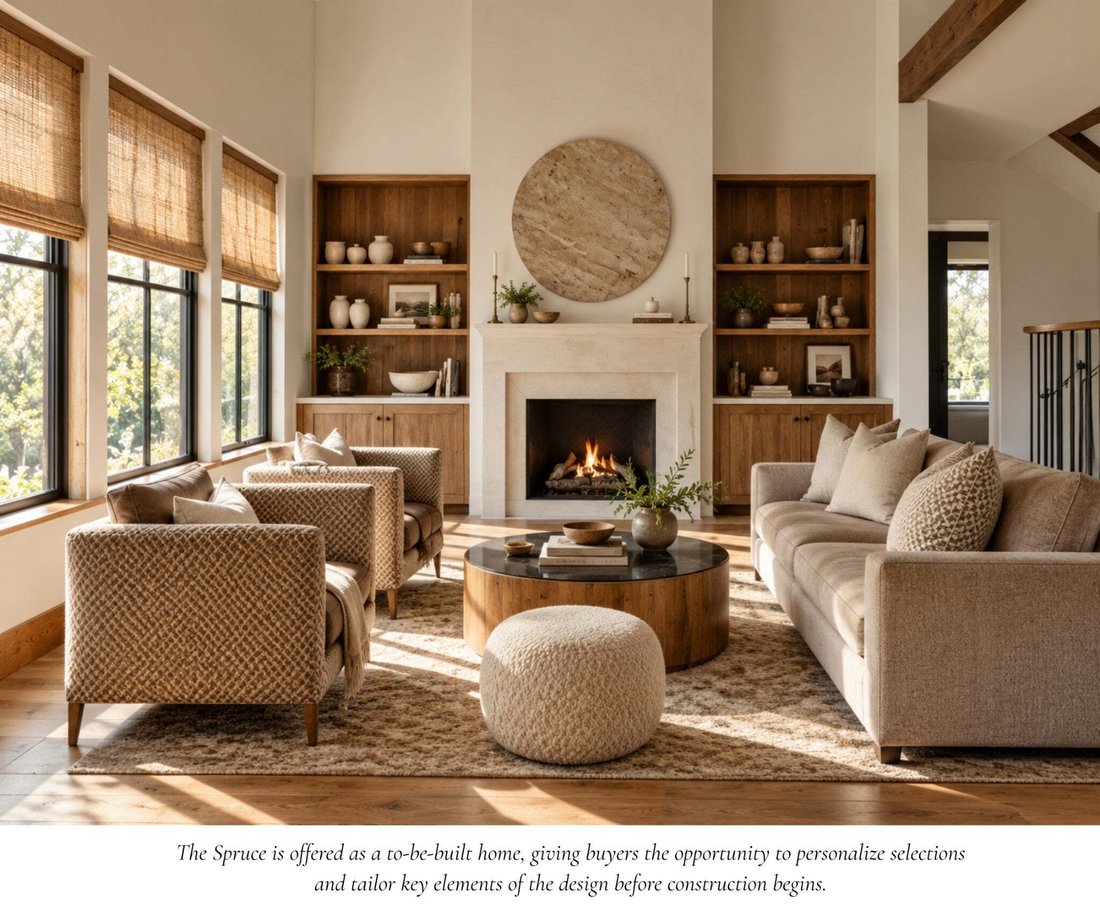
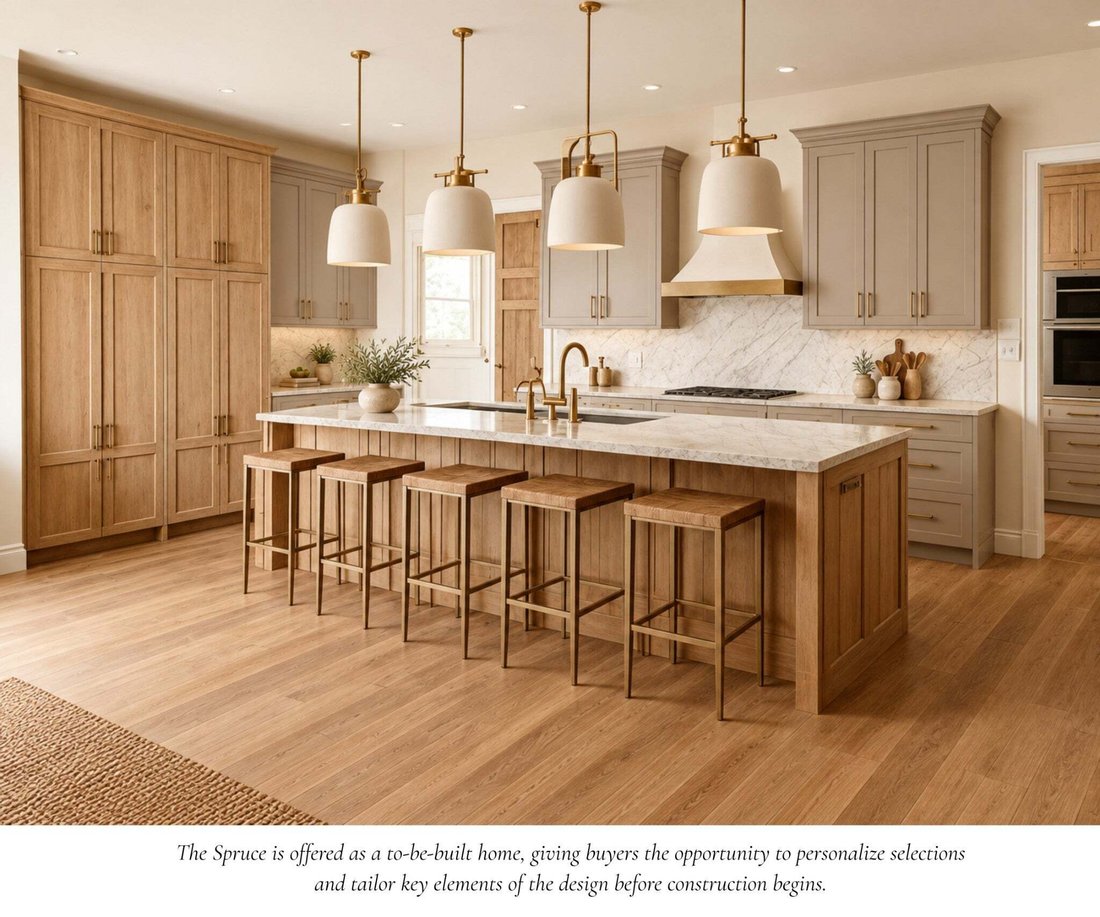
Meet The Spruce - a thoughtfully designed new-construction home where modern luxury meets everyday livability. This proposed 5 bedroom, 3.5-bath floor plan makes an impression with soaring two-story ceilings in the great room, abundant natural light, and an open layout designed for both everyday living and entertaining. The kitchen is complemented by a separate prep kitchen and butler’s pantry, providing additional workspace and storage while keeping the main kitchen beautifully streamlined. The primary suite is designed as a private retreat with a spa-inspired bath, oversized closet, and the convenience of a washer and dryer located within the closet. Thoughtful storage, elevated finishes, generous outdoor living spaces, and a 3-car garage complete the design.
Enjoy quiet mornings on the porch, peaceful surroundings, and a home designed to feel just as functional as it is beautiful. The Spruce is the proposed plan, but there is still time to personalize selections, modify the floor plan, choose another plan, or work with the builder to create something entirely custom. Backed by a 1-year builder warranty and 10-year structural warranty for added peace of mind.
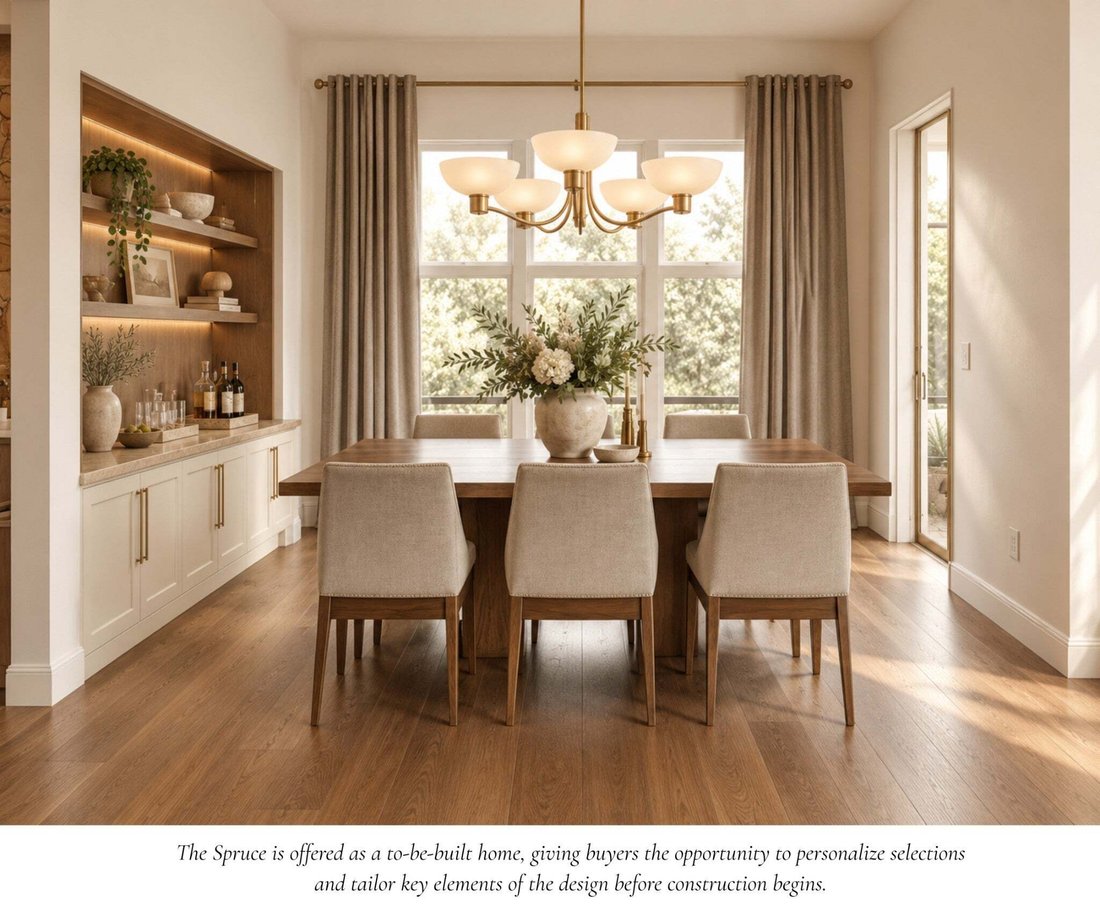
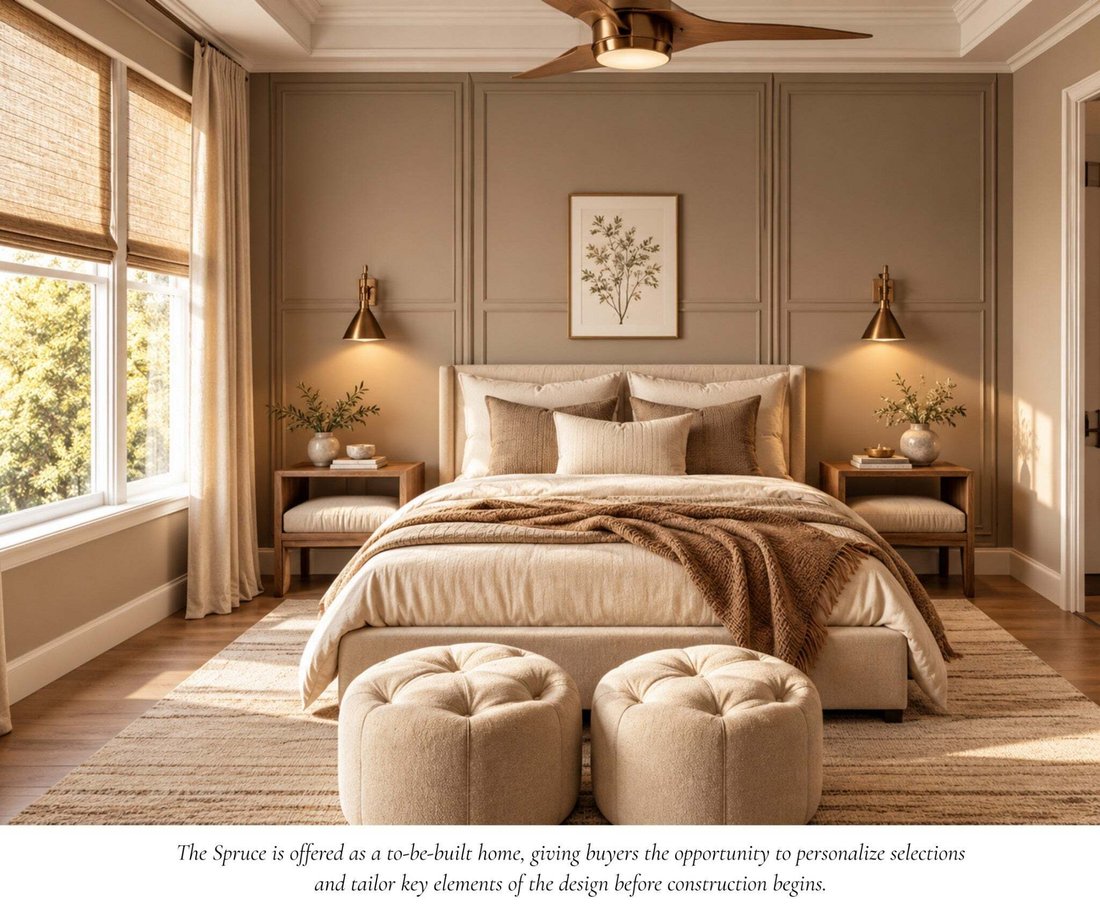
Photos shown are sample photos for illustrative purposes only. Final finishes, selections, features, layout details, and completions are custom to you.
Enjoy quiet mornings on the porch, peaceful surroundings, and a home designed to feel just as functional as it is beautiful. The Spruce is the proposed plan, but there is still time to personalize selections, modify the floor plan, choose another plan, or work with the builder to create something entirely custom. Backed by a 1-year builder warranty and 10-year structural warranty for added peace of mind.
Photos shown are sample photos for illustrative purposes only. Final finishes, selections, features, layout details, and completions are custom to you.
-
Property type
House
-
Floors
2
-
Year built
2027
-
Price/sqft
$327
Features
- Garage
- Walk In Closet
- Open Kitchen
- Modern
- Panoramic / Scenic View
- Outdoor Living Space
- New Builds
- Washer Dryer
- High Ceiling
Explore the Area
2 Pace Rd, Clarksville, Tennessee, United States
View on Google Maps
Price per sqft
Low
High
Joined 10 months ago
You have inquired about this property
The agent will contact you soon by
Listed by
9
Listings
2025
Joined
Book home tour with the agent
Choose a date and whether you'd like a virtual or in-person tour with the agent.
Preferred date
Tour type
Last updated
Yesterday
First listed
September 29
Listing reference
3601925
Listing status
Based on information submitted to the MLS GRID as of 2026. All data is obtained from various sources and may not have been verified by broker or MLS GRID. Supplied Open House Information is subject to change without notice. All information should be independently reviewed and verified for accuracy. Properties may or may not be listed by the office/agent presenting the information.
Similar Properties Nearby
New Listings in Clarksville


Explore More Homes for Sale
Clarksville, TN, United States property types
Clarksville, TN, United States popular searches
- Properties with Pool in Clarksville, TN, United States
- Properties with Fitness Center / Gym in Clarksville, TN, United States
- Properties with Terrace in Clarksville, TN, United States
- Properties with Air Conditioning in Clarksville, TN, United States
- Modern properties in Clarksville, TN, United States
- Properties with Cinema in Clarksville, TN, United States
- Properties with Library in Clarksville, TN, United States
- Properties with Outdoor Kitchen in Clarksville, TN, United States
- River View properties in Clarksville, TN, United States
- Gated Community properties in Clarksville, TN, United States
- Properties with Wine Cellar in Clarksville, TN, United States
- Golf View properties in Clarksville, TN, United States
- Duplex properties in Clarksville, TN, United States
- Properties with Vineyard / Winery in Clarksville, TN, United States
- Properties with Tennis Court in Clarksville, TN, United States
- Hilltop properties in Clarksville, TN, United States
Related Guides & Stories
Trusted by the World's Leading Brokers
The agents behind the world's most exceptional properties list with JamesEdition.
- Listings from Sotheby's, Christie's, BARNES, and Engel & Völkers
- Every listing reviewed before it goes live
- Connect directly with verified listing agents
By continuing you agree to our Terms and Privacy Policy.
brokerages we
partnered with
partnered with