$1,079,000
4 Bedrooms Single Family Detached
- 4 Beds
- 5 Baths
- 3,324 Sqft
- 5.01 Ac lot
- Updated: Today
- MLS#3598367
About the Property
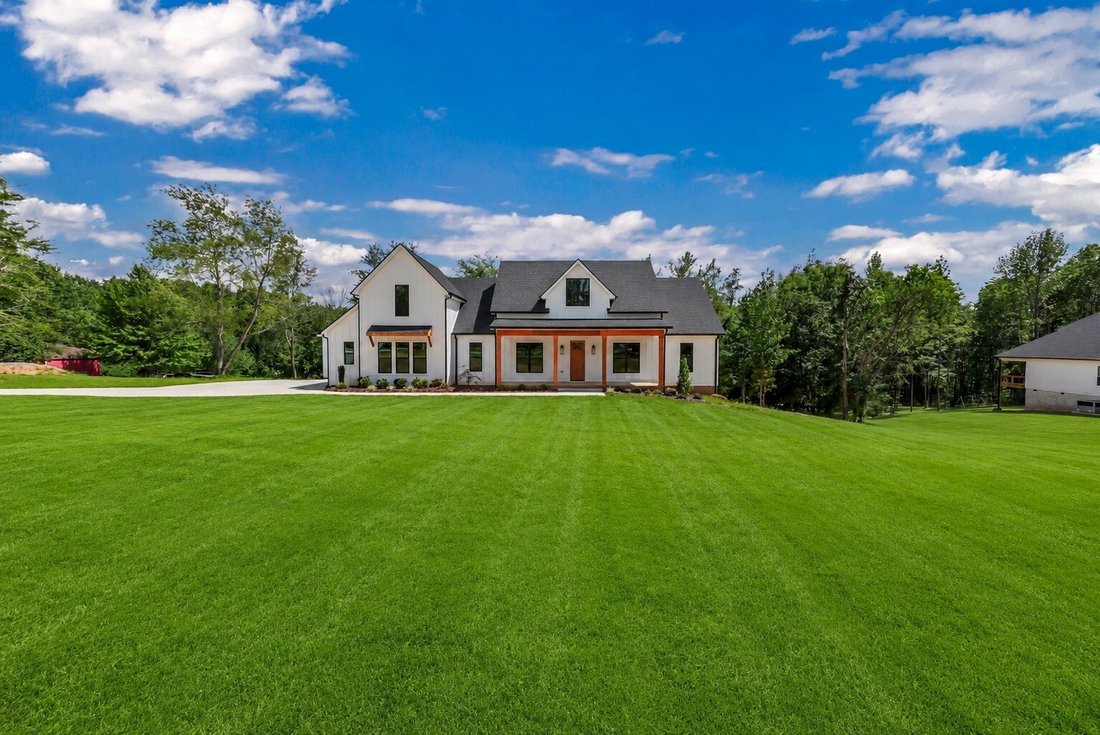
Seller will sod front, side yard, and partial backyard within 30 days after closing! Offering $50,000 in buyer concessions! Welcome to your three car garage dream home of all Hardie Board and Brick, where luxury, functionality, and privacy come together on 5 beautiful acres. This exceptional property features 4 bedrooms and 3.5 bathrooms, all conveniently located on the main level, with an expansi
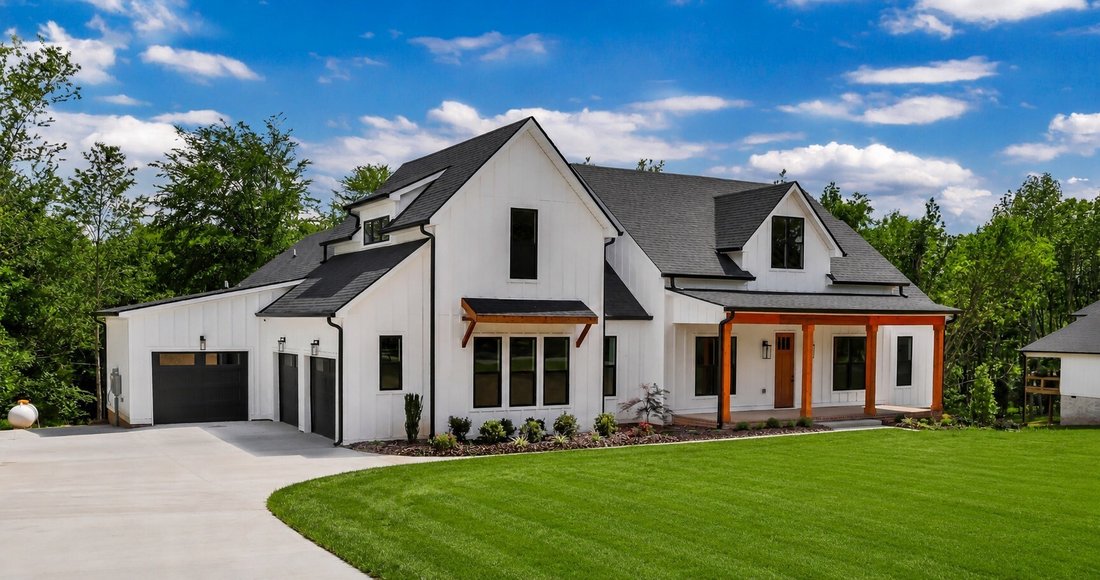
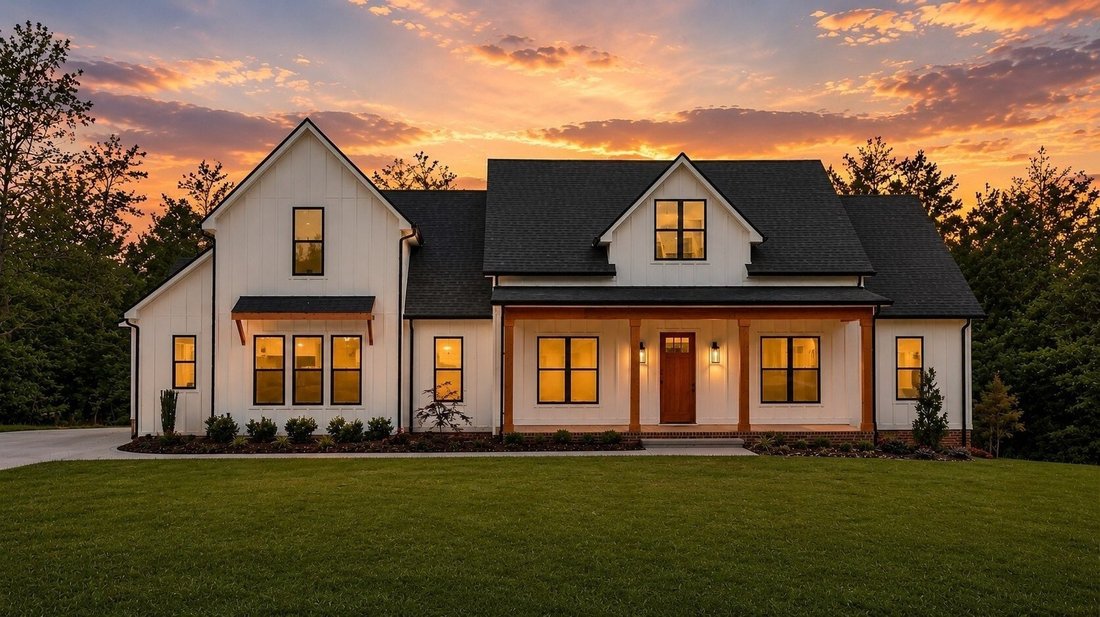
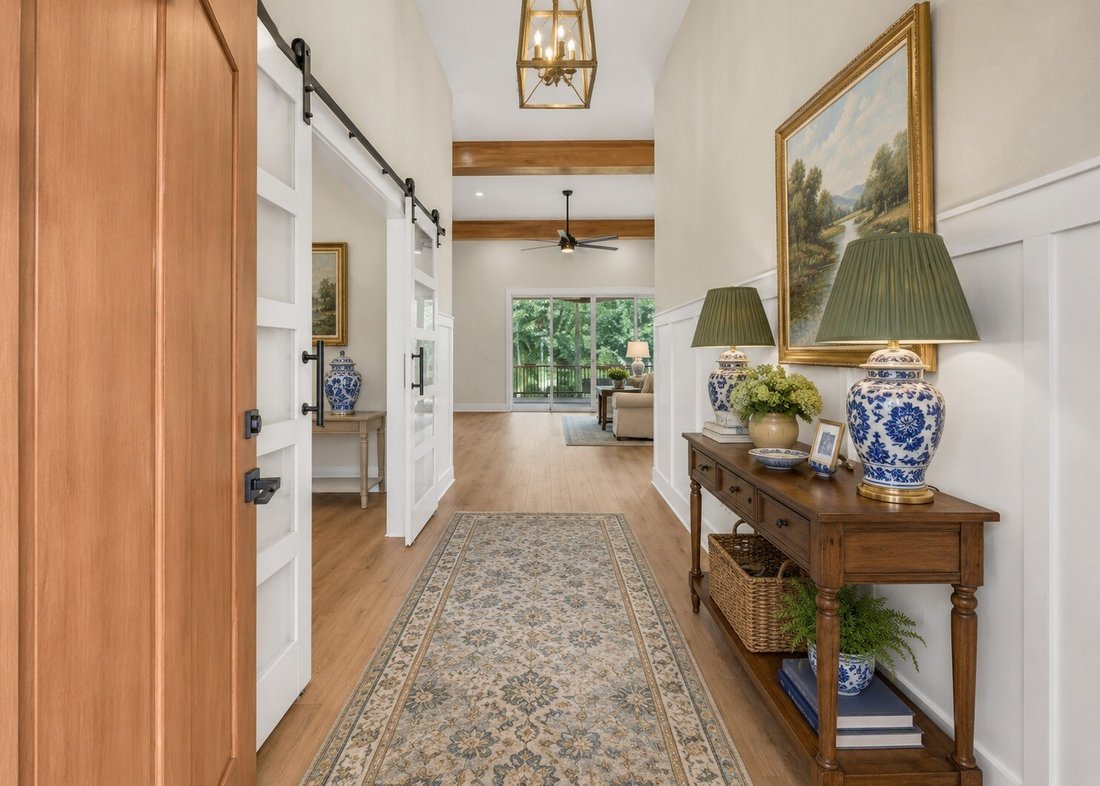
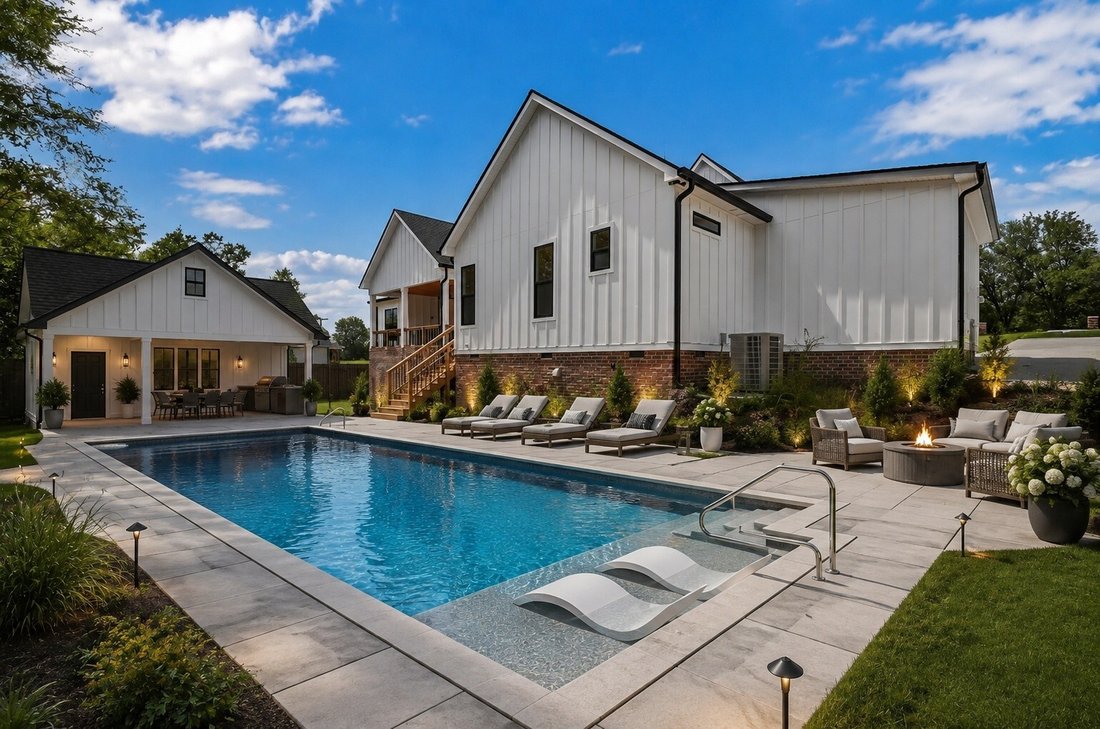
Seller will sod front, side yard, and partial backyard within 30 days after closing! Offering $50,000 in buyer concessions! Welcome to your three car garage dream home of all Hardie Board and Brick, where luxury, functionality, and privacy come together on 5 beautiful acres. This exceptional property features 4 bedrooms and 3.5 bathrooms, all conveniently located on the main level, with an expansive bonus room upstairs complete with a wet bar, mini refrigerator, and additional half bath—perfect for entertaining or a private retreat. Designed with quality craftsmanship, the home’s exterior showcases timeless brick and Hardie Board siding, complemented by a spacious 3-car garage. Inside, you’ll find an impressive list of upgrades throughout, including premium Thor and ZLINE appliances, a gas range and oven, custom kitchen cabinetry, spray foam insulation, a tankless gas water heater, an electric vehicle charging outlet, and a wired security system. The thoughtfully designed kitchen features a butler’s pantry leading to a spacious walk-in pantry with adjustable shelving and a convenient ”Costco door,” allowing you to unload groceries directly from the garage into the pantry with ease.
The primary suite offers everyday convenience with direct access to the laundry room through the primary closet, which also connects to the mudroom. Step outside through the oversized sliding glass doors to enjoy the covered back porch, where custom cedar tongue-and-groove ceilings and peaceful views of the surrounding countryside create the perfect place to relax. Matching cedar ceilings continue on the front porch, adding warmth and character to the home’s curb appeal. Enjoy the freedom of country living with **NO HOA, NO RESTRICTIONS, and NO CCRs**. For additional information or to schedule a private showing, contact Lauren Woods at [hidden information]. *some exterior photos have been altered to show what it will look like after being sodded.
The primary suite offers everyday convenience with direct access to the laundry room through the primary closet, which also connects to the mudroom. Step outside through the oversized sliding glass doors to enjoy the covered back porch, where custom cedar tongue-and-groove ceilings and peaceful views of the surrounding countryside create the perfect place to relax. Matching cedar ceilings continue on the front porch, adding warmth and character to the home’s curb appeal. Enjoy the freedom of country living with **NO HOA, NO RESTRICTIONS, and NO CCRs**. For additional information or to schedule a private showing, contact Lauren Woods at [hidden information]. *some exterior photos have been altered to show what it will look like after being sodded.
-
Property type
House
-
Year built
2026
-
Price/sqft
$324
Features
- Garage
- Walk In Closet
- Fire Pit
- Outdoor Living Space
- Terrace
- Gas Stovetop
- Stone Countertops
- Pool
- Laundry Room
Features
Lot
- Privacy
Indoor
- High Ceiling
- Fireplace
- Kitchen island
- Gas Stovetop
- Bar
- Laundry Room
- Stone Countertops
- Walk In Closet
Outdoor
- Terrace
- Fire Pit
- Pool
- Garage
- Outdoor Living Space
- Garden
Explore the Area
2660 Jarrell Ridge Rd, Clarksville, TN 37043, Tennessee, United States
View on Google Maps
Price per sqft
Low
High
Joined 4 years ago
You have inquired about this property
The agent will contact you soon by
Listed by
7
Listings
2022
Joined
Book home tour with Lauren Woods
Choose a date and whether you'd like a virtual or in-person tour with the agent.
Preferred date
Tour type

CENTURY 21 Platinum Properties
2150 Wilma Rudolph Blvd, 37040, Clarksville, Tennessee, United States
View agency profile
Last updated
Today
First listed
September 25
Listing reference
0B584532-181F-469A-BBD7-BB9A4EE55A50
Similar Properties Nearby
New Listings in Clarksville


Explore More Homes for Sale
Clarksville, TN, United States property types
Clarksville, TN, United States popular searches
- Properties with Pool in Clarksville, TN, United States
- Properties with Fitness Center / Gym in Clarksville, TN, United States
- Properties with Terrace in Clarksville, TN, United States
- Modern properties in Clarksville, TN, United States
- Properties with Air Conditioning in Clarksville, TN, United States
- Properties with Cinema in Clarksville, TN, United States
- Properties with Library in Clarksville, TN, United States
- Properties with Outdoor Kitchen in Clarksville, TN, United States
- Golf View properties in Clarksville, TN, United States
- River View properties in Clarksville, TN, United States
- Properties with Tennis Court in Clarksville, TN, United States
- Properties with Wine Cellar in Clarksville, TN, United States
- Duplex properties in Clarksville, TN, United States
- Properties with Vineyard / Winery in Clarksville, TN, United States
- Gated Community properties in Clarksville, TN, United States
- Hilltop properties in Clarksville, TN, United States
Related Guides & Stories
Trusted by the World's Leading Brokers
The agents behind the world's most exceptional properties list with JamesEdition.
- Listings from Sotheby's, Christie's, BARNES, and Engel & Völkers
- Every listing reviewed before it goes live
- Connect directly with verified listing agents
By continuing you agree to our Terms and Privacy Policy.
brokerages we
partnered with
partnered with