$600,000
Single Family Residence in Clarksville
- 4 Beds
- 4 Baths
- 2,650 Sqft
- 1.57 Ac lot
- Updated: Yesterday
- Source: Realtracs MLS#3636292
About the Property
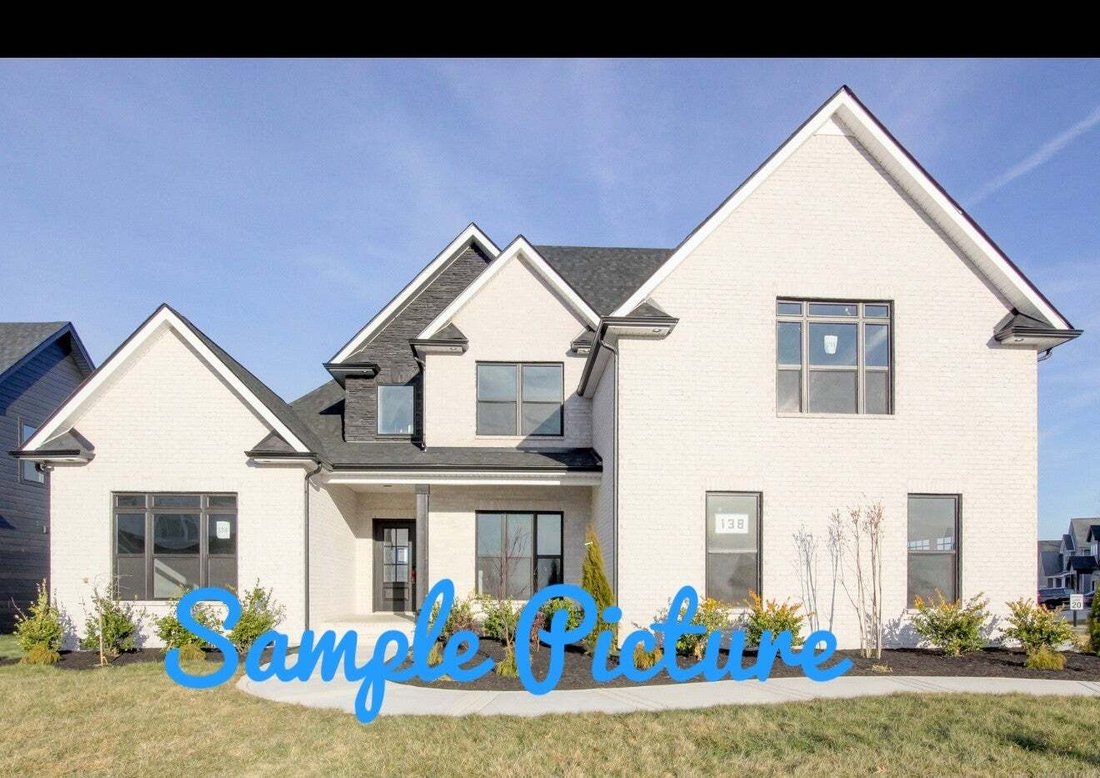
Introducing the Beaufort floor plan, an elegant residence that captures the essence of country living while remaining within reach of modern conveniences. Set upon an impressive 1.57-acre lot within a thoughtfully planned subdivision, this home offers an ideal balance of privacy and community. The interior features a functional and spacious layout with four bedrooms (septic permitted for 4 bedroom
Introducing the Beaufort floor plan, an elegant residence that captures the essence of country living while remaining within reach of modern conveniences. Set upon an impressive 1.57-acre lot within a thoughtfully planned subdivision, this home offers an ideal balance of privacy and community. The interior features a functional and spacious layout with four bedrooms (septic permitted for 4 bedrooms). The main level hosts two bedrooms, including a well-appointed primary suite designed for maximum comfort and relaxation. The heart of the home is an inviting island kitchen, perfect for both daily living and entertaining. The upper level provides additional flexibility with two bedrooms and a versatile bonus room, ideal for a home office, media room, or play area. Complete with a spacious two-car garage.
-
Property type
House
-
Floors
2
-
Year built
2026
-
Price/sqft
$226
Features
- Garage
- Kitchen island
Explore the Area
4856 Royal View Way, Clarksville, Tennessee, United States
View on Google Maps
Price per sqft
Low
High
Joined 11 months ago
You have inquired about this property
The agent will contact you soon by
Listed by
24
Listings
2025
Joined
Book home tour with the agent
Choose a date and whether you'd like a virtual or in-person tour with the agent.
Preferred date
Tour type
Last updated
Yesterday
First listed
November 14
Listing reference
3636292
Listing status
Based on information submitted to the MLS GRID as of 2026. All data is obtained from various sources and may not have been verified by broker or MLS GRID. Supplied Open House Information is subject to change without notice. All information should be independently reviewed and verified for accuracy. Properties may or may not be listed by the office/agent presenting the information.
Similar Properties Nearby
New Listings in Clarksville

Explore More Homes for Sale
Clarksville, TN, United States property types
Clarksville, TN, United States popular searches
- Properties with Pool in Clarksville, TN, United States
- Modern properties in Clarksville, TN, United States
- Properties with Air Conditioning in Clarksville, TN, United States
- Properties with Fitness Center / Gym in Clarksville, TN, United States
- Properties with Terrace in Clarksville, TN, United States
- Properties with Cinema in Clarksville, TN, United States
- Properties with Library in Clarksville, TN, United States
- Properties with Outdoor Kitchen in Clarksville, TN, United States
- Golf View properties in Clarksville, TN, United States
- Duplex properties in Clarksville, TN, United States
- Properties with Tennis Court in Clarksville, TN, United States
- River View properties in Clarksville, TN, United States
- Gated Community properties in Clarksville, TN, United States
- Waterfront properties in Clarksville, TN, United States
- Properties with Wine Cellar in Clarksville, TN, United States
Related Guides & Stories
Trusted by the World's Leading Brokers
The agents behind the world's most exceptional properties list with JamesEdition.
- Listings from Sotheby's, Christie's, BARNES, and Engel & Völkers
- Every listing reviewed before it goes live
- Connect directly with verified listing agents
By continuing you agree to our Terms and Privacy Policy.
Brokerages we
partnered with
partnered with