$1,690,000
Single Family Residence In Clarksville
- 4 Beds
- 5 Baths
- 4,500 Sqft
- 5.0 Ac lot
- Updated: Today
- Source: Realtracs MLS#3611486
About the Property
4,500 sq. ft. of living space.
7,500+ sq. ft. under roof.
4 Bdrm 5 Bath including full bathroom in upstairs media room/office.
New construction, custom detailing throughout.
Designed, engineered, and managed by a leading South Florida architect.
Full video available on MLS
- KITCHEN -
Custom cabinetry.
13-ft island in exotic granite.
Full KitchenAid package
7,500+ sq. ft. under roof.
4 Bdrm 5 Bath including full bathroom in upstairs media room/office.
New construction, custom detailing throughout.
Designed, engineered, and managed by a leading South Florida architect.
Full video available on MLS
- KITCHEN -
Custom cabinetry.
13-ft island in exotic granite.
Full KitchenAid package
4,500 sq. ft. of living space.
7,500+ sq. ft. under roof.
4 Bdrm 5 Bath including full bathroom in upstairs media room/office.
New construction, custom detailing throughout.
Designed, engineered, and managed by a leading South Florida architect.
Full video available on MLS
- KITCHEN -
Custom cabinetry.
13-ft island in exotic granite.
Full KitchenAid package.
2 refrigerators, 2 dishwashers, 2 ovens, 2 sinks.
Microwave, pot filler, and warming drawer.
Full service wine bar with wine refrigerator and copper sink offering full beverage service.
Built-in buffet in the dining room.
- LIVING AREAS -
Large entry foyer.
10-ft ceilings.
Cathedral beamed ceiling in the great room.
8-ft custom-stained solid-wood doors.
16-ft sliding door.
Foam insulated attic
Gas vent-free fireplace with 12 ft of stone surround and hearth.
Media room with wet bar.
Full bath upstairs.
Additional storage rooms.
- EXTERIOR -
6-inch exterior walls for added insulation.
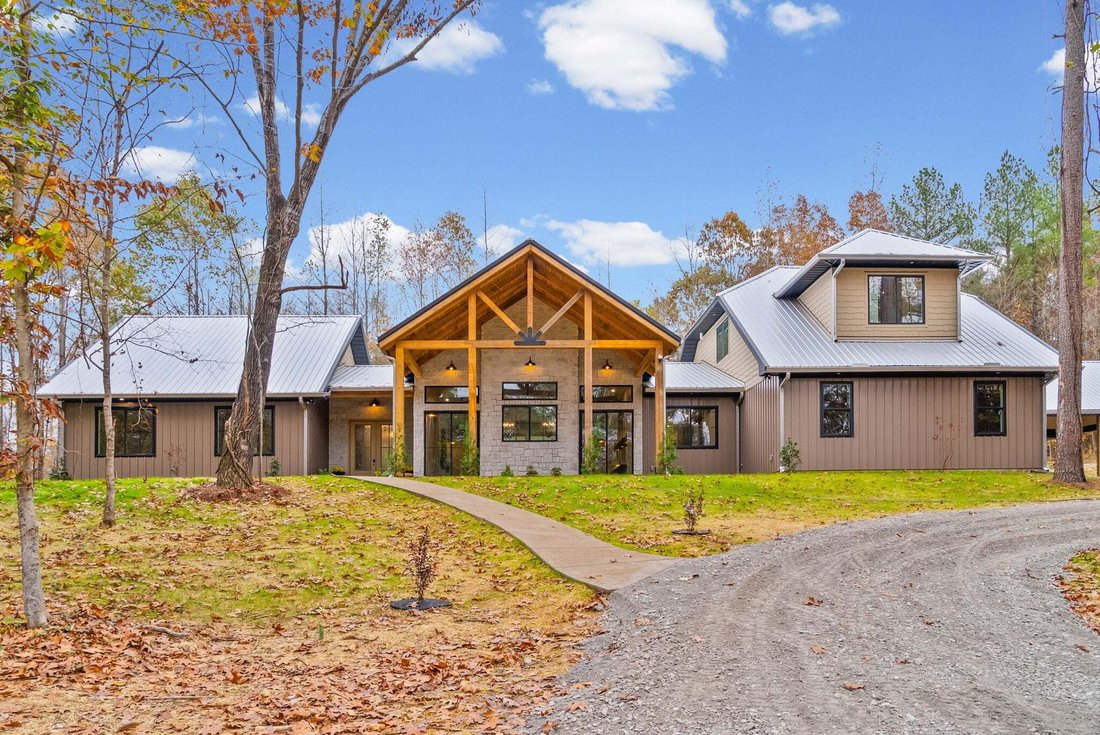
All metal roof
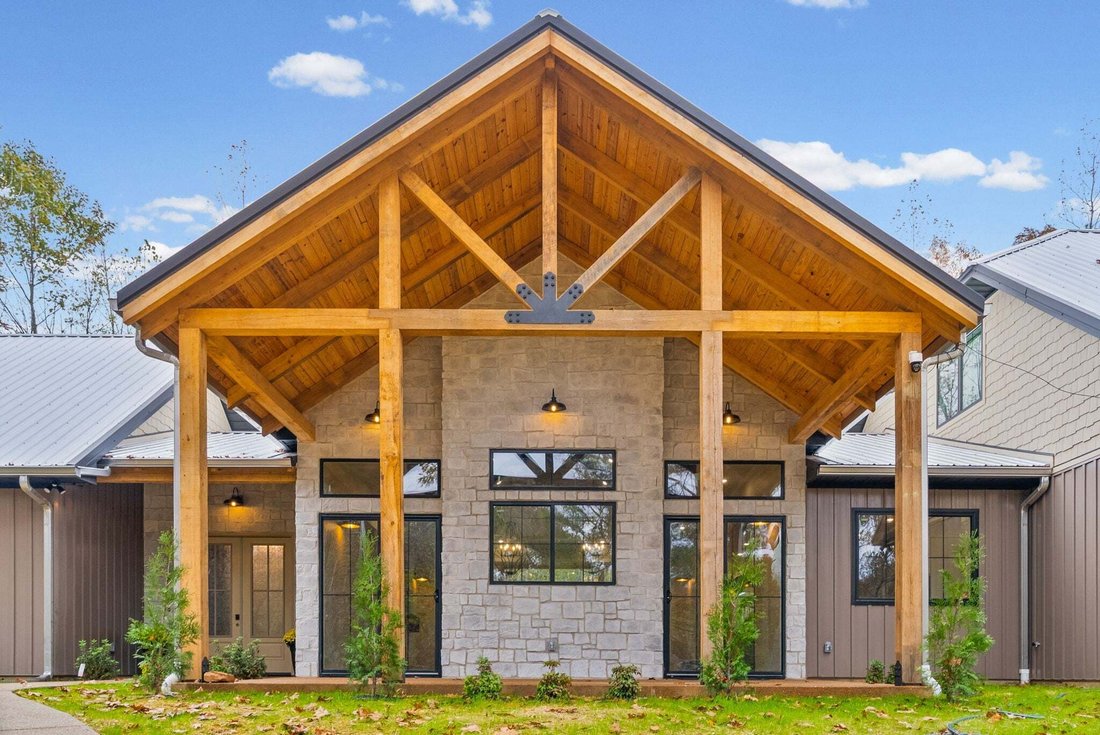
Custom board-and-batten metal siding.
Soffit lighting.
Front and rear vaulted porches with tongue-and-groove ceilings.
8x8 cypress posts.
Grill area with dual wine and beverage coolers.
Around 500 feet off the road offering true privacy.
- PARKING -
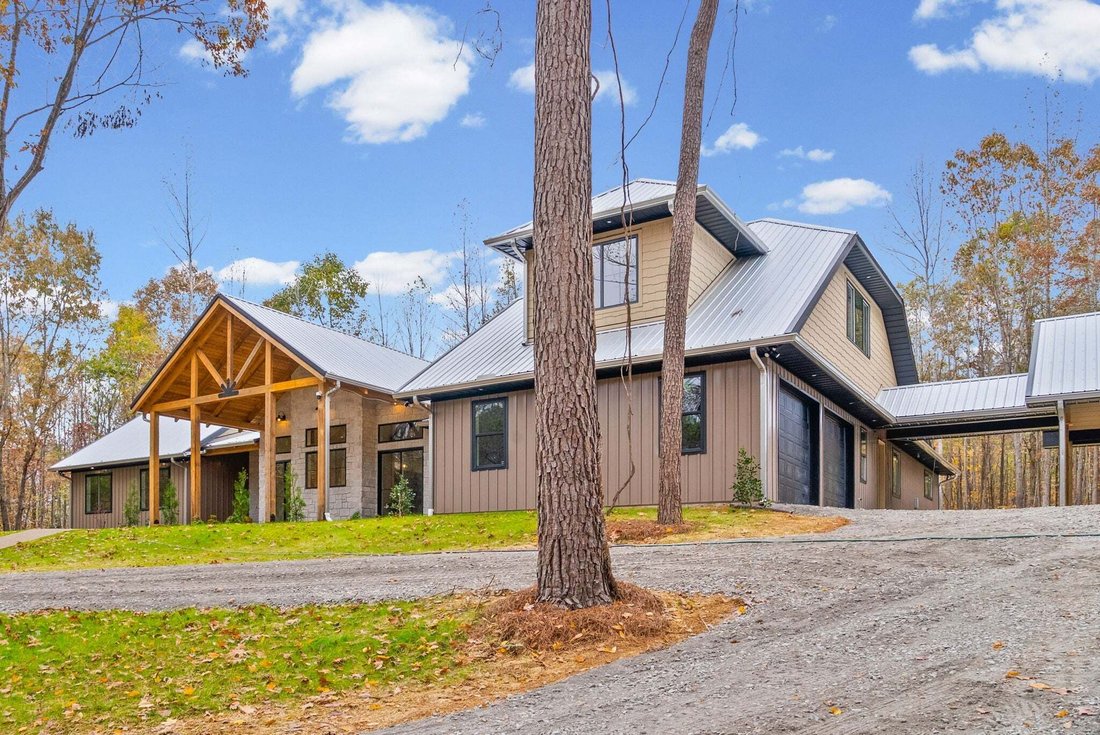
2-car attached garage.
Covered walkway to a detached 2 car carport.
Separate detached 2-car garage, fully finished.
6 car total parking.
- LOCATION -
Downtown Nashville 1 hour.
Austin Peay State University, about 10 miles.
Fort Campbell, about 25 miles.
Public Cumberland River boat launch, less than 3 miles.
Fiber Internet at location.
Buyers should independently verify all details, measurements, and features prior to purchase.
Proof of funds is required prior to scheduling a showing.
7,500+ sq. ft. under roof.
4 Bdrm 5 Bath including full bathroom in upstairs media room/office.
New construction, custom detailing throughout.
Designed, engineered, and managed by a leading South Florida architect.
Full video available on MLS
- KITCHEN -
Custom cabinetry.
13-ft island in exotic granite.
Full KitchenAid package.
2 refrigerators, 2 dishwashers, 2 ovens, 2 sinks.
Microwave, pot filler, and warming drawer.
Full service wine bar with wine refrigerator and copper sink offering full beverage service.
Built-in buffet in the dining room.
- LIVING AREAS -
Large entry foyer.
10-ft ceilings.
Cathedral beamed ceiling in the great room.
8-ft custom-stained solid-wood doors.
16-ft sliding door.
Foam insulated attic
Gas vent-free fireplace with 12 ft of stone surround and hearth.
Media room with wet bar.
Full bath upstairs.
Additional storage rooms.
- EXTERIOR -
6-inch exterior walls for added insulation.
All metal roof
Custom board-and-batten metal siding.
Soffit lighting.
Front and rear vaulted porches with tongue-and-groove ceilings.
8x8 cypress posts.
Grill area with dual wine and beverage coolers.
Around 500 feet off the road offering true privacy.
- PARKING -
2-car attached garage.
Covered walkway to a detached 2 car carport.
Separate detached 2-car garage, fully finished.
6 car total parking.
- LOCATION -
Downtown Nashville 1 hour.
Austin Peay State University, about 10 miles.
Fort Campbell, about 25 miles.
Public Cumberland River boat launch, less than 3 miles.
Fiber Internet at location.
Buyers should independently verify all details, measurements, and features prior to purchase.
Proof of funds is required prior to scheduling a showing.
-
Property type
House
-
Floors
2
-
Year built
2026
-
Price/sqft
$375
Features
- Garage
- Walk In Closet
- Fireplace
- Open Kitchen
- New Builds
- Parking
- Bar
- Privacy
- Office
Features
Lot
- Privacy
- New Builds
Indoor
- High Ceiling
- Office
- Fireplace
- Kitchen island
- Bar
- Open Kitchen
- Walk In Closet
Outdoor
- Parking
- Garage
Explore the Area
2103 Muddy Branch Rd, Clarksville, Tennessee, United States
View on Google Maps
Price per sqft
Low
High
Joined 11 months ago
You have inquired about this property
The agent will contact you soon by
Listed by
22
Listings
2025
Joined
Book home tour with the agent
Choose a date and whether you'd like a virtual or in-person tour with the agent.
Preferred date
Tour type
Last updated
Today
First listed
November 8
Listing reference
3611486
Listing status
Based on information submitted to the MLS GRID as of 2026. All data is obtained from various sources and may not have been verified by broker or MLS GRID. Supplied Open House Information is subject to change without notice. All information should be independently reviewed and verified for accuracy. Properties may or may not be listed by the office/agent presenting the information.
Similar Properties Nearby
New Listings in Clarksville


Explore More Homes for Sale
Clarksville, TN, United States property types
Clarksville, TN, United States popular searches
- Properties with Pool in Clarksville, TN, United States
- Properties with Terrace in Clarksville, TN, United States
- Properties with Air Conditioning in Clarksville, TN, United States
- Modern properties in Clarksville, TN, United States
- Properties with Fitness Center / Gym in Clarksville, TN, United States
- Properties with Cinema in Clarksville, TN, United States
- Properties with Library in Clarksville, TN, United States
- Golf View properties in Clarksville, TN, United States
- Properties with Outdoor Kitchen in Clarksville, TN, United States
- Duplex properties in Clarksville, TN, United States
- Properties with Tennis Court in Clarksville, TN, United States
- River View properties in Clarksville, TN, United States
- Properties with Wine Cellar in Clarksville, TN, United States
- Waterfront properties in Clarksville, TN, United States
- Gated Community properties in Clarksville, TN, United States
Related Guides & Stories
Trusted by the World's Leading Brokers
The agents behind the world's most exceptional properties list with JamesEdition.
- Listings from Sotheby's, Christie's, BARNES, and Engel & Völkers
- Every listing reviewed before it goes live
- Connect directly with verified listing agents
By continuing you agree to our Terms and Privacy Policy.
brokerages we
partnered with
partnered with