$885,700
4 Bedrooms Single Family Detached
- 4 Beds
- 4 Baths
- 3,688 Sqft
- 1.3 Ac lot
- Updated: September 28
- MLS#3601782
About the Property
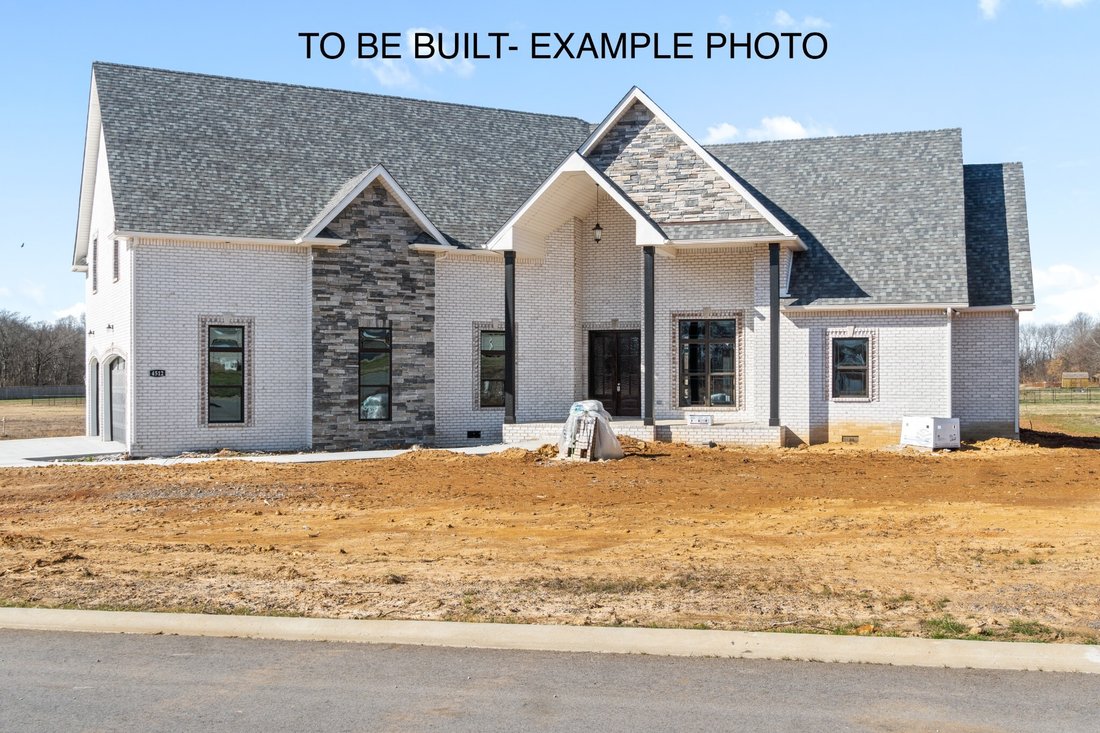
Brand new construction in Wofford Estates on a spacious 1.3-acre lot! The Reda Home Builders popular Garrett plan offers an ideal blend of thoughtful design, functionality, and plenty of room to spread out. This 4-bedroom, 3.5-bath home features a desirable primary suite and a dedicated study on the main level + a bonus room upstairs. The gorgeous kitchen will feature stainless steel appliances, i
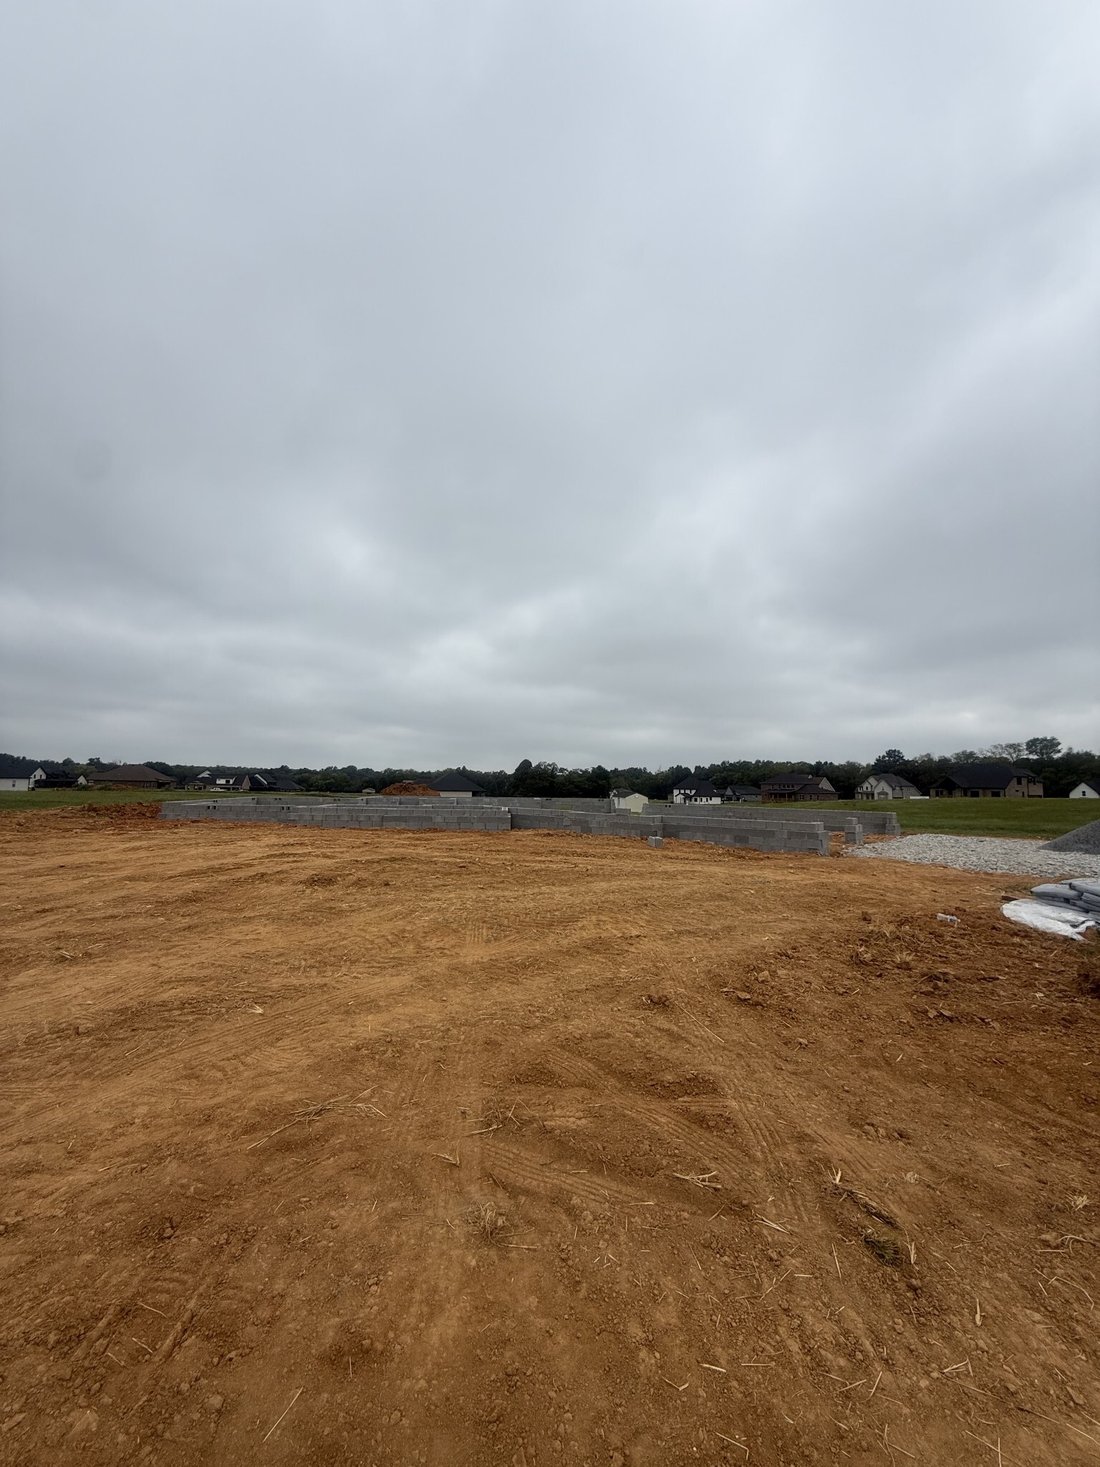
Brand new construction in Wofford Estates on a spacious 1.3-acre lot! The Reda Home Builders popular Garrett plan offers an ideal blend of thoughtful design, functionality, and plenty of room to spread out. This 4-bedroom, 3.5-bath home features a desirable primary suite and a dedicated study on the main level + a bonus room upstairs. The gorgeous kitchen will feature stainless steel appliances, including a double oven, and opens to the main living spaces for easy everyday living and entertaining. With generous living areas, a main-level primary suite, dedicated office space, bonus room, and a large private lot, this home offers the space and flexibility you’ve been looking for. Home is currently in the foundation stage- photos will be updated as progress is made!
-
Property type
House
-
Year built
2026
-
Price/sqft
$240
Features
- New Builds
- Office
Explore the Area
4961 Royal View Way, Clarksville, TN 37040, Tennessee, United States
View on Google Maps
Price per sqft
Low
High
Joined 4 years ago
You have inquired about this property
The agent will contact you soon by
Listed by
1
Listings
2022
Joined
Book home tour with Stephanie Batson
Choose a date and whether you'd like a virtual or in-person tour with the agent.
Preferred date
Tour type

CENTURY 21 Platinum Properties
2150 Wilma Rudolph Blvd, 37040, Clarksville, Tennessee, United States
View agency profile
Last updated
September 28
First listed
September 28
Listing reference
8AD2F305-DC0D-4616-9ABC-CCAC50A6EE97
Similar Properties Nearby
New Listings in Clarksville

Explore More Homes for Sale
Clarksville, TN, United States property types
Clarksville, TN, United States popular searches
- Properties with Pool in Clarksville, TN, United States
- Properties with Fitness Center / Gym in Clarksville, TN, United States
- Properties with Terrace in Clarksville, TN, United States
- Properties with Air Conditioning in Clarksville, TN, United States
- Modern properties in Clarksville, TN, United States
- Properties with Cinema in Clarksville, TN, United States
- Properties with Library in Clarksville, TN, United States
- Properties with Outdoor Kitchen in Clarksville, TN, United States
- River View properties in Clarksville, TN, United States
- Gated Community properties in Clarksville, TN, United States
- Properties with Wine Cellar in Clarksville, TN, United States
- Golf View properties in Clarksville, TN, United States
- Duplex properties in Clarksville, TN, United States
- Properties with Vineyard / Winery in Clarksville, TN, United States
- Properties with Tennis Court in Clarksville, TN, United States
- Hilltop properties in Clarksville, TN, United States
Related Guides & Stories
Trusted by the World's Leading Brokers
The agents behind the world's most exceptional properties list with JamesEdition.
- Listings from Sotheby's, Christie's, BARNES, and Engel & Völkers
- Every listing reviewed before it goes live
- Connect directly with verified listing agents
By continuing you agree to our Terms and Privacy Policy.
brokerages we
partnered with
partnered with