$865,000
Single Family Residence In Shreveport
- 6 Beds
- 5 Baths
- 5,016 Sqft
- 17,381 Sqft lot
- Updated: October 2
- 1
- Source: North Texas Real Estate Information Systems (NTREIS) MLS#21389705
About the Property
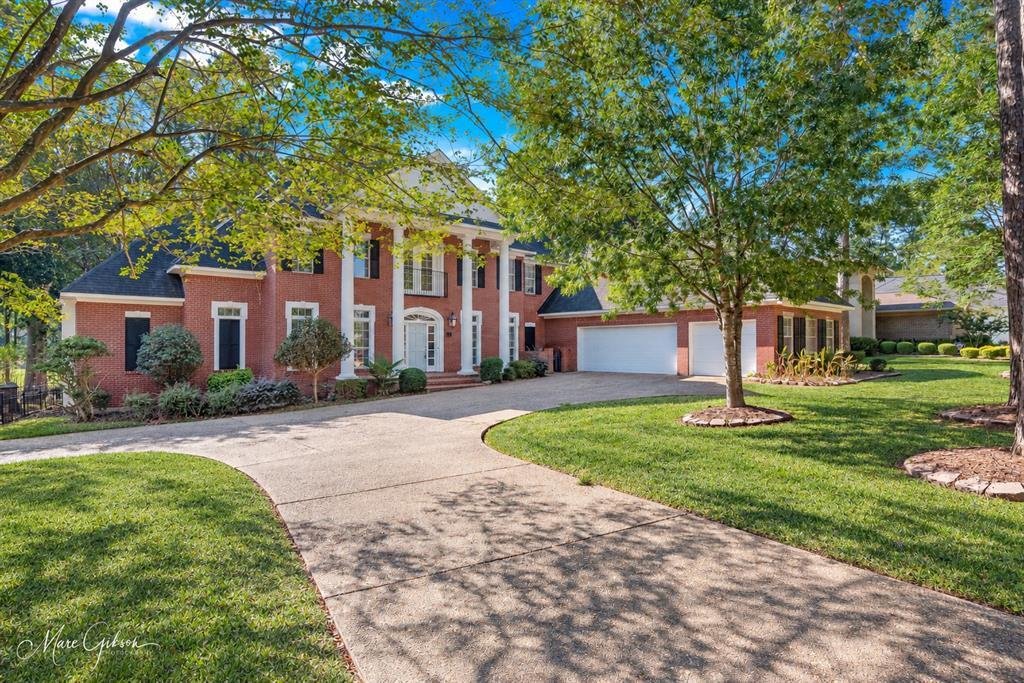
Timeless, custom-built, one-owner home beautifully positioned along the 8th tee in Southern Trace, South Shreveport’s premier golf course community. The classic all-brick exterior offers exceptional curb appeal and a commanding street presence. Conveniently located near interstates, schools, dining and all major hospitals, this exceptional home features timeless character, beautiful golf course vi
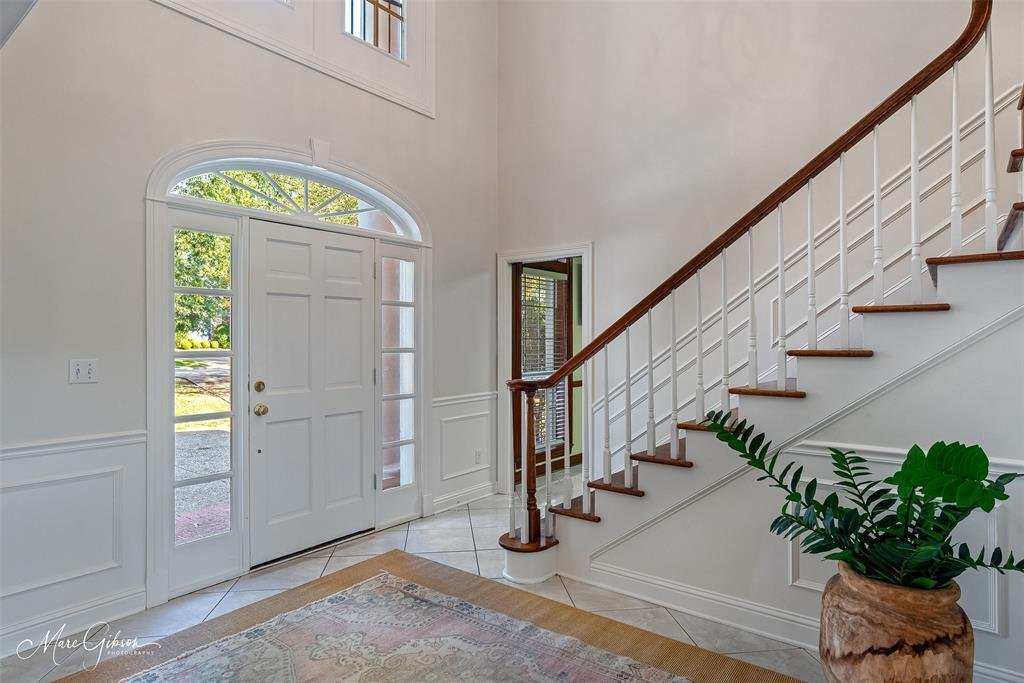
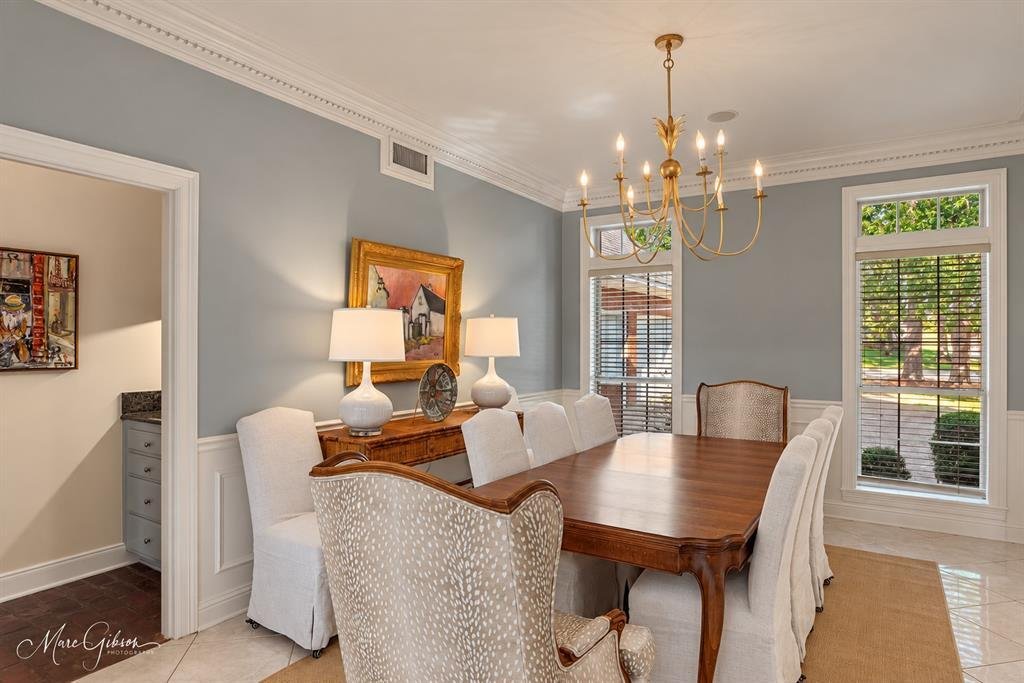
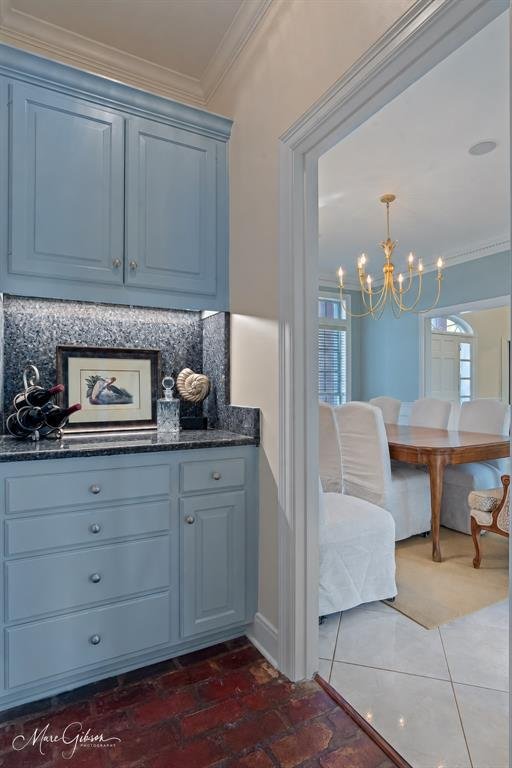
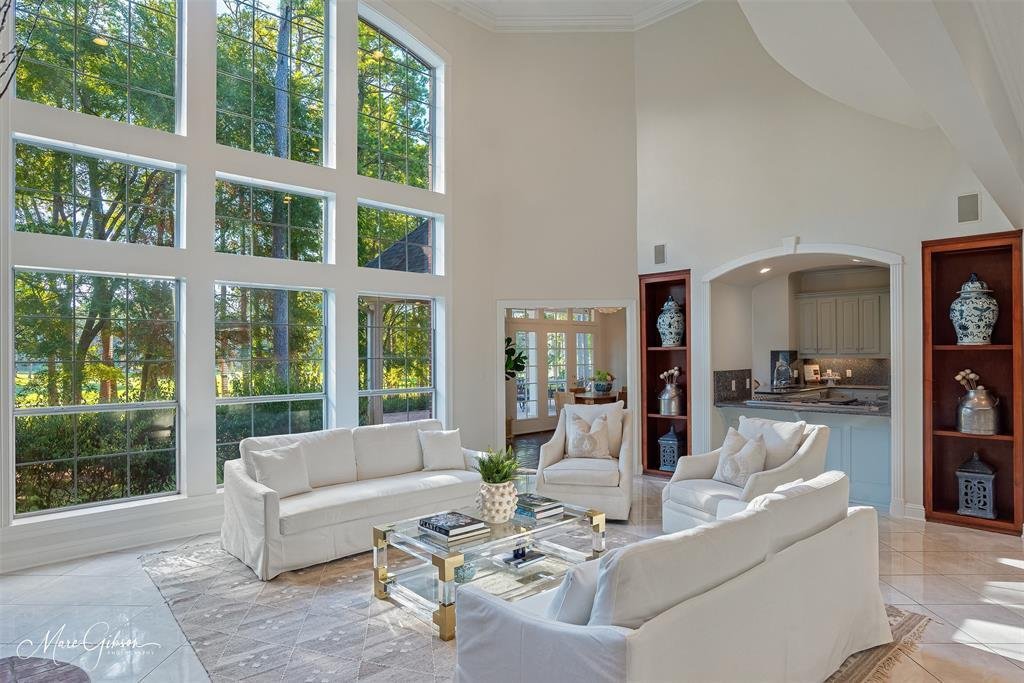
Timeless, custom-built, one-owner home beautifully positioned along the 8th tee in Southern Trace, South Shreveport’s premier golf course community. The classic all-brick exterior offers exceptional curb appeal and a commanding street presence. Conveniently located near interstates, schools, dining and all major hospitals, this exceptional home features timeless character, beautiful golf course views and an incredibly versatile floor plan. Grand two-story foyer welcomes you inside, where freshly painted interiors, updated light fixtures and fans create a bright and inviting atmosphere. Elegant Formal Dining Room features paneling and a gold chandelier and is complemented by a lovely butler’s pantry. A handsome study offers rich wood paneling and built-ins, and a nearby well-appointed powder room. Impressive two-story living room features built-ins, a floor-to-ceiling brick fireplace and massive windows that fill the space with natural light while showcasing golf course views. Chef’s Kitchen is equipped with a Thermador warming drawer, double ovens, a paneled Sub-Zero refrigerator, trash compactor, ice maker, 8-burner gas cooktop and granite countertops. Charming breakfast room sits just off the kitchen, while brick flooring throughout adds warmth and character. The kitchen also opens to a spacious covered patio overlooking the golf course, providing room for everyday relaxation and entertaining. Storage is exceptional, with a large walk-in pantry and an additional closet nearby. Utility room features abundant built-ins, utility sink and walk-through access to the garage. Two bedrooms are located downstairs, including a private guest suite with fireplace, built-ins, ensuite bath and direct patio access. Private Master Suite features a fireplace, large windows with plantation shutters, separate vanities & custom closet. Upstairs, four spacious bedrooms with new carpet, two Jack-and-Jill baths and a massive playroom with built-ins. Three-car garage with storage room.
-
Property type
House
-
Year built
1996
-
Price/sqft
$172
Features
Explore the Area
10690 Longfellow Trace, Shreveport, Louisiana, United States
View on Google Maps
Price per sqft
Low
High
Joined 6 months ago
You have inquired about this property
The agent will contact you soon by
Listed by
12
Listings
2026
Joined
Book home tour with the agent
Choose a date and whether you'd like a virtual or in-person tour with the agent.
Preferred date
Tour type
Last updated
October 2
First listed
October 2
Listing reference
21389705
Listing status
The data relating to real estate for sale on this web site comes in part from the Broker Reciprocity Program of the NTREIS Multiple Listing Service. Real estate listings held by brokerage firms other than this broker are marked with the Broker Reciprocity logo and detailed information about them includes the name of the listing brokers.
Trusted by the World's Leading Brokers
The agents behind the world's most exceptional properties list with JamesEdition.
- Listings from Sotheby's, Christie's, BARNES, and Engel & Völkers
- Every listing reviewed before it goes live
- Connect directly with verified listing agents
By continuing you agree to our Terms and Privacy Policy.
brokerages we
partnered with
partnered with