$629,000
Single Family Residence In Shreveport
- 5 Beds
- 4 Baths
- 4,084 Sqft
- 26,877 Sqft lot
- Updated: Today
- Source: North Texas Real Estate Information Systems (NTREIS) MLS#21430619
About the Property
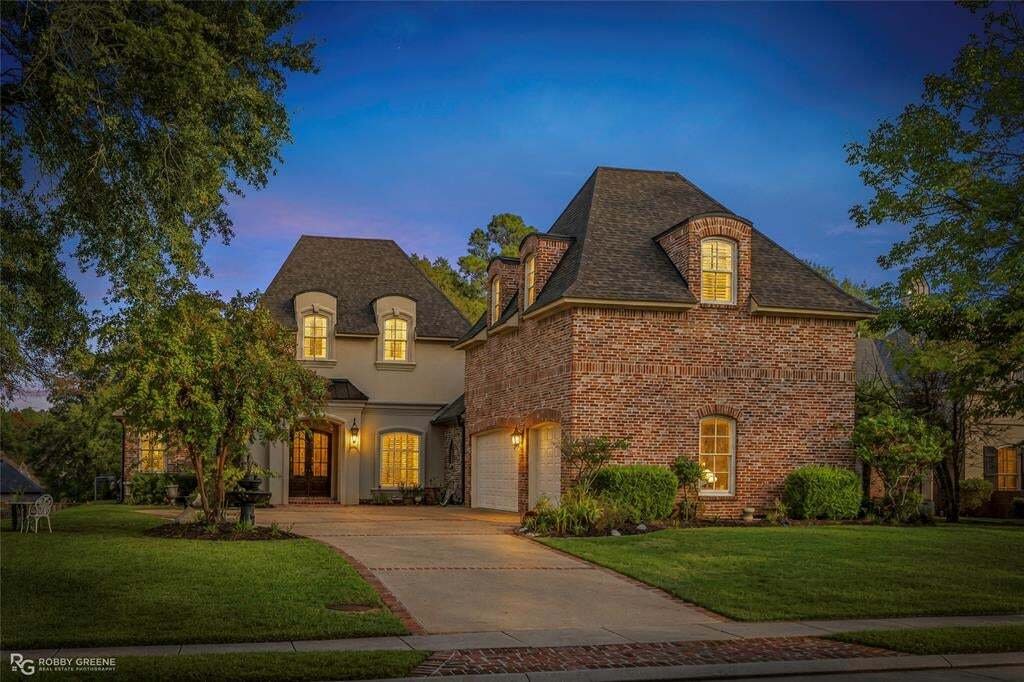
Located in the gated community of Lakeside on Long Lake, this beautifully designed 5-bedroom, 3.5-bath home offers over 4,000 sq. ft. of living space, lake views, and a floor plan balancing everyday comfort with entertaining. Formal living and dining areas welcome you with custom built-ins and a fireplace overlooking the backyard. The expansive kitchen is the heart of the home, featuring a large c
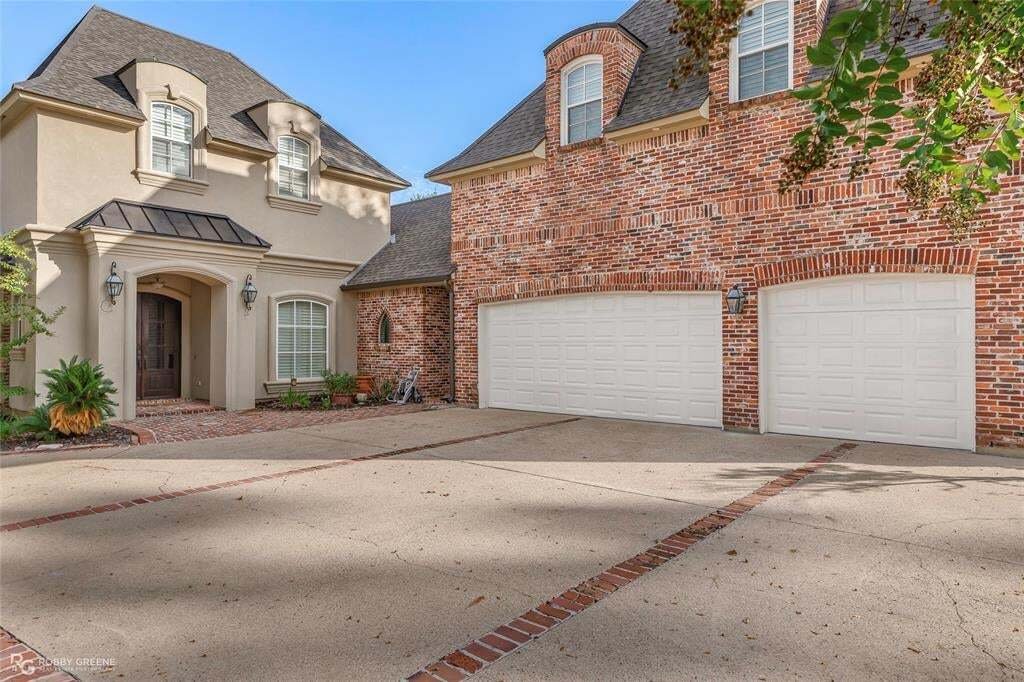
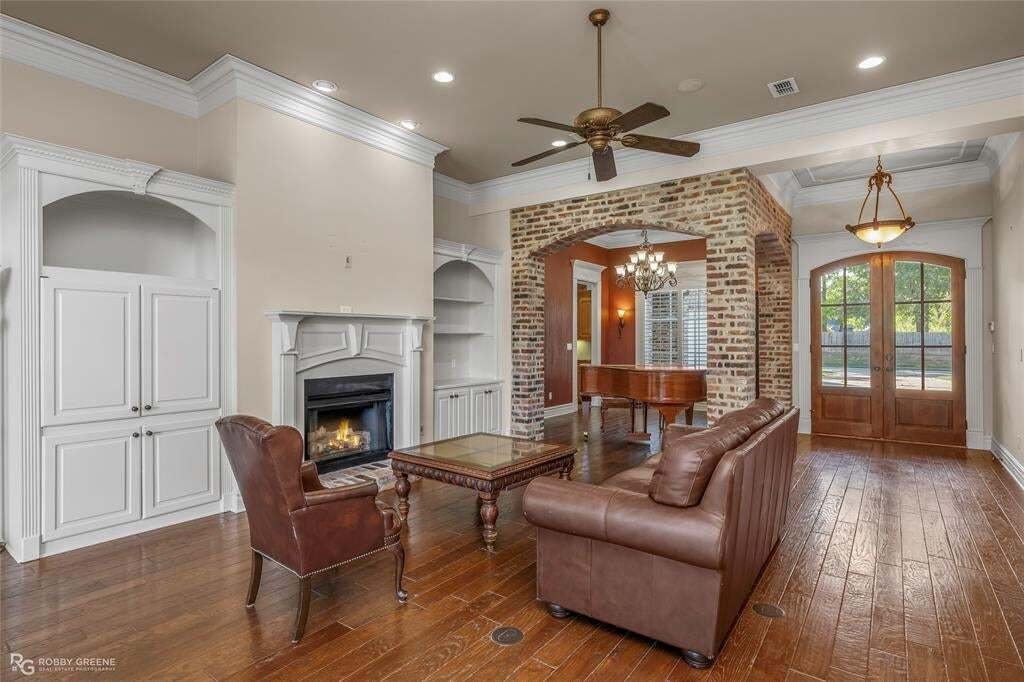
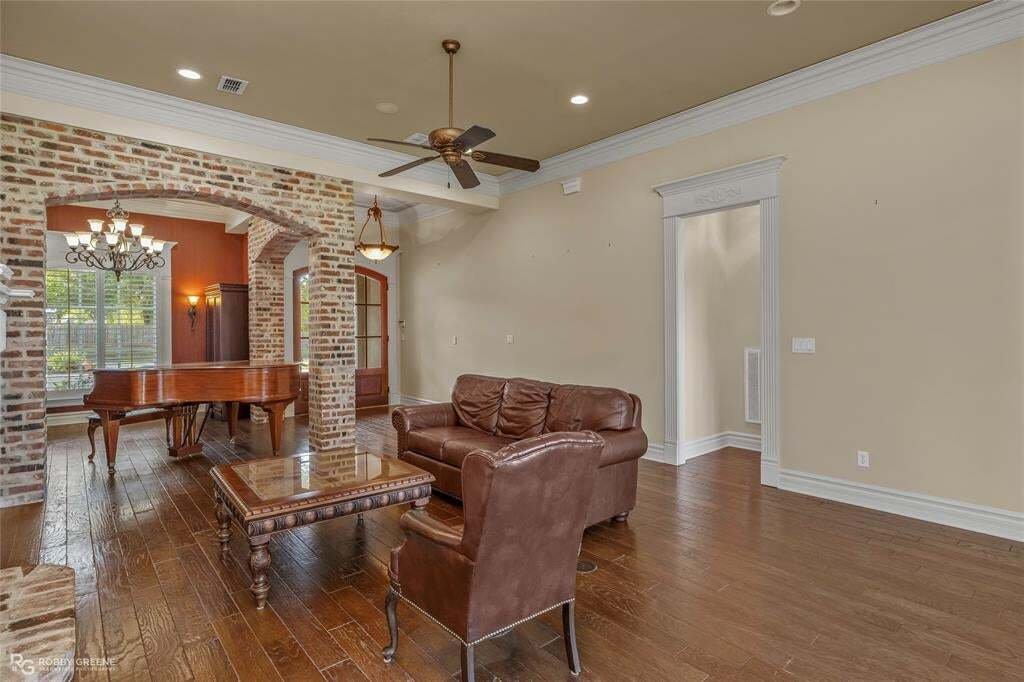
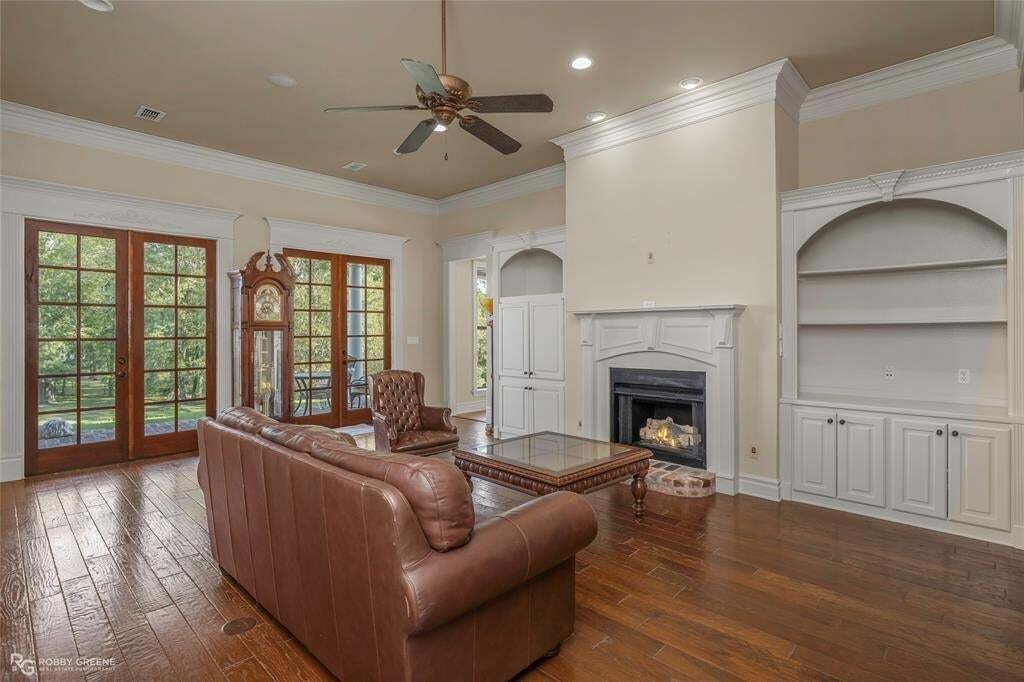
Located in the gated community of Lakeside on Long Lake, this beautifully designed 5-bedroom, 3.5-bath home offers over 4,000 sq. ft. of living space, lake views, and a floor plan balancing everyday comfort with entertaining. Formal living and dining areas welcome you with custom built-ins and a fireplace overlooking the backyard. The expansive kitchen is the heart of the home, featuring a large center island, a full suite of NEW GE Café appliances, an additional dining area, and a second fireplace that creates a warm, inviting gathering space. A dry bar connects the kitchen and formal dining room, ideal for entertaining. The remote downstairs primary suite offers privacy, direct patio access, two walk-in closets, and an ensuite bath with dual vanities, a jetted soaking tub, and separate shower. A second downstairs bedroom and full bath provide flexibility for guests or a home office. Upstairs, two distinct living areas each have their own staircase. One leads to a loft living area and two spacious bedrooms connected by a Jack-and-Jill bathroom, with beautiful second-story lake views. The other leads to an oversized fifth bedroom or bonus room above the garage, complete with a walk-in closet and half bath with room to expand into a full bathroom. Whether used as a media room, game room, office, or private guest retreat, this versatile space offers endless possibilities. Outside, enjoy the covered patio, generous backyard, and oversized 3-car garage with additional storage. Recent improvements include updated front stucco, water heater, and HVAC components. The community offers access to a private lake just a short walk or drive away, with fishing opportunities to enjoy. A home warranty is included with the sale for added peace of mind. With multiple living areas, a thoughtfully designed split floor plan, and two separate upstairs spaces, this home delivers the flexibility to fit your lifestyle. Schedule your private tour and see all this beautiful home has to offer!
-
Property type
House
-
Year built
2004
-
Price/sqft
$154
Features
- Garage
- Walk In Closet
- Fireplace
- Gated Community
- Lakefront
- Lake View
- Parking
- Gate
- High Ceiling
Features
Lot
- Gated Community
- Lakefront
- Lake View
Indoor
- High Ceiling
- Fireplace
- Kitchen island
- Bar
- Walk In Closet
Outdoor
- Parking
- Garage
- Gate
Explore the Area
1170 Waters Edge Circle, Shreveport, Louisiana, United States
View on Google Maps
Price per sqft
Low
High
Joined 1 year ago
You have inquired about this property
The agent will contact you soon by
Listed by
Berkshire Hathaway HomeServices Ally Real Estate - Bossier City
Louisiana, United States
View agency profile
14
Listings
2025
Joined
Book home tour with the agent
Choose a date and whether you'd like a virtual or in-person tour with the agent.
Preferred date
Tour type
Berkshire Hathaway HomeServices Ally Real Estate - Bossier City
Bossier City, Louisiana, United States
View agency profile
Last updated
Today
First listed
November 9
Listing reference
21430619
Listing status
The data relating to real estate for sale on this web site comes in part from the Broker Reciprocity Program of the NTREIS Multiple Listing Service. Real estate listings held by brokerage firms other than this broker are marked with the Broker Reciprocity logo and detailed information about them includes the name of the listing brokers.
Similar Properties Nearby
New Listings in Shreveport

Explore More Homes for Sale
Shreveport, LA, United States property types
Shreveport, LA, United States popular searches
- Properties with Pool in Shreveport, LA, United States
- Properties with Garden in Shreveport, LA, United States
- Properties with Open Kitchen in Shreveport, LA, United States
- Properties with Fitness Center / Gym in Shreveport, LA, United States
- Water View properties in Shreveport, LA, United States
- New Builds properties in Shreveport, LA, United States
- Properties with Game Room in Shreveport, LA, United States
- Modern properties in Shreveport, LA, United States
- Waterfront properties in Shreveport, LA, United States
- Golf View properties in Shreveport, LA, United States
- Properties with Tennis Court in Shreveport, LA, United States
- Properties with Library in Shreveport, LA, United States
- Properties with Air Conditioning in Shreveport, LA, United States
- Properties with Cinema in Shreveport, LA, United States
- Renovated properties in Shreveport, LA, United States
- Mansion properties in Shreveport, LA, United States
- City View properties in Shreveport, LA, United States
- Properties with Steam Room in Shreveport, LA, United States
- Investment Property properties in Shreveport, LA, United States
Related Guides & Stories
Trusted by the World's Leading Brokers
The agents behind the world's most exceptional properties list with JamesEdition.
- Listings from Sotheby's, Christie's, BARNES, and Engel & Völkers
- Every listing reviewed before it goes live
- Connect directly with verified listing agents
By continuing you agree to our Terms and Privacy Policy.
brokerages we
partnered with
partnered with