$495,000
Single Family Residence in Shreveport
- 3 Beds
- 2 Baths
- 1,683 Sqft
- 4,269 Sqft lot
- Updated: Today
- Source: North Texas Real Estate Information Systems (NTREIS) MLS#21435278
About the Property
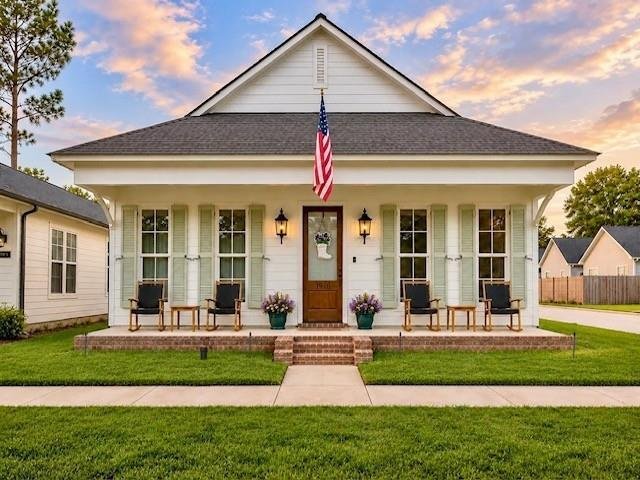
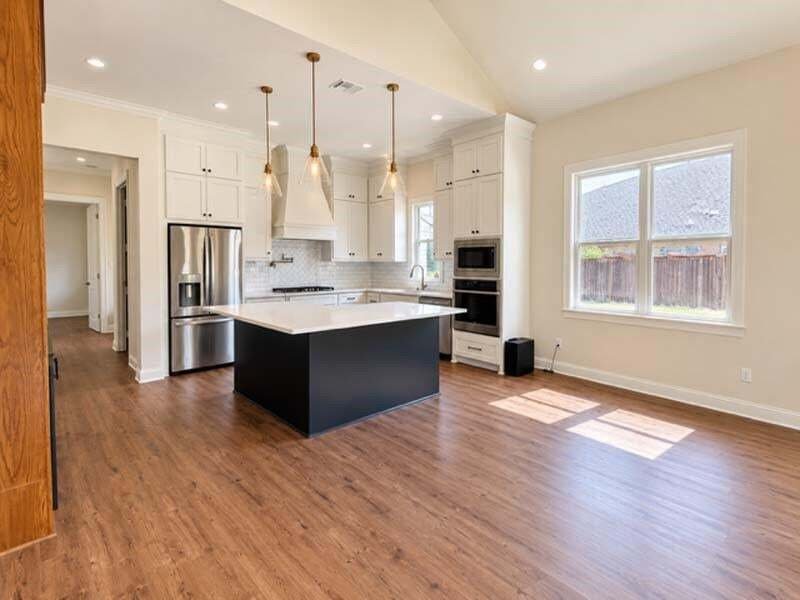
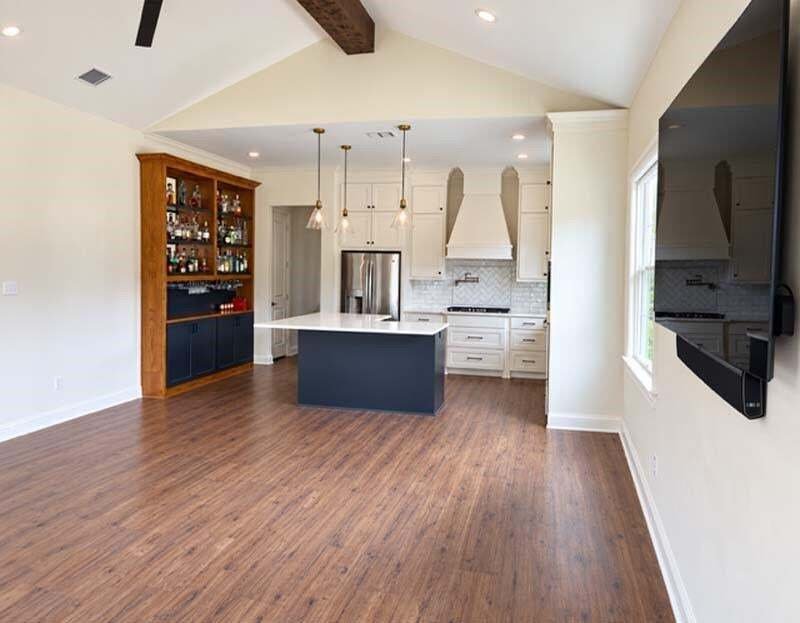
Expanded Garden Cottage! Enjoy bungalow-sized living with the charm of a New Orleans garden cottage. The generous front porch is perfect for rockers, impromptu neighbor visits and park views. Inside, the open living and dining area features a vaulted ceiling and an inviting kitchen with upgraded cabinetry, a stunning blue island, custom vent hood, pot filler and tile backsplash. Made for entertain
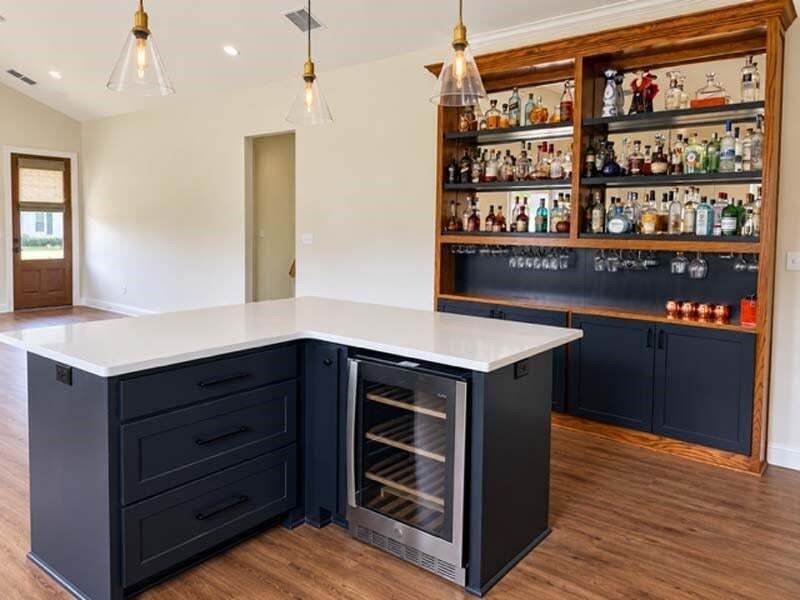
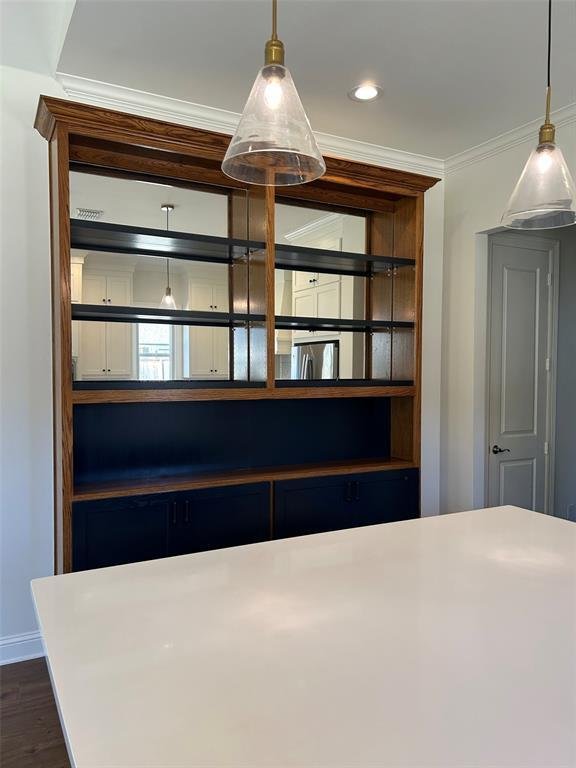
Expanded Garden Cottage! Enjoy bungalow-sized living with the charm of a New Orleans garden cottage. The generous front porch is perfect for rockers, impromptu neighbor visits and park views. Inside, the open living and dining area features a vaulted ceiling and an inviting kitchen with upgraded cabinetry, a stunning blue island, custom vent hood, pot filler and tile backsplash. Made for entertaining, the island includes a wine fridge, while the beautiful built-in bar offers stemware slides and lower cabinets. Prefer another setup? Consider an additional beverage cooler and a gorgeous bookcase with lower storage. Just beyond the kitchen, the spacious laundry room and pantry have plenty of room for loads of laundry and a Sam’s run.
The secondary bedrooms sit at the front of the home, apart from the primary suite. Between them is a full bath with a large tiled shower and hotel-style vanity.
Down the hall, a handy drop zone features a bench and cabinets, plus a tucked-away office overlooking the yard—peaceful and separate from the living area.
At the rear, the primary bedroom feels like a retreat. Built-in cabinetry adds storage and hanging space, complemented by a walk-in closet with two built-in dressers. The lovely bath features separate vanities, backlit mirrors, a dreamy soaking tub and a two-person shower with dual rain heads and controls.
The fenced backyard extends the living space. A covered patio features a built-in grill, serving counter and storage drawers. The hybrid garage carport doubles as an entertaining pavilion, with TV and dartboard included. A dedicated storage room keeps entertaining essentials close at hand.
This special home also includes a French-door refrigerator, washer, dryer and remote-controlled blinds throughout. Come see what life in Provenance can be!
The secondary bedrooms sit at the front of the home, apart from the primary suite. Between them is a full bath with a large tiled shower and hotel-style vanity.
Down the hall, a handy drop zone features a bench and cabinets, plus a tucked-away office overlooking the yard—peaceful and separate from the living area.
At the rear, the primary bedroom feels like a retreat. Built-in cabinetry adds storage and hanging space, complemented by a walk-in closet with two built-in dressers. The lovely bath features separate vanities, backlit mirrors, a dreamy soaking tub and a two-person shower with dual rain heads and controls.
The fenced backyard extends the living space. A covered patio features a built-in grill, serving counter and storage drawers. The hybrid garage carport doubles as an entertaining pavilion, with TV and dartboard included. A dedicated storage room keeps entertaining essentials close at hand.
This special home also includes a French-door refrigerator, washer, dryer and remote-controlled blinds throughout. Come see what life in Provenance can be!
-
Property type
House
-
Year built
2021
-
Price/sqft
$294
Features
- Garage
- Walk In Closet
- Garden
- Outdoor Kitchen
- Open Kitchen
- Washer Dryer
- Laundry Room
- Outdoor Living Space
- High Ceiling
Features
Indoor
- High Ceiling
- Office
- Kitchen island
- Washer Dryer
- Bar
- Laundry Room
- Open Kitchen
- Walk In Closet
Outdoor
- Garage
- Outdoor Kitchen
- Outdoor Living Space
- Garden
Explore the Area
1976 Crossvine Lane, Shreveport, Louisiana, United States
View on Google Maps
Price per sqft
Low
High
Joined 1 year ago
You have inquired about this property
The agent will contact you soon by
Listed by
4
Listings
2025
Joined
Book home tour with the agent
Choose a date and whether you'd like a virtual or in-person tour with the agent.
Preferred date
Tour type
Last updated
Today
First listed
November 18
Listing reference
21435278
Listing status
The data relating to real estate for sale on this web site comes in part from the Broker Reciprocity Program of the NTREIS Multiple Listing Service. Real estate listings held by brokerage firms other than this broker are marked with the Broker Reciprocity logo and detailed information about them includes the name of the listing brokers.
Trusted by the World's Leading Brokers
The agents behind the world's most exceptional properties list with JamesEdition.
- Listings from Sotheby's, Christie's, BARNES, and Engel & Völkers
- Every listing reviewed before it goes live
- Connect directly with verified listing agents
By continuing you agree to our Terms and Privacy Policy.
Brokerages we
partnered with
partnered with