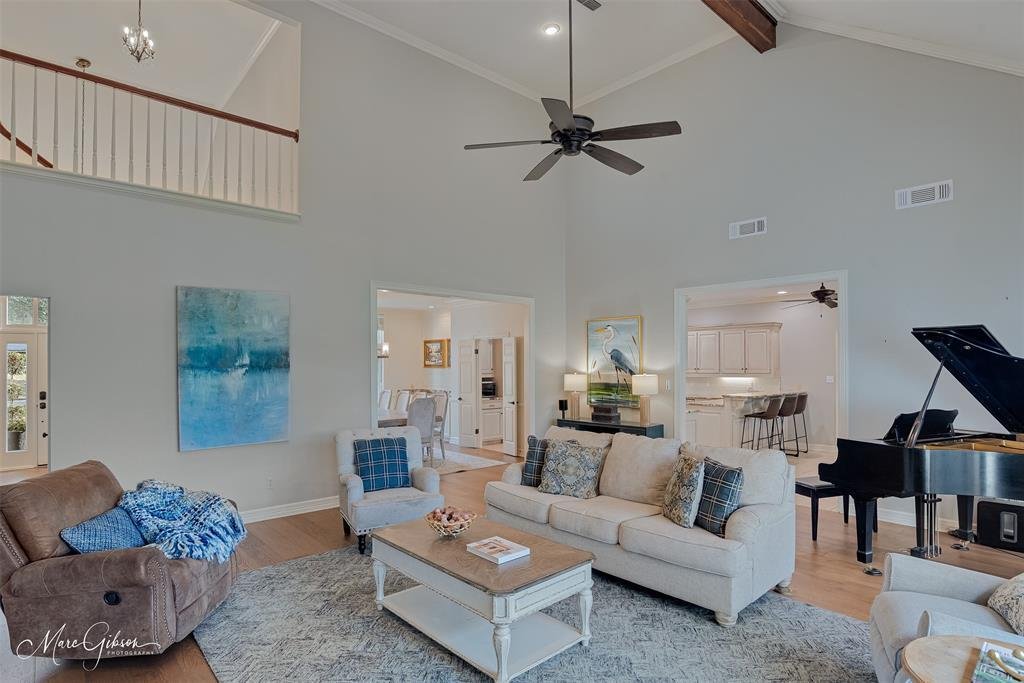
$685,000
Single Family Residence in Shreveport
- 4 Beds
- 4 Baths
- 3,472 Sqft
- 17,424 Sqft lot
- Updated: Yesterday
- Source: North Texas Real Estate Information Systems (NTREIS) MLS#21432323
About the Property
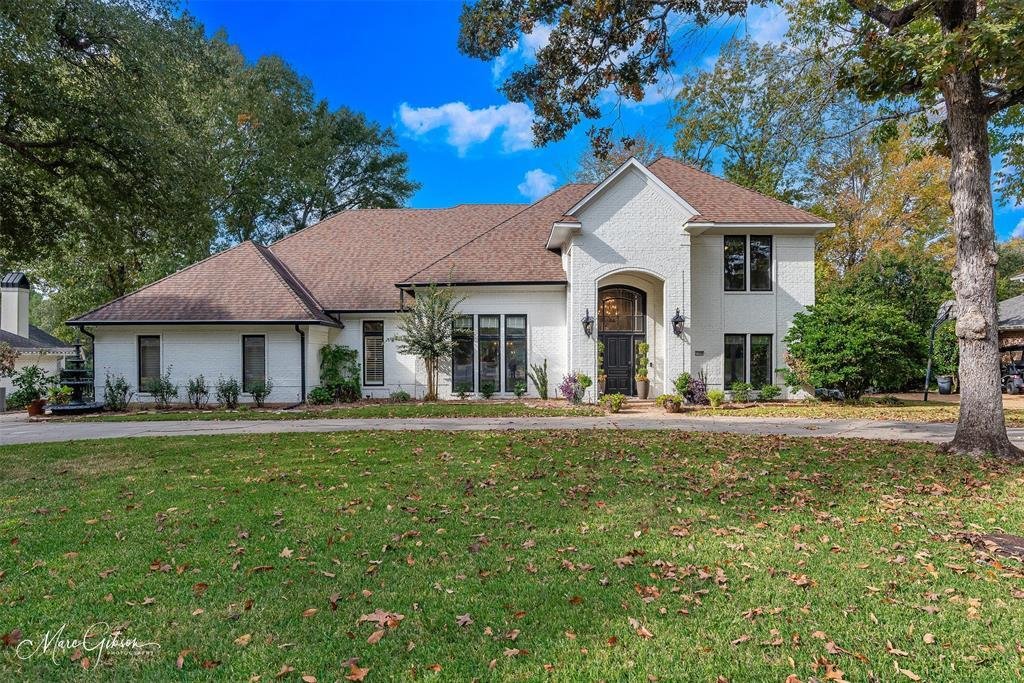
Beautifully appointed home on a golf course lot in Southern Trace, with stunning views of Hole 10 from tee box to green and close to the Club. Set within South Shreveport’s sought-after golf course community, the home features freshly painted brick, a circle drive, and a 24-hour guarded and gated entrance. Inside, a grand two-story Foyer opens to a thoughtfully designed floor plan with four Bedroo
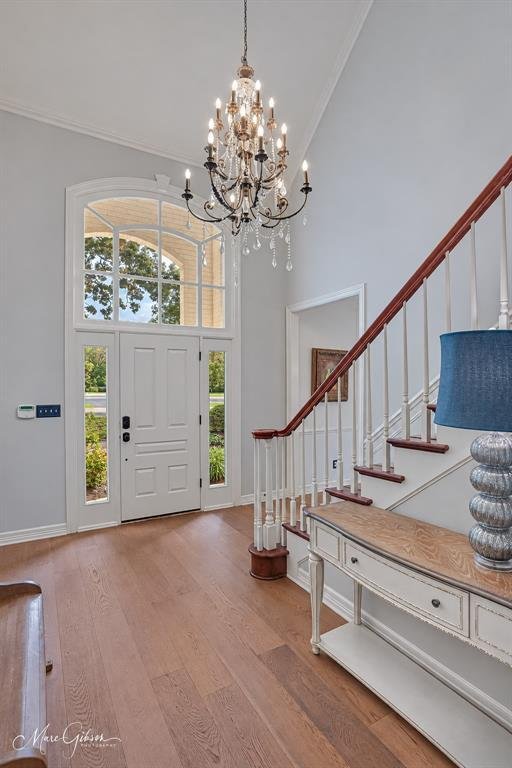
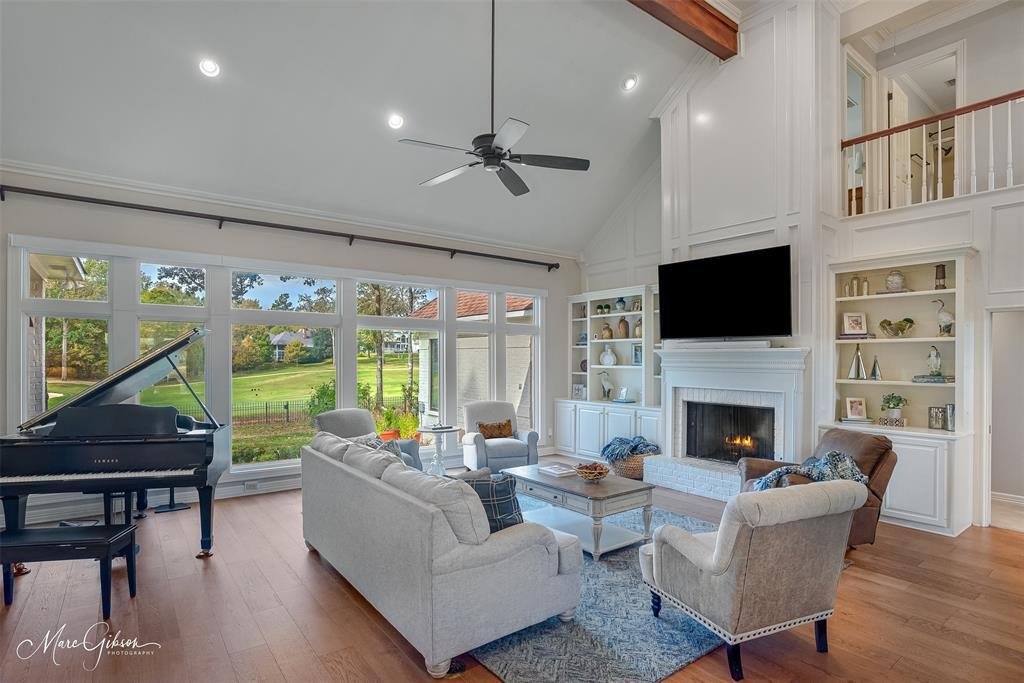
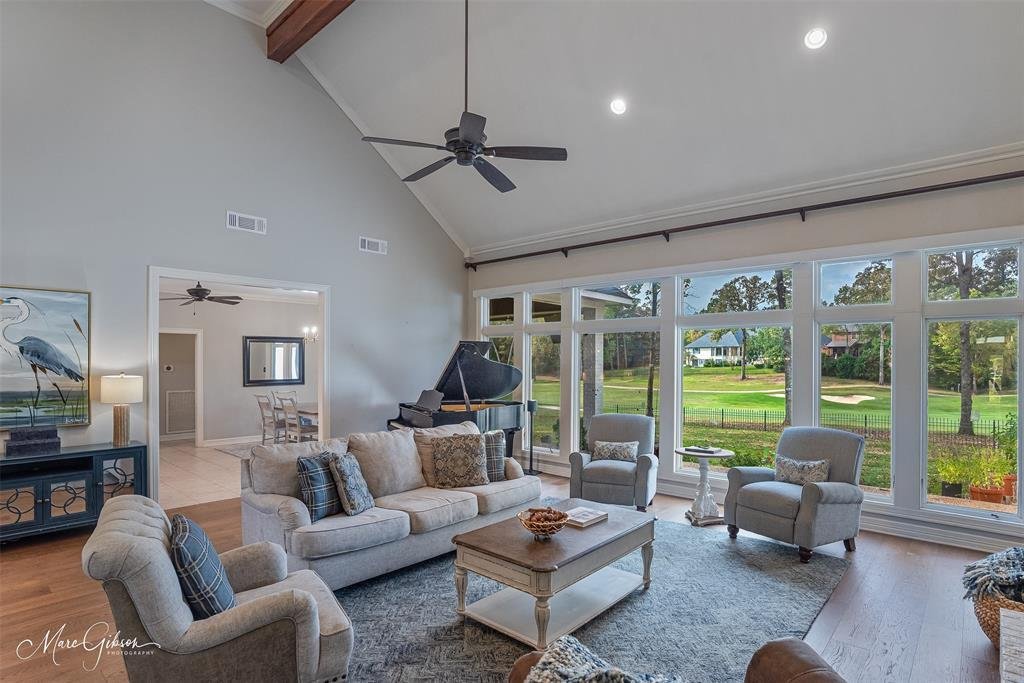
Beautifully appointed home on a golf course lot in Southern Trace, with stunning views of Hole 10 from tee box to green and close to the Club. Set within South Shreveport’s sought-after golf course community, the home features freshly painted brick, a circle drive, and a 24-hour guarded and gated entrance. Inside, a grand two-story Foyer opens to a thoughtfully designed floor plan with four Bedrooms—two downstairs and two upstairs—and newly installed premium wood floors in the entry, Living Room and Formal Dining Room. The oversized Formal Dining includes built-in storage and serving space. The remodeled Chef’s Kitchen offers granite countertops, extensive cabinetry and workspace, a 48-inch Dacor range with four ovens, double ovens and stainless steel appliances. The adjoining Breakfast Area overlooks the golf course. The expansive Living Room features a two-story ceiling, paneled walls, a wall of windows framing golf course views, custom shades, a fireplace and built-ins. Tucked away from the other Bedrooms, the private Primary Suite includes a completely remodeled ensuite Bath with marble countertops, a seated makeup vanity, an oversized walk-in shower with bench, a soaking tub with marble surround, dual walk-in closets and built-in bidet. A downstairs Guest Bedroom offers a built-in desk, with access to a spacious Hall Bath. A well-appointed Powder Room completes the main level. The Utility Room includes a sink, storage and space for an additional fridge or freezer. Upstairs, two generously sized Bedrooms share a full Hall Bath, and a spacious Den offers flexibility for media room, playroom or guests. Outside, the covered Patio overlooks a large, fully fenced backyard and the golf course, with room for grilling and entertaining. The attached 2.5 Garage provides extra storage, and a separate golf cart garage and additional parking add convenience. Additional features include a 35KW whole-house generator, security system, sprinkler system and central vacuum.
-
Property type
House
-
Year built
1991
-
Price/sqft
$197
Features
- Garage
- Walk In Closet
- Fireplace
- Pool
- Golf View
- Tennis Court
- Playground
- Gated Community
- Parking
Features
Lot
Indoor
- High Ceiling
- Fireplace
- Kitchen island
- Walk In Closet
Outdoor
- Parking
- Pool
- Garage
- Playground
- Tennis Court
Explore the Area
11200 Magnolia Glen, Shreveport, Louisiana, United States
View on Google Maps
Price per sqft
Low
High
Joined 7 months ago
You have inquired about this property
The agent will contact you soon by
Listed by
17
Listings
2026
Joined
Book home tour with the agent
Choose a date and whether you'd like a virtual or in-person tour with the agent.
Preferred date
Tour type
Last updated
Yesterday
First listed
November 12
Listing reference
21432323
Listing status
The data relating to real estate for sale on this web site comes in part from the Broker Reciprocity Program of the NTREIS Multiple Listing Service. Real estate listings held by brokerage firms other than this broker are marked with the Broker Reciprocity logo and detailed information about them includes the name of the listing brokers.
Similar Properties Nearby
New Listings in Shreveport

Explore More Homes for Sale
Shreveport, LA, United States property types
Shreveport, LA, United States popular searches
- Properties with Pool in Shreveport, LA, United States
- Properties with Garden in Shreveport, LA, United States
- Properties with Open Kitchen in Shreveport, LA, United States
- Properties with Fitness Center / Gym in Shreveport, LA, United States
- Water View properties in Shreveport, LA, United States
- New Builds properties in Shreveport, LA, United States
- Properties with Game Room in Shreveport, LA, United States
- Modern properties in Shreveport, LA, United States
- Waterfront properties in Shreveport, LA, United States
- Properties with Tennis Court in Shreveport, LA, United States
- Golf View properties in Shreveport, LA, United States
- Properties with Library in Shreveport, LA, United States
- Properties with Cinema in Shreveport, LA, United States
- Renovated properties in Shreveport, LA, United States
- Properties with Air Conditioning in Shreveport, LA, United States
- Mansion properties in Shreveport, LA, United States
- City View properties in Shreveport, LA, United States
- Properties with Steam Room in Shreveport, LA, United States
- Investment Property properties in Shreveport, LA, United States
Related Guides & Stories
Trusted by the World's Leading Brokers
The agents behind the world's most exceptional properties list with JamesEdition.
- Listings from Sotheby's, Christie's, BARNES, and Engel & Völkers
- Every listing reviewed before it goes live
- Connect directly with verified listing agents
By continuing you agree to our Terms and Privacy Policy.
Brokerages we
partnered with
partnered with