$749,500
Single Family Residence In Shreveport
- 4 Beds
- 4 Baths
- 3,121 Sqft
- 12,415 Sqft lot
- Updated: September 26
- Source: North Texas Real Estate Information Systems (NTREIS) MLS#21203642
About the Property
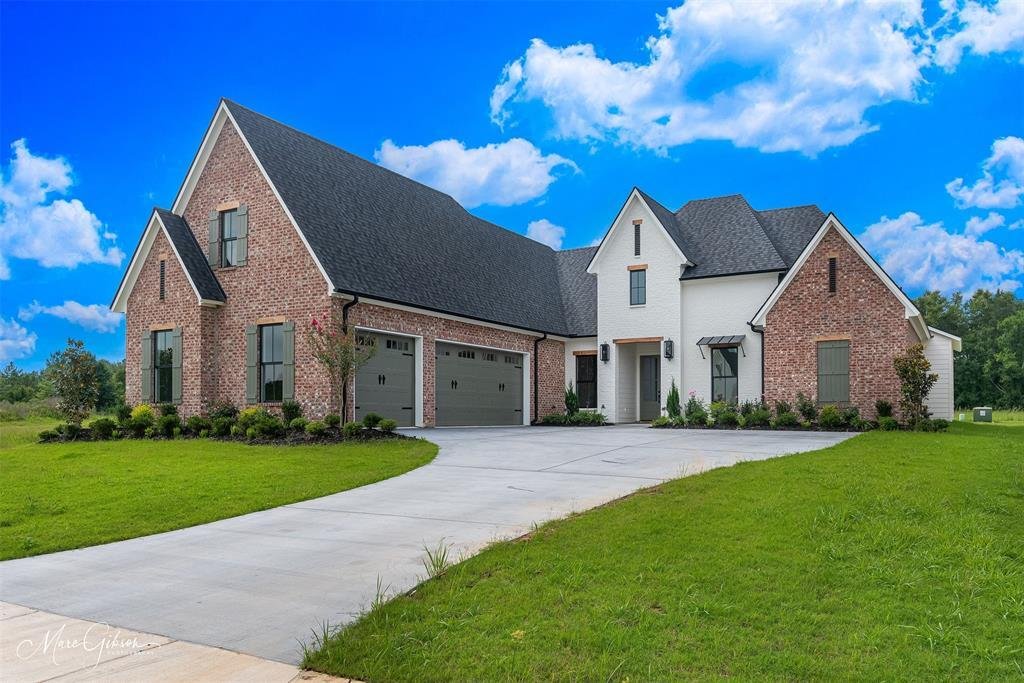
Gracious living awaits in this gated South Shreveport community and at an improved price!
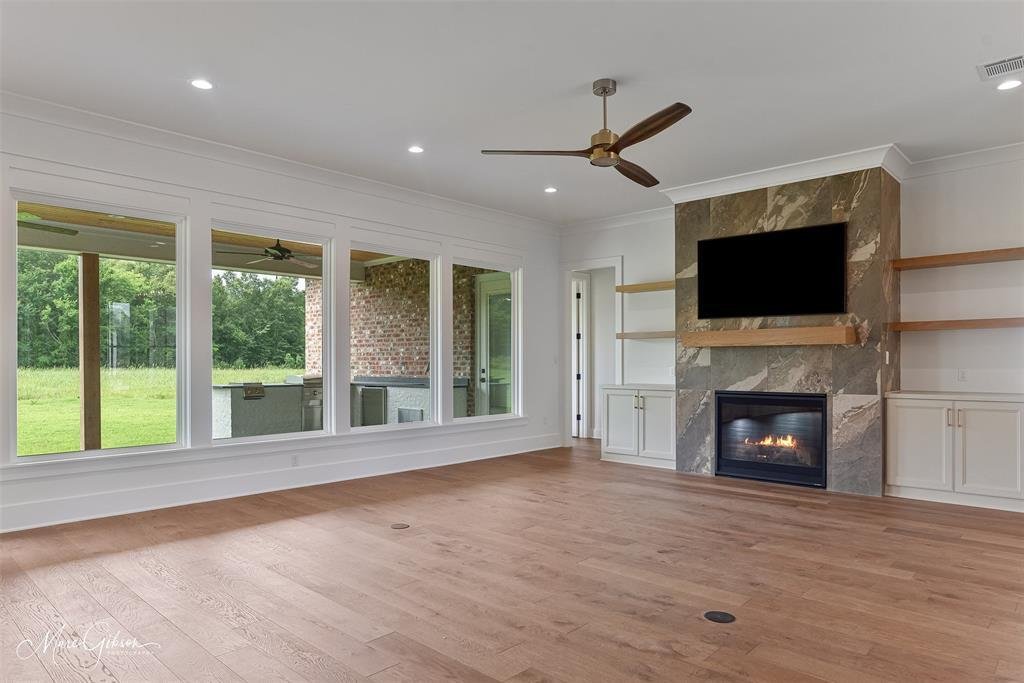
Step inside to a light-filled, open-concept design where a striking fireplace with custom built-ins anchors the living area, seamlessly flowing into the dining space and a chef-inspired kitchen. A sophisticated blend of white oak stained and painted cabinetry is paired with quartz countertops, an int
Step inside to a light-filled, open-concept design where a striking fireplace with custom built-ins anchors the living area, seamlessly flowing into the dining space and a chef-inspired kitchen. A sophisticated blend of white oak stained and painted cabinetry is paired with quartz countertops, an int
Gracious living awaits in this gated South Shreveport community and at an improved price!
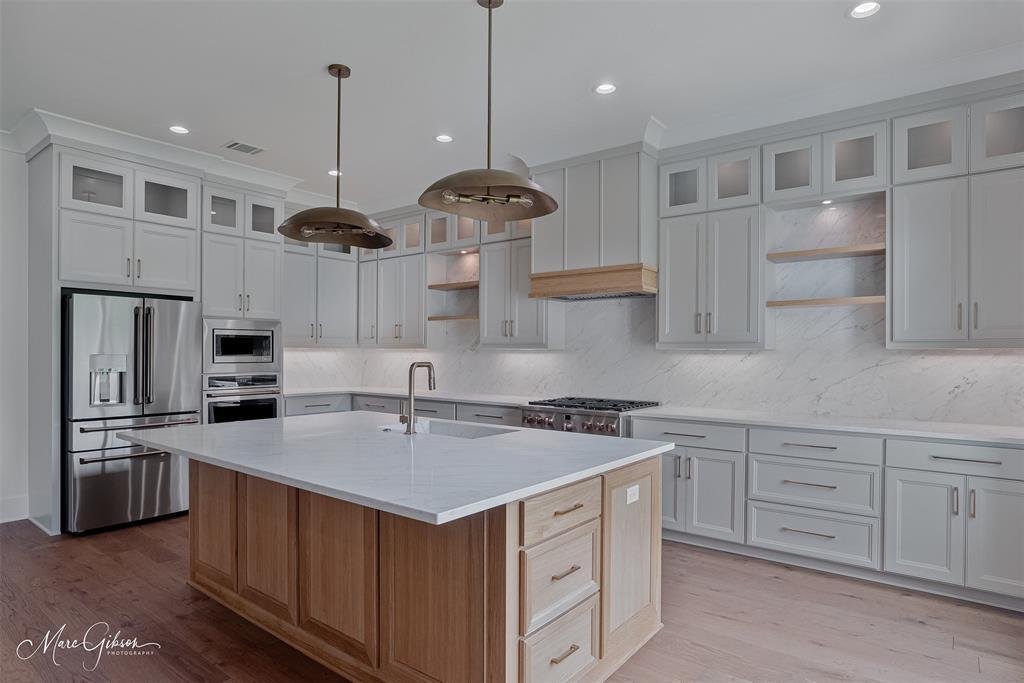
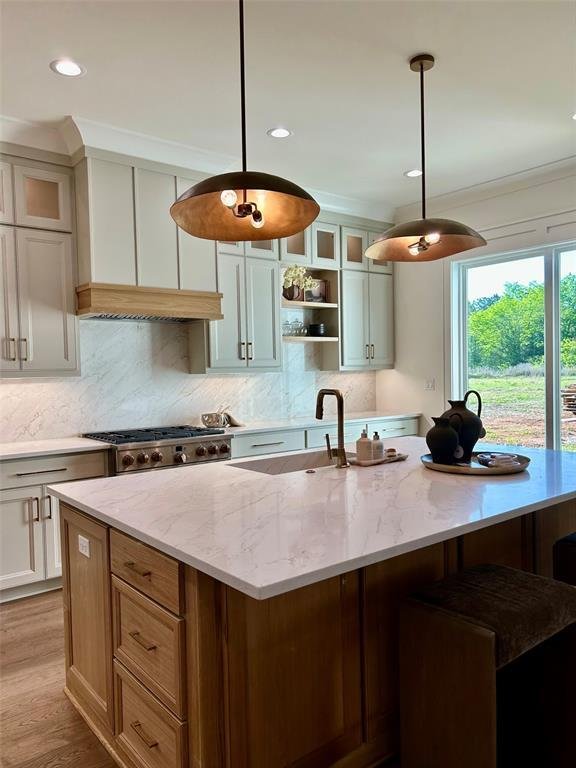
Step inside to a light-filled, open-concept design where a striking fireplace with custom built-ins anchors the living area, seamlessly flowing into the dining space and a chef-inspired kitchen. A sophisticated blend of white oak stained and painted cabinetry is paired with quartz countertops, an integrated quartz sink, and a statement champagne bronze faucet with quartz and wood accents. A full quartz backsplash with discreet under-cabinet outlets, layered lighting above and below, a 6-burner GE Café range, wall oven, microwave, and a spacious pantry with a deep quartz shelf—perfect for a coffee bar—make this kitchen ideal for everyday living and entertaining.
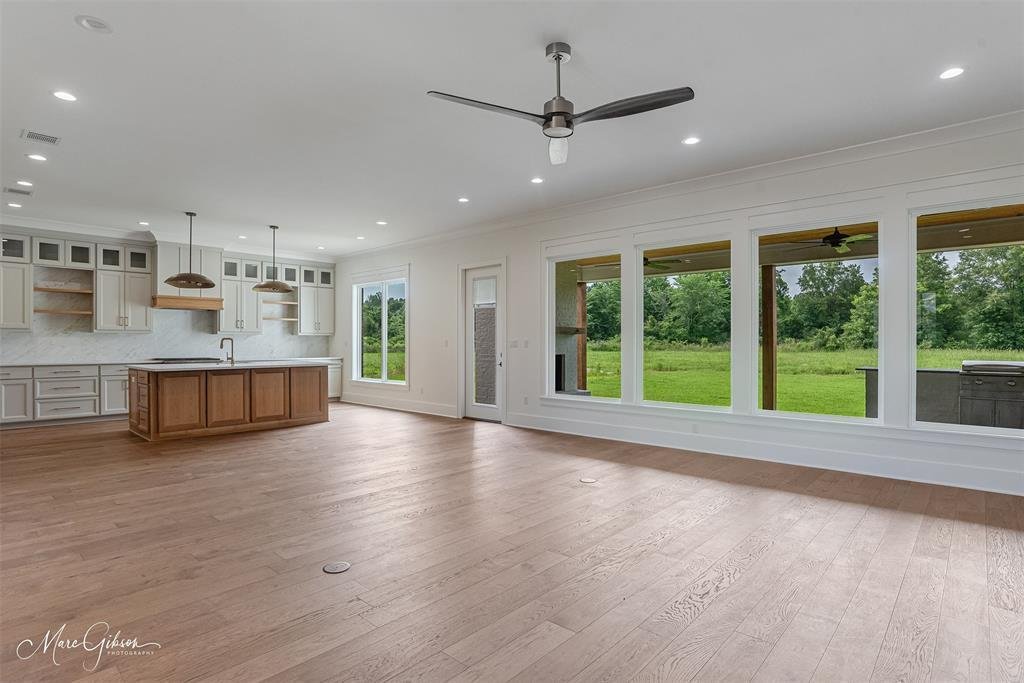
Expansive windows in the great room overlook the backyard and a 29-foot covered patio featuring a painted brick fireplace, griddle, 2-burner cooktop, undercounter refrigerator, and sink—designed for effortless outdoor living. Opposite the main living area, a versatile office, music room, or playroom with French doors and a front-facing window offers flexibility and privacy.
The main suite features large windows, an oversized walk-in closet with built-ins and pull-down hanging space, and a luxurious bath with dual vanities, soaking tub, tiled shower, and private water closet. Two additional main-level bedrooms share a bath with separate vanity areas.
A generously sized utility room includes a sink, cabinetry, and ample workspace. In the hallway is a beautifully finished powder room. A spacious upstairs bonus room or bedroom with walk-in closet and private bath provides the perfect retreat for guests or teens.
Additional features include app-controlled garage access and connection for a water filtration system.
New neighborhood playset being installed by end of November.
Step inside to a light-filled, open-concept design where a striking fireplace with custom built-ins anchors the living area, seamlessly flowing into the dining space and a chef-inspired kitchen. A sophisticated blend of white oak stained and painted cabinetry is paired with quartz countertops, an integrated quartz sink, and a statement champagne bronze faucet with quartz and wood accents. A full quartz backsplash with discreet under-cabinet outlets, layered lighting above and below, a 6-burner GE Café range, wall oven, microwave, and a spacious pantry with a deep quartz shelf—perfect for a coffee bar—make this kitchen ideal for everyday living and entertaining.
Expansive windows in the great room overlook the backyard and a 29-foot covered patio featuring a painted brick fireplace, griddle, 2-burner cooktop, undercounter refrigerator, and sink—designed for effortless outdoor living. Opposite the main living area, a versatile office, music room, or playroom with French doors and a front-facing window offers flexibility and privacy.
The main suite features large windows, an oversized walk-in closet with built-ins and pull-down hanging space, and a luxurious bath with dual vanities, soaking tub, tiled shower, and private water closet. Two additional main-level bedrooms share a bath with separate vanity areas.
A generously sized utility room includes a sink, cabinetry, and ample workspace. In the hallway is a beautifully finished powder room. A spacious upstairs bonus room or bedroom with walk-in closet and private bath provides the perfect retreat for guests or teens.
Additional features include app-controlled garage access and connection for a water filtration system.
New neighborhood playset being installed by end of November.
-
Property type
House
-
Year built
2026
-
Price/sqft
$240
Features
- Garage
- Walk In Closet
- Fireplace
- Outdoor Kitchen
- Privacy
- Bar
- Office
- Kitchen island
Explore the Area
2128 Garrett Farms Row, Shreveport, Louisiana, United States
View on Google Maps
Price per sqft
Low
High
Joined 11 months ago
You have inquired about this property
The agent will contact you soon by
Listed by
4
Listings
2025
Joined
Book home tour with the agent
Choose a date and whether you'd like a virtual or in-person tour with the agent.
Preferred date
Tour type
Last updated
September 26
First listed
April 10
Listing reference
21203642
Listing status
The data relating to real estate for sale on this web site comes in part from the Broker Reciprocity Program of the NTREIS Multiple Listing Service. Real estate listings held by brokerage firms other than this broker are marked with the Broker Reciprocity logo and detailed information about them includes the name of the listing brokers.
Trusted by the World's Leading Brokers
The agents behind the world's most exceptional properties list with JamesEdition.
- Listings from Sotheby's, Christie's, BARNES, and Engel & Völkers
- Every listing reviewed before it goes live
- Connect directly with verified listing agents
By continuing you agree to our Terms and Privacy Policy.
brokerages we
partnered with
partnered with