


$699,000
3 Bedrooms Single Family Detached
- 3 Beds
- 3 Baths
- 2,200 Sqft
- 10,890 Sqft lot
- Updated: July 24
- MLS#647918091
About the Property
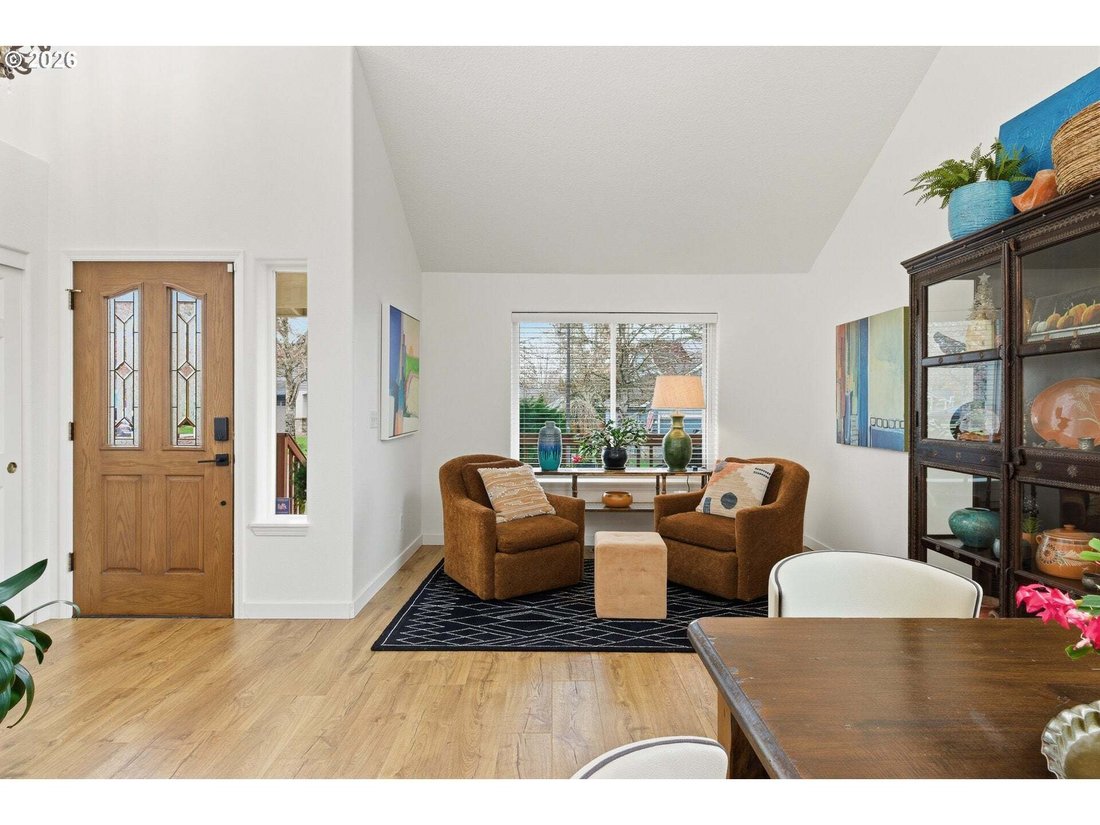
Charming, artistic design meets updated traditional style on an oversized lot backing to serene greenspace and walking trails. This light-filled home features vaulted ceilings, abundant natural light, warm wood tones, and striking metal lighting, creating an inviting and distinctive living experience in a highly desirable neighborhood. The open entry showcases picture windows, while angled vaulted
Charming, artistic design meets updated traditional style on an oversized lot backing to serene greenspace and walking trails. This light-filled home features vaulted ceilings, abundant natural light, warm wood tones, and striking metal lighting, creating an inviting and distinctive living experience in a highly desirable neighborhood. The open entry showcases picture windows, while angled vaulted ceilings in the living and dining areas offer architectural interest and comfortable gathering spaces. Engineered hardwood floors flow throughout, complemented by expansive windows that bring the outdoors in. The kitchen opens seamlessly to the nook and great room, featuring extensive built-ins, tile counters, a gas cooktop, double ovens, and a generous pantry. The great room impresses with soaring ceilings, a cozy fireplace, and a wall of windows framing tranquil garden views. French doors lead to a bright sunroom with vaulted ceilings and skylights—ideal for a home office, bonus space, or flex living. Upstairs, the primary suite and two additional bedrooms are thoughtfully arranged, with a Jack-and-Jill bath connecting the secondary bedrooms. The spacious primary retreat includes custom floor-to-ceiling built-ins, double vanity, organized closet system, and a walk-in shower. Set on a .25-acre lot, the backyard is a true gardener’s haven with raised beds, lush perennials, lawn areas, trellised vines, a greenhouse, potting shed, and a peaceful courtyard. Backing to expansive greenspace, this property offers exceptional privacy and a rare connection to nature.
-
Property type
House
-
Year built
1997
-
Price/sqft
$317
Features
- Fireplace
- Garage
- Garden
- Basement
- Washer Dryer
- Privacy
- Office
Explore the Area
22971 SW Hosler Way, Sherwood, OR 97140, Oregon, United States
View on Google Maps
Price per sqft
Low
High
Joined 6 years ago
You have inquired about this property
The agent will contact you soon by
Listed by
19
Listings
2020
Joined
Book home tour with the agent
Choose a date and whether you'd like a virtual or in-person tour with the agent.
Preferred date
Tour type
Better Homes and Gardens Real Estate Realty Partners
Beaverton, Oregon, United States
View agency profile
Last updated
July 24
First listed
Mar 13
Listing reference
g8j67q
Similar Properties Nearby
New Listings in Sherwood


Explore More Homes for Sale
Sherwood, OR, United States property types
Sherwood, OR, United States popular searches
- Waterfront properties in Sherwood, OR, United States
- Lakefront properties in Sherwood, OR, United States
- Investment Property properties in Sherwood, OR, United States
- Mountain View properties in Sherwood, OR, United States
- Properties with Game Room in Sherwood, OR, United States
- Water View properties in Sherwood, OR, United States
- Properties with Open Kitchen in Sherwood, OR, United States
- New Builds properties in Sherwood, OR, United States
Related Guides & Stories
Trusted by the World's Leading Brokers
The agents behind the world's most exceptional properties list with JamesEdition.
- Listings from Sotheby's, Christie's, BARNES, and Engel & Völkers
- Every listing reviewed before it goes live
- Connect directly with verified listing agents
By continuing you agree to our Terms and Privacy Policy.
brokerages we
partnered with
partnered with