


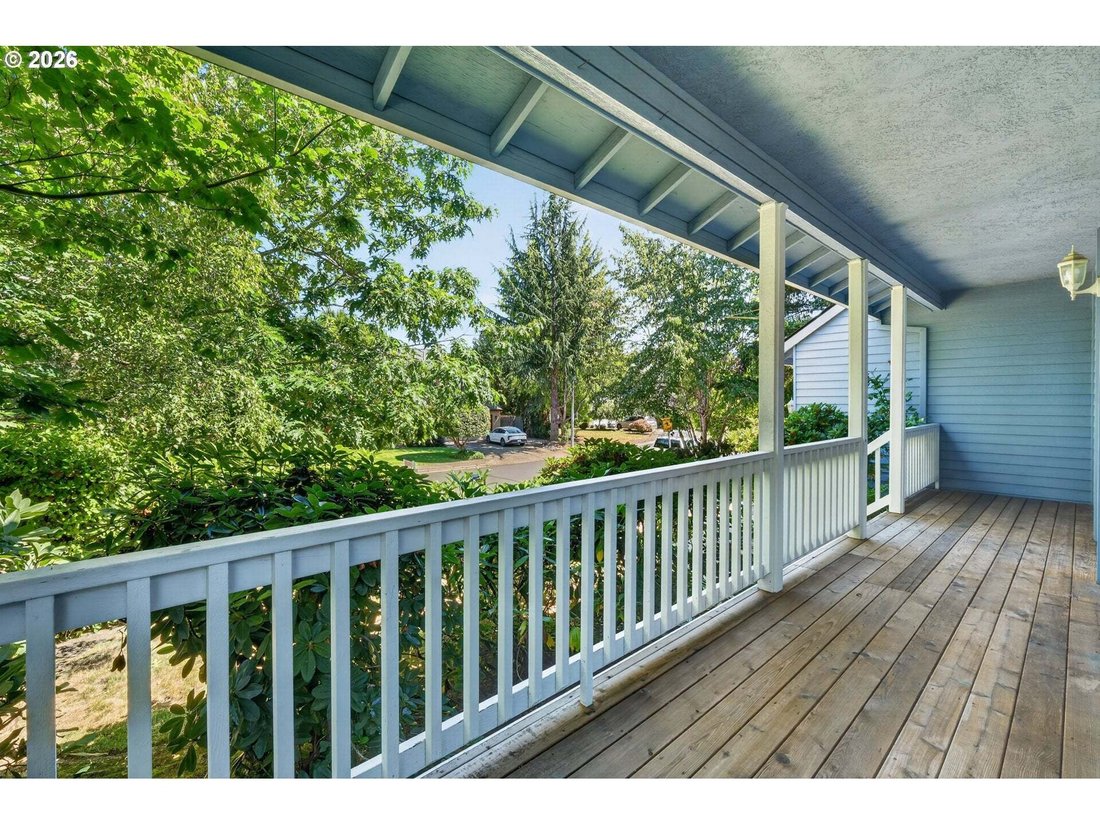

$525,000
Price decreased by $49,500 on Oct 01, 2026
4 Bedrooms Single Family Detached
- 4 Beds
- 3 Baths
- 2,350 Sqft
- 7,406 Sqft lot
- Updated: Yesterday
- MLS#186931685
About the Property
I may not be the prettiest listing you’ve ever seen, but I have tons of potential and lots of opportunities to add your personal touches! I need a buyer that appreciates the floorplan, location and schools and doesn’t mind a project or two as they live in the home and tend to the cosmetics over time! Sewer inspection - passed! Radon inspection - passed! Furnace and A/C have been routinely serviced
I may not be the prettiest listing you’ve ever seen, but I have tons of potential and lots of opportunities to add your personal touches! I need a buyer that appreciates the floorplan, location and schools and doesn’t mind a project or two as they live in the home and tend to the cosmetics over time! Sewer inspection - passed! Radon inspection - passed! Furnace and A/C have been routinely serviced. Crawlspace: professionally maintained by John’s Waterproofing. ROOF: complete tear-off 7-10 years ago. Water heater less than 2 years old. We’ll even throw in a home warranty! This home has been lovingly cared for by the same owners since it was built! Flexible plan! 35x19 BONUS ROOM over the garage—ideal office/craft room/media room, or add a wall and create a 4th bedroom and bonus room. Kitchen: eating area, built-in desk, pantry with pullouts, range with ceramic cooktop, fridge plumbed for water/ice, new built-in microwave. The kitchen opens to a spacious family room: gas fireplace, back yard access. Formal living/dining room combo. Primary suite: dual sinks, walk-in shower, walk-in closet with built-ins. Yard: Private, fully fenced, low-maintenance, apple trees, brick patio, large deck with retractable awning. 2-car attached garage: extra-deep, large storage room - perfect for a walk-in pantry. Come give this home the facelift it deserves and start creating the next generation of cherished memories!
-
Property type
House
-
Year built
1995
-
Price/sqft
$223
Features
- Fireplace
- Garden
- Walk In Closet
- Garage
- New Builds
- Air Conditioning
- Washer Dryer
- Basement
- Office
Explore the Area
16060 SW Willow Dr, Sherwood, OR 97140, Oregon, United States
View on Google Maps
Price per sqft
Low
High
Joined 6 years ago
You have inquired about this property
The agent will contact you soon by
Listed by
29
Listings
2020
Joined
Book home tour with the agent
Choose a date and whether you'd like a virtual or in-person tour with the agent.
Preferred date
Tour type
Better Homes and Gardens Real Estate Realty Partners
Clackamas, Oregon, United States
View agency profile
Last updated
Yesterday
First listed
July 14
Listing reference
zmjr55
Similar Properties Nearby
New Listings in Sherwood







Explore More Homes for Sale
Sherwood, OR, United States property types
Sherwood, OR, United States popular searches
- Properties with Open Kitchen in Sherwood, OR, United States
- Lakefront properties in Sherwood, OR, United States
- Waterfront properties in Sherwood, OR, United States
- Properties with Outdoor Kitchen in Sherwood, OR, United States
- Properties with Indoor Pool in Sherwood, OR, United States
- New Builds properties in Sherwood, OR, United States
- Investment Property properties in Sherwood, OR, United States
Related Guides & Stories
Trusted by the World's Leading Brokers
The agents behind the world's most exceptional properties list with JamesEdition.
- Listings from Sotheby's, Christie's, BARNES, and Engel & Völkers
- Every listing reviewed before it goes live
- Connect directly with verified listing agents
By continuing you agree to our Terms and Privacy Policy.
brokerages we
partnered with
partnered with