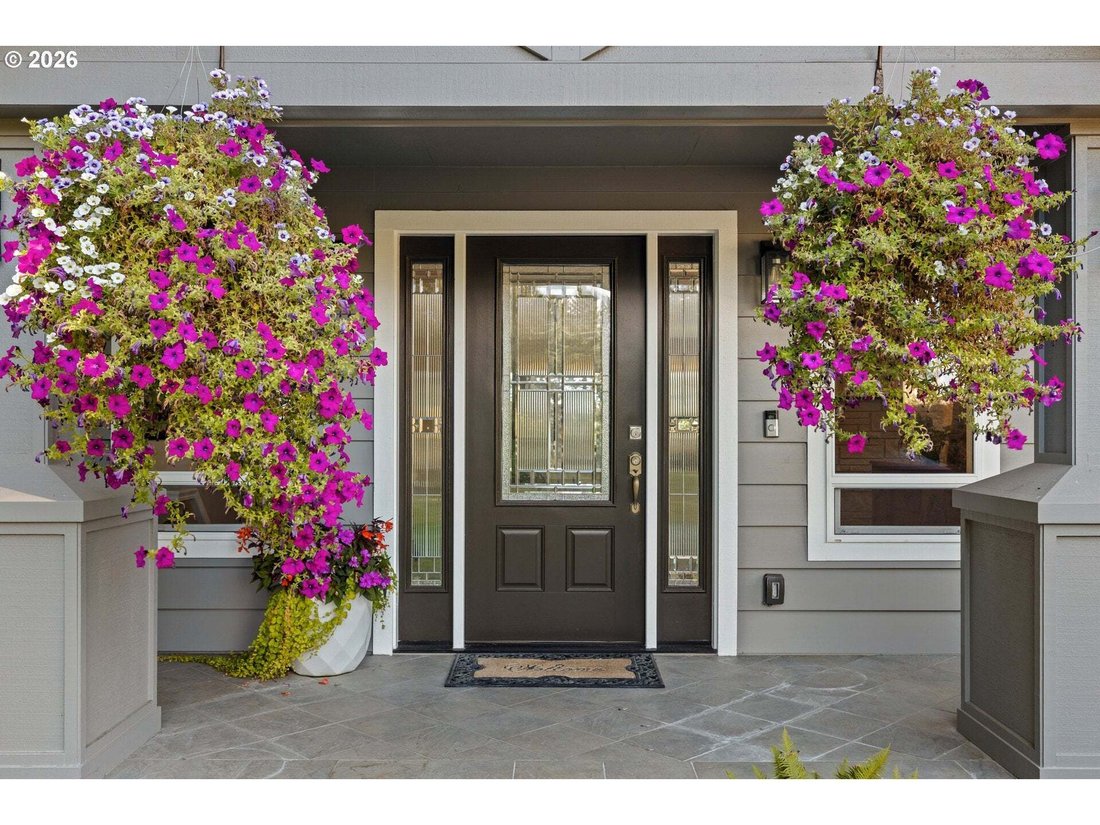
$1,249,500
3 Bedrooms Single Family Detached
- 3 Beds
- 3 Baths
- 4,117 Sqft
- 2.04 Ac lot
- Updated: September 8
- MLS#451041272
About the Property
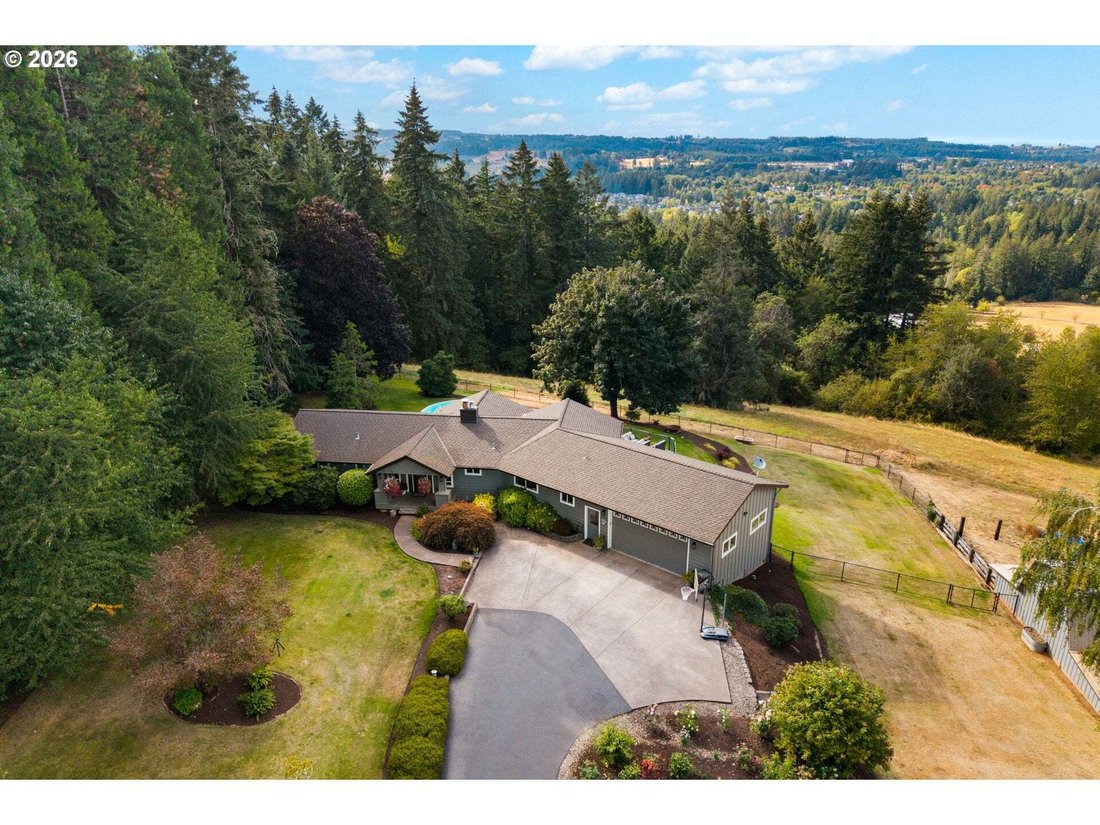
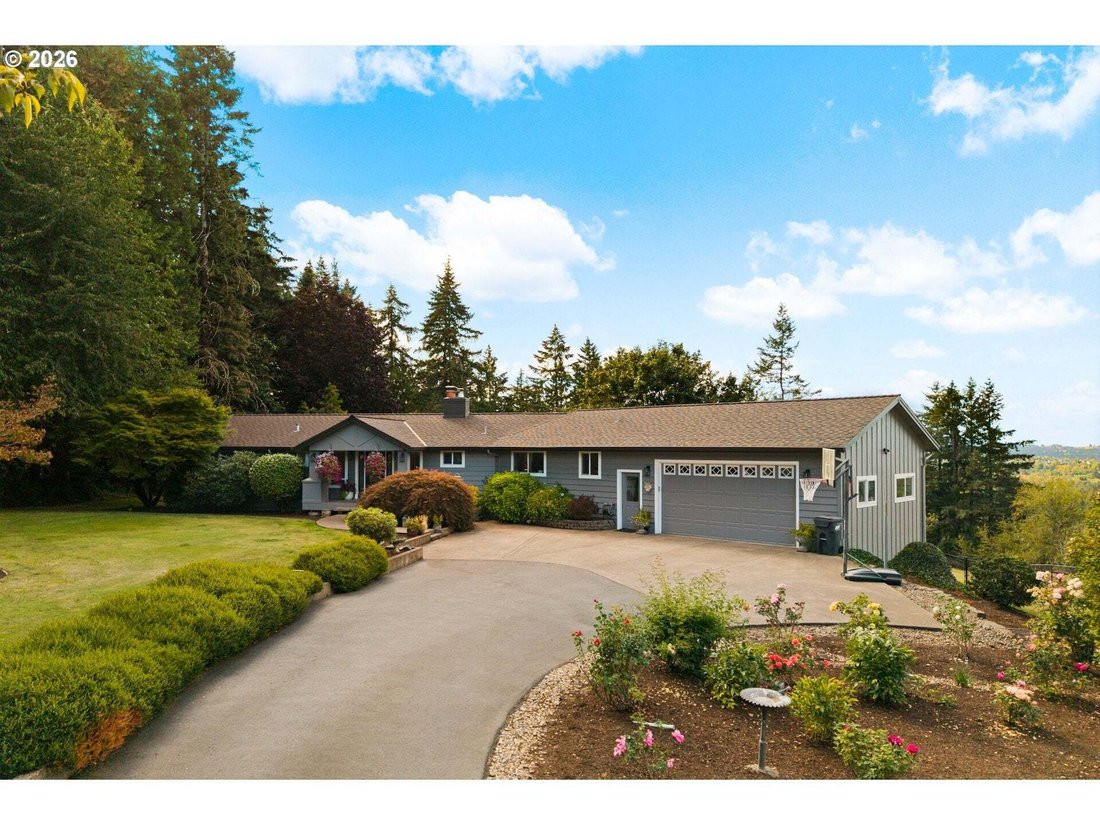
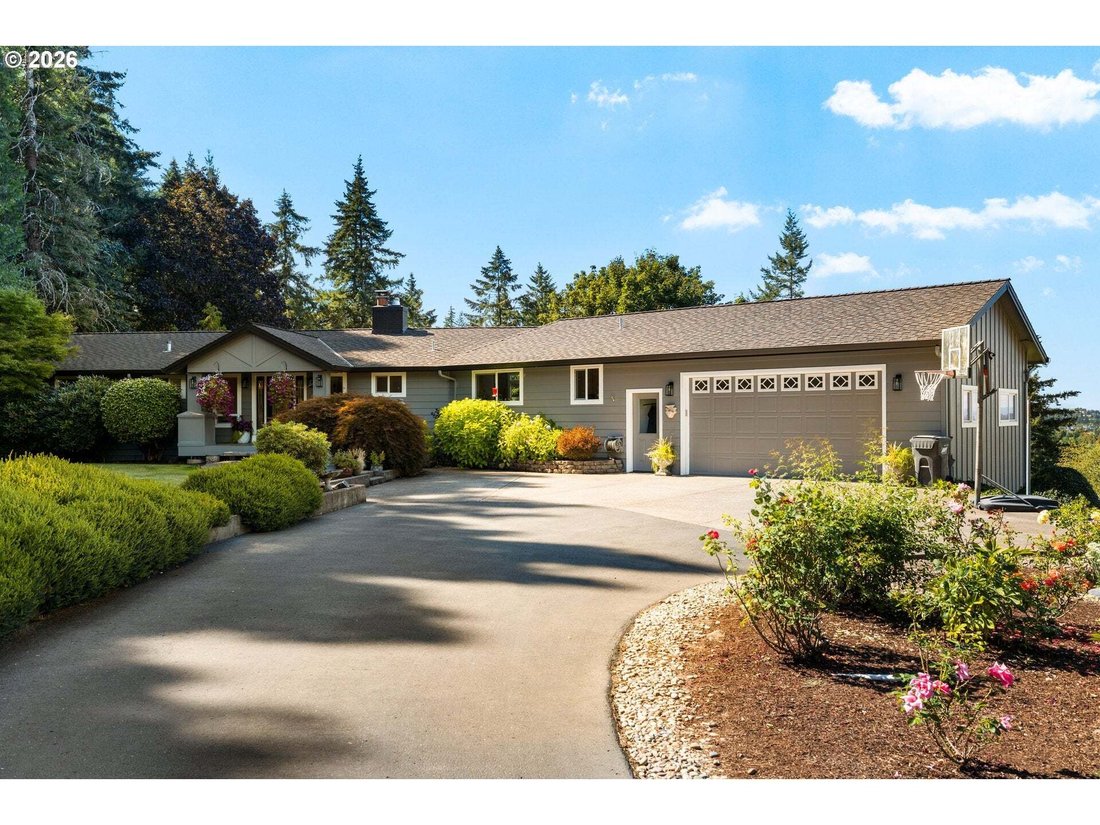
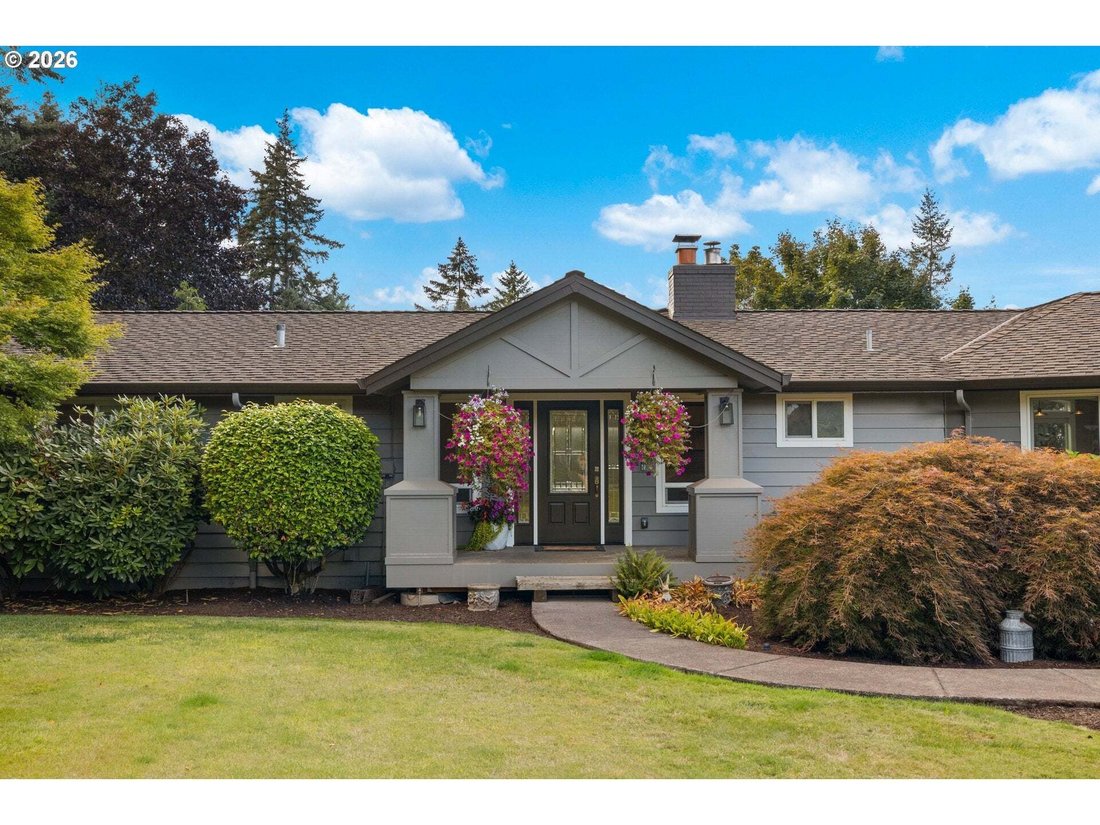
Enjoy AMAZING views from a spacious deck overlooking the valley, where the sunsets are incredible. Situated on just over 2 acres, this home offers numerous options. The main level features an oversized primary suite with a private deck, a dual-headed shower, double sinks and heated floors. Also on the main level, includes an office/den, and an open-concept living, dining, family, and kitchen area
Enjoy AMAZING views from a spacious deck overlooking the valley, where the sunsets are incredible. Situated on just over 2 acres, this home offers numerous options. The main level features an oversized primary suite with a private deck, a dual-headed shower, double sinks and heated floors. Also on the main level, includes an office/den, and an open-concept living, dining, family, and kitchen area perfect for gatherings—all with views. The living room includes a wood-burning fireplace, and the kitchen features new double ovens, new dishwasher, eat in bar and granite countertops with ample storage. A laundry room with additional storage is also located on the main level. Downstairs, you will find a great room with a pellet stove, 2 bedrooms, another utility room, a workout room, and an unfinished room off the patio that is pre-ducted for heating and AC to become an additional bedroom. The lower patio features a newer hot tub, and the fenced yard includes an above-ground pool and a great yard with a sprinkler system. House is wired for generator and the roof is approx 2017.. The property extends well beyond the fenced yard. This really is an amazing place to call home. Barn is to the north of the house, has own driveway. Please note that the house has its own driveway, and we kindly ask that you do not use either driveway for turnarounds . This is one to see !
-
Property type
House
-
Year built
1963
-
Price/sqft
$303
Features
- Fireplace
- Garden
- Garage
- Terrace
- Pool
- Jacuzzi
- Washer Dryer
- Gate
- Gas Stovetop
Features
Indoor
- Office
- Fireplace
- Kitchen island
- Gas Stovetop
- Jacuzzi
- Washer Dryer
- Bar
- Laundry Room
- Stone Countertops
Outdoor
- Terrace
- Pool
- Garage
- Outdoor Living Space
- Gate
- Garden
Explore the Area
24801 SW Ladd Hill Rd, Sherwood, OR 97140, Oregon, United States
View on Google Maps
Price per sqft
Low
High
Joined 6 years ago
You have inquired about this property
The agent will contact you soon by
Listed by
18
Listings
2020
Joined
Book home tour with the agent
Choose a date and whether you'd like a virtual or in-person tour with the agent.
Preferred date
Tour type
Better Homes and Gardens Real Estate Realty Partners
Beaverton, Oregon, United States
View agency profile
Last updated
September 8
First listed
September 3
Listing reference
fqme4d
Similar Properties Nearby
New Listings in Sherwood







Explore More Homes for Sale
Sherwood, OR, United States property types
Sherwood, OR, United States popular searches
- Properties with Open Kitchen in Sherwood, OR, United States
- Waterfront properties in Sherwood, OR, United States
- Lakefront properties in Sherwood, OR, United States
- New Builds properties in Sherwood, OR, United States
- Properties with Game Room in Sherwood, OR, United States
- Investment Property properties in Sherwood, OR, United States
- Properties with Indoor Pool in Sherwood, OR, United States
- Properties with Outdoor Kitchen in Sherwood, OR, United States
Related Guides & Stories
Trusted by the World's Leading Brokers
The agents behind the world's most exceptional properties list with JamesEdition.
- Listings from Sotheby's, Christie's, BARNES, and Engel & Völkers
- Every listing reviewed before it goes live
- Connect directly with verified listing agents
By continuing you agree to our Terms and Privacy Policy.
brokerages we
partnered with
partnered with