

$2,395,000
Single Family Home For Sale In Sherwood
- 4 Beds
- 4 Baths
- 5,530 Sqft
- 1.41 Ac lot
- Updated: Today
- MLS#184032730
About the Property
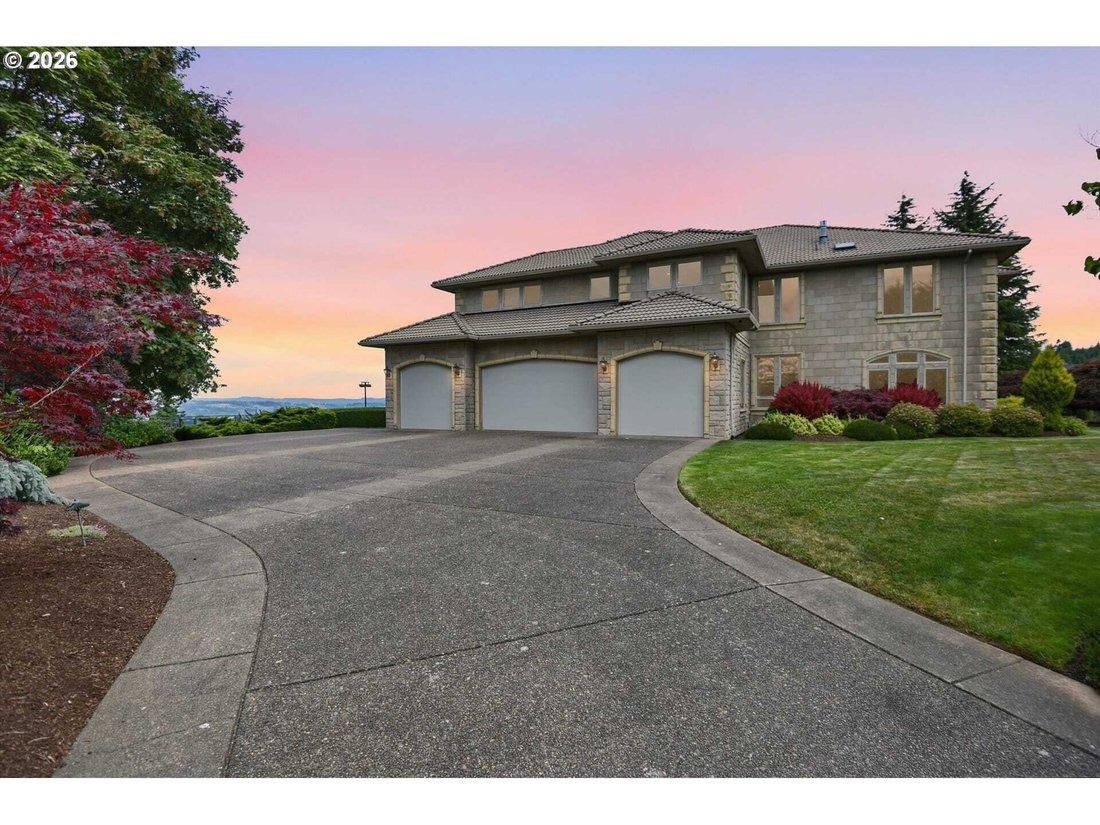
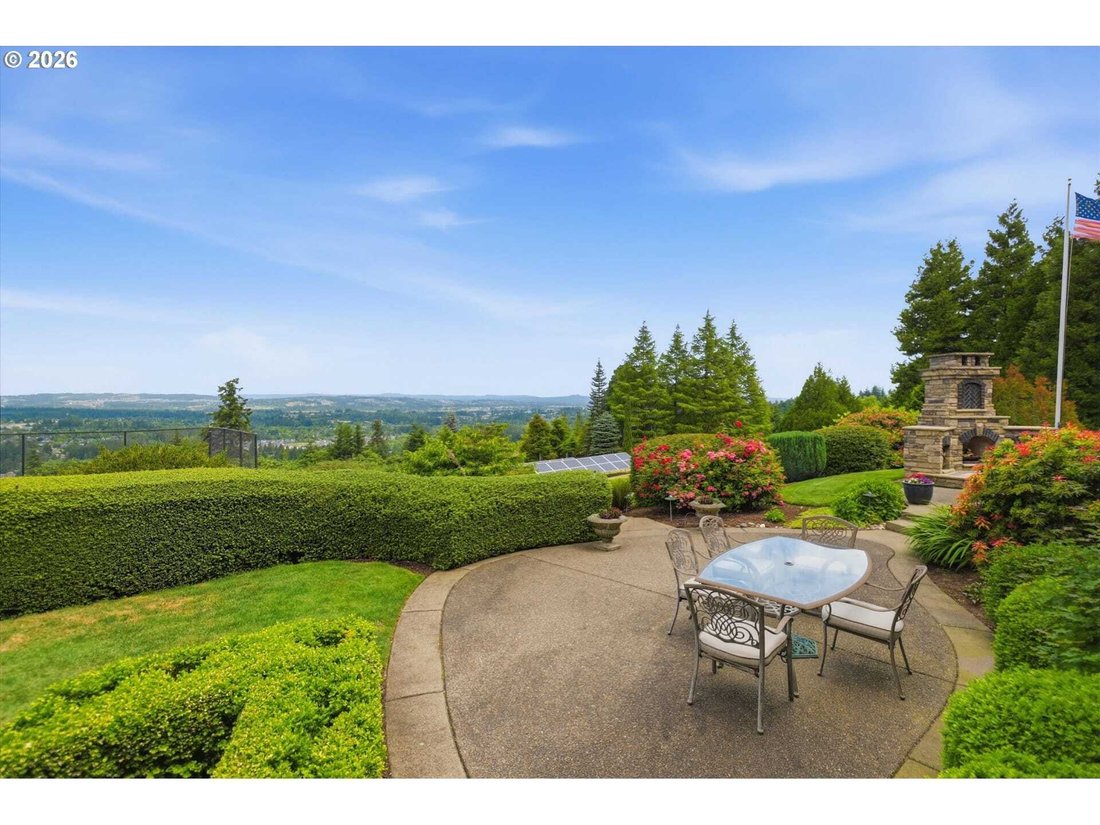
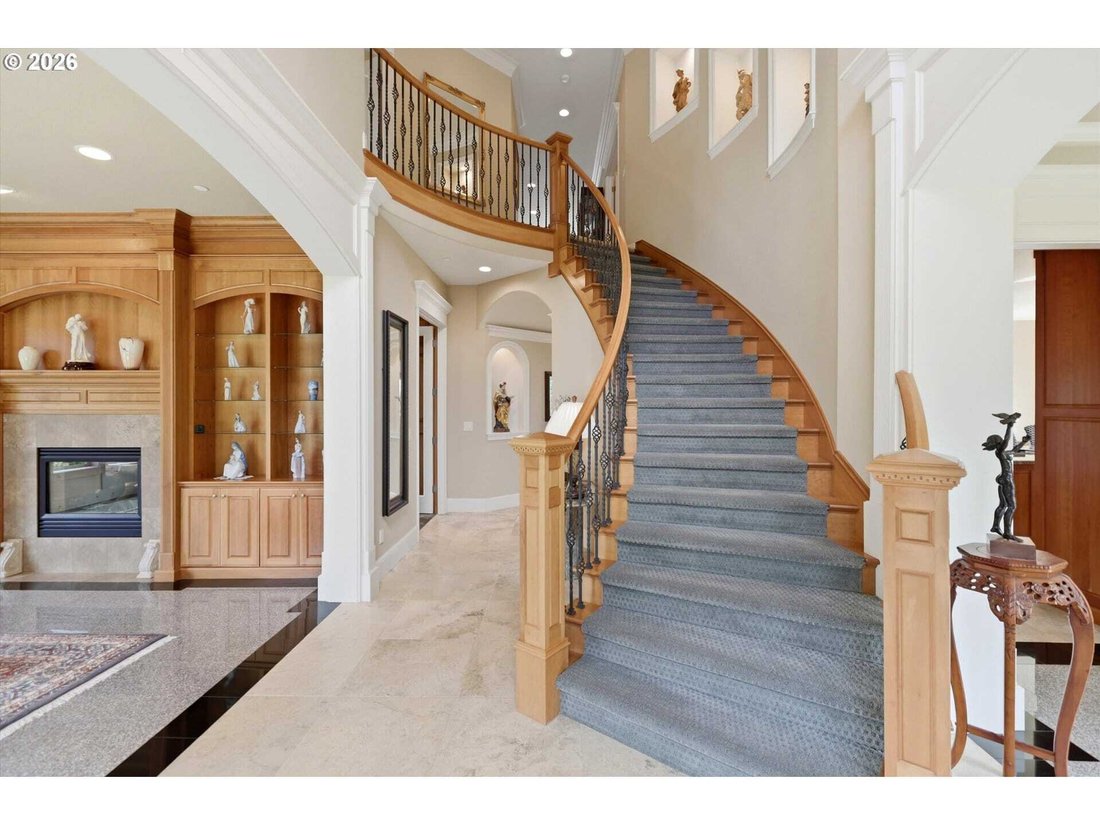
Experience luxury living in this spectacular 5,500+ square foot Tuscan Villa on nearly 1.5 acres in the heart of Oregon’s renowned Willamette Valley wine country. Located in the exclusive gated community of Parrett Mountain View Estates, this one-owner custom home captures breathtaking panoramic views from nearly every room. A dramatic two-story entry with a sweeping curved staircase welcomes you
Experience luxury living in this spectacular 5,500+ square foot Tuscan Villa on nearly 1.5 acres in the heart of Oregon’s renowned Willamette Valley wine country. Located in the exclusive gated community of Parrett Mountain View Estates, this one-owner custom home captures breathtaking panoramic views from nearly every room. A dramatic two-story entry with a sweeping curved staircase welcomes you inside, where exceptional craftsmanship shines through custom millwork, arched doorways, built-ins, and architectural niches. The chef’s kitchen is designed for entertaining with travertine floors, granite countertops, a Viking Professional refrigerator and freezer, double ovens, a 6-burner gas range, and abundant workspace. Walls of windows and soaring ceilings fill the home with natural light while showcasing the incredible views. The formal dining room features double crown molding and wainscoting, while the private office offers floor-to-ceiling cherry wood paneling, custom built-ins, and French doors. The luxurious primary suite is a true retreat with coffered ceilings, crown molding, a private sitting area with fireplace, and stunning valley views. The spa-inspired bath includes a jetted tub, dual-head tile shower, double vanity, skylights, and a spacious walk-in closet. Generously sized secondary bedrooms feature Jack-and-Jill baths, including one with a walk-in closet. The upper level is built for entertaining with a dedicated media room complete with custom drapes, projection screen, and included audio/video equipment, plus a wet bar and full bath’ideal for guests or multigenerational living. Additional amenities include three gas fireplaces, surround sound, central vacuum, ground-mounted solar panels, and a four-car garage with a car lift. Step outside to multiple patios perfectly positioned to capture the sweeping views, a custom wood-burning outdoor fireplace, and a private basketball/sport court. Zillow Users: Please visit [hidden information] for 3D. 2026-08-17
-
Property type
House
-
Year built
2003
-
Price/sqft
$433
Features
- Fireplace
- Garage
- Walk In Closet
- Mountain View
- Gated Community
- Elevator
- Panoramic / Scenic View
- Bar
- Office
Explore the Area
18011 SW HUCKLEBERRY CT, Sherwood, Oregon, United States
View on Google Maps
Price per sqft
Low
High
Joined 7 years ago
You have inquired about this property
The agent will contact you soon by
Listed by
Berkshire Hathaway HomeServices Northwest Real Estate Lake Oswego Office
Oregon, United States
View agency profile
51
Listings
2020
Joined
Book home tour with the agent
Choose a date and whether you'd like a virtual or in-person tour with the agent.
Preferred date
Tour type
Berkshire Hathaway HomeServices Northwest Real Estate Lake Oswego Office
Lake Oswego, Oregon, United States
View agency profile
Last updated
Today
First listed
Jun 19
Listing reference
184032730
Similar Properties Nearby
New Listings in Sherwood




Explore More Homes for Sale
Sherwood, OR, United States property types
Sherwood, OR, United States popular searches
- Waterfront properties in Sherwood, OR, United States
- Lakefront properties in Sherwood, OR, United States
- Investment Property properties in Sherwood, OR, United States
- Mountain View properties in Sherwood, OR, United States
- Water View properties in Sherwood, OR, United States
- Properties with Game Room in Sherwood, OR, United States
- Properties with Open Kitchen in Sherwood, OR, United States
- New Builds properties in Sherwood, OR, United States
Related Guides & Stories
Trusted by the World's Leading Brokers
The agents behind the world's most exceptional properties list with JamesEdition.
- Listings from Sotheby's, Christie's, BARNES, and Engel & Völkers
- Every listing reviewed before it goes live
- Connect directly with verified listing agents
By continuing you agree to our Terms and Privacy Policy.
brokerages we
partnered with
partnered with