$924,900
Single Family Detached Sherwood
- 4 Beds
- 3 Baths
- 3,386 Sqft
- 4,792 Sqft lot
- Updated: August 31
- MLS#278547527
About the Property
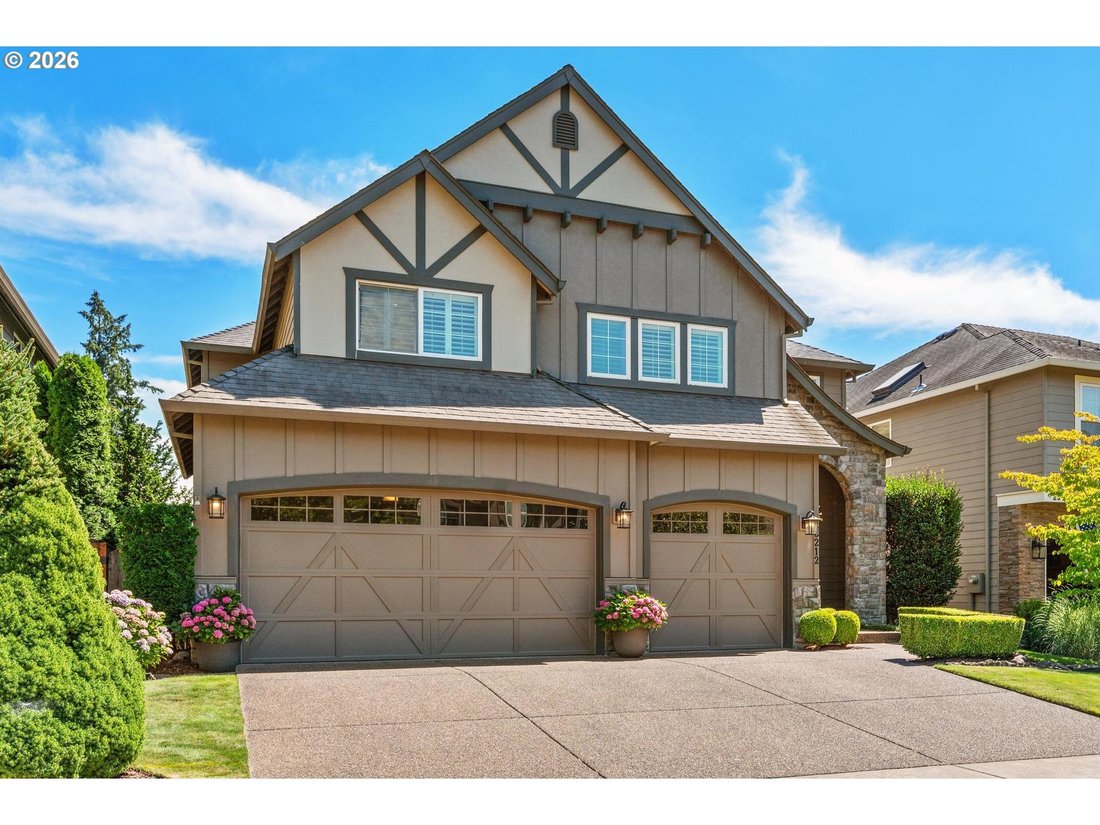
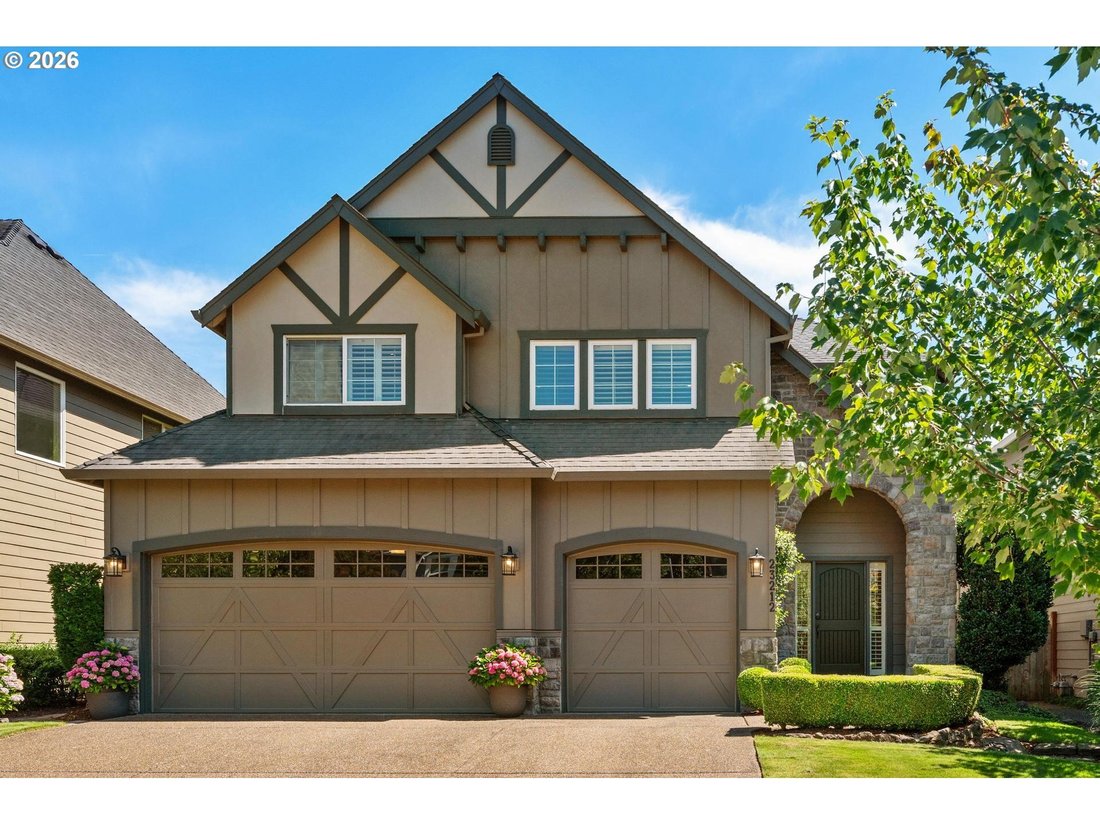
Nestled on a quiet cul-de-sac in the sought-after Renaissance neighborhood, this exceptional executive home backs to acres of protected Cedar Creek wetlands and the broader Cedar Creek Trail corridor, offering views of Parrott Mountain and an incredible sense of privacy. Built in 2004, this spacious 3,386-square-foot home features 9-foot ceilings, custom arches and millwork, wide-plank hickory har
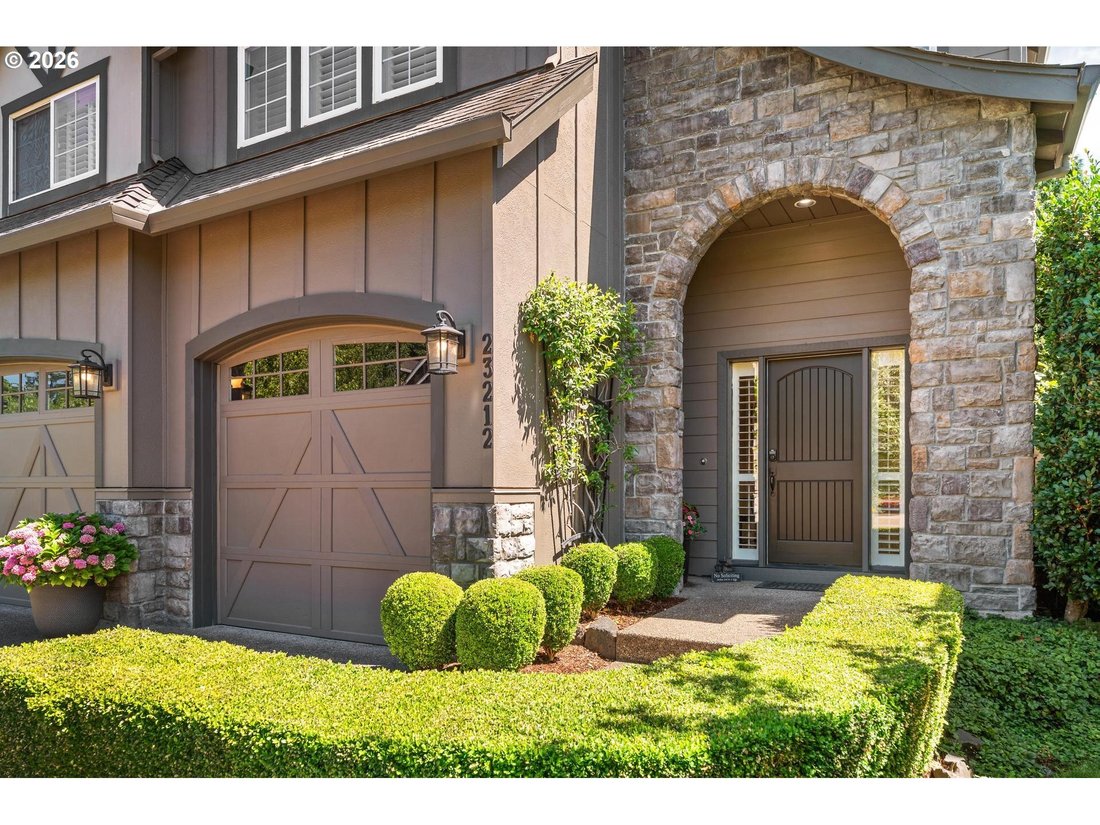
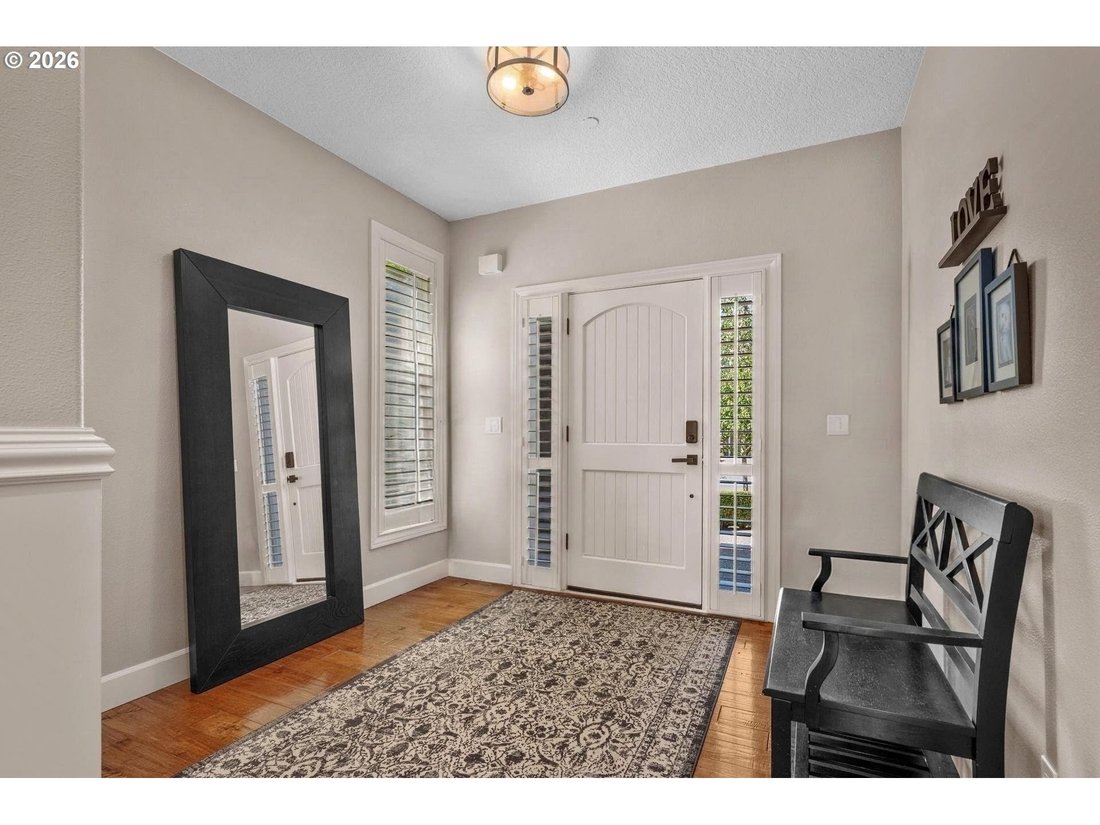
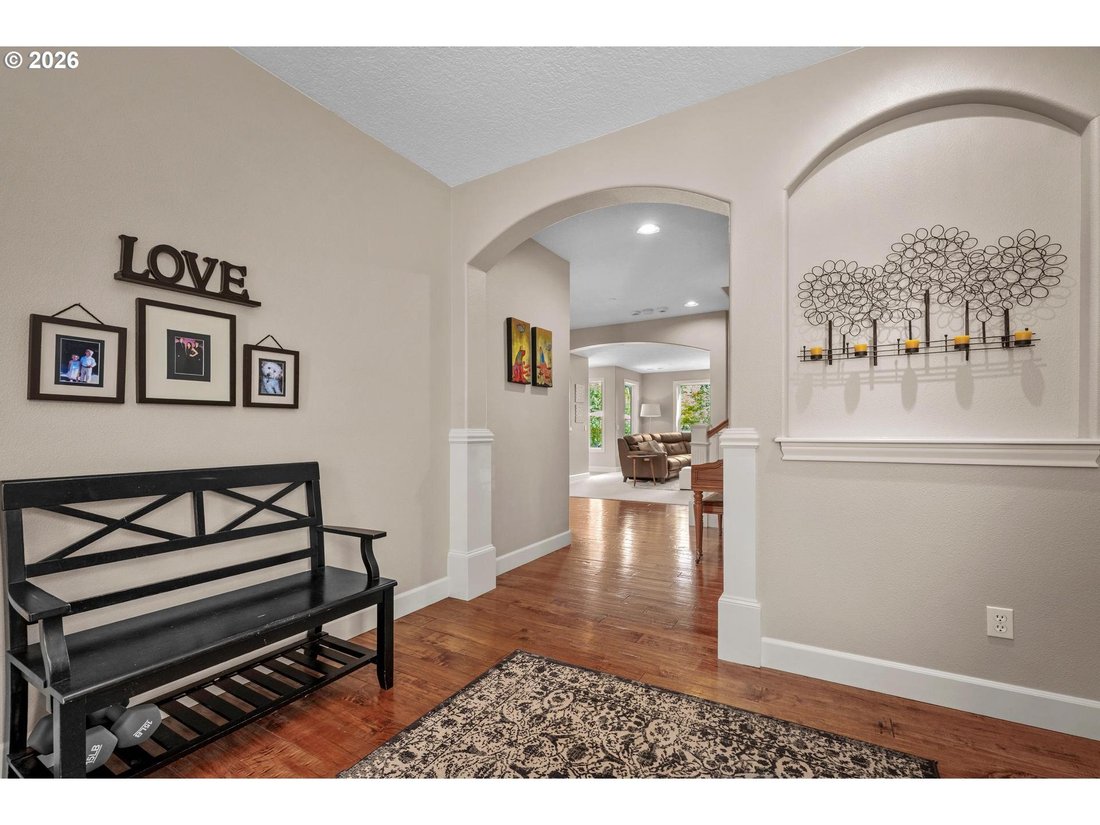
Nestled on a quiet cul-de-sac in the sought-after Renaissance neighborhood, this exceptional executive home backs to acres of protected Cedar Creek wetlands and the broader Cedar Creek Trail corridor, offering views of Parrott Mountain and an incredible sense of privacy. Built in 2004, this spacious 3,386-square-foot home features 9-foot ceilings, custom arches and millwork, wide-plank hickory hardwood floors, and walls of windows that fill the home with natural light while showcasing the surrounding scenery. The gourmet kitchen is designed for both everyday living and entertaining, featuring slab granite countertops, island with eat bar, stainless steel appliances, abundant cabinetry, and a large walk-in pantry. It flows seamlessly into the expansive living and dining areas, creating the perfect gathering space. The versatile floor plan offers flexibility for today’s lifestyle, whether you’re entertaining, accommodating multigenerational living, or working from home. Upstairs you’ll find four spacious bedrooms, a bonus room, and an additional loft area. On the main level, a private office sits adjacent to a full bathroom, making it an ideal option for a fifth bedroom or guest suite. The luxurious primary suite is a true retreat with a beautifully updated spa-inspired bathroom featuring a soaking tub, separate shower, and an oversized walk-in closet. Step outside to your private backyard oasis, complete with a charming gazebo, tranquil water feature, and expansive views of the protected natural surroundings—an ideal setting for relaxing or entertaining. Additional highlights include a three-car garage, exceptional storage throughout, and an unbeatable location that combines peaceful natural beauty with convenient access to nearby Sherwood Snyder Park, exceptional schools and more. Open House on Saturday 08/22/26 from 1-3pm
-
Property type
House
-
Year built
2004
-
Price/sqft
$273
Features
- Fireplace
- Garage
- Walk In Closet
- Waterfront
- Privacy
- Bar
- Office
Explore the Area
23212 SW GREENGATE PL, Sherwood, OR 97140, Oregon, United States
View on Google Maps
Price per sqft
Low
High
Joined 2 years ago
You have inquired about this property
The agent will contact you soon by
Listed by
1
Listings
2024
Joined
Book home tour with Nikki Campbell
Choose a date and whether you'd like a virtual or in-person tour with the agent.
Preferred date
Tour type

Sunset Corridor
1915 NE Stucki Avenue, Suite 250, 97006, Hillsboro, United States
View agency profile
Last updated
August 31
First listed
August 7
Agent licence
#970500177
Listing reference
2145308157807038
Listing status
Similar Properties Nearby
New Listings in Sherwood




Explore More Homes for Sale
Sherwood, OR, United States property types
Sherwood, OR, United States popular searches
- Properties with Open Kitchen in Sherwood, OR, United States
- Waterfront properties in Sherwood, OR, United States
- Lakefront properties in Sherwood, OR, United States
- Properties with Outdoor Kitchen in Sherwood, OR, United States
- Mountain View properties in Sherwood, OR, United States
- Investment Property properties in Sherwood, OR, United States
- Properties with Indoor Pool in Sherwood, OR, United States
- Properties with Game Room in Sherwood, OR, United States
Related Guides & Stories
Trusted by the World's Leading Brokers
The agents behind the world's most exceptional properties list with JamesEdition.
- Listings from Sotheby's, Christie's, BARNES, and Engel & Völkers
- Every listing reviewed before it goes live
- Connect directly with verified listing agents
By continuing you agree to our Terms and Privacy Policy.
brokerages we
partnered with
partnered with