


$606,595
Sévrier – T3 Rénové Évolutif T4 – 1 Er Étage – Vue Lac
- 2 Beds
- 1 Baths
- 937 Sqft
- Updated: Today
About the Property
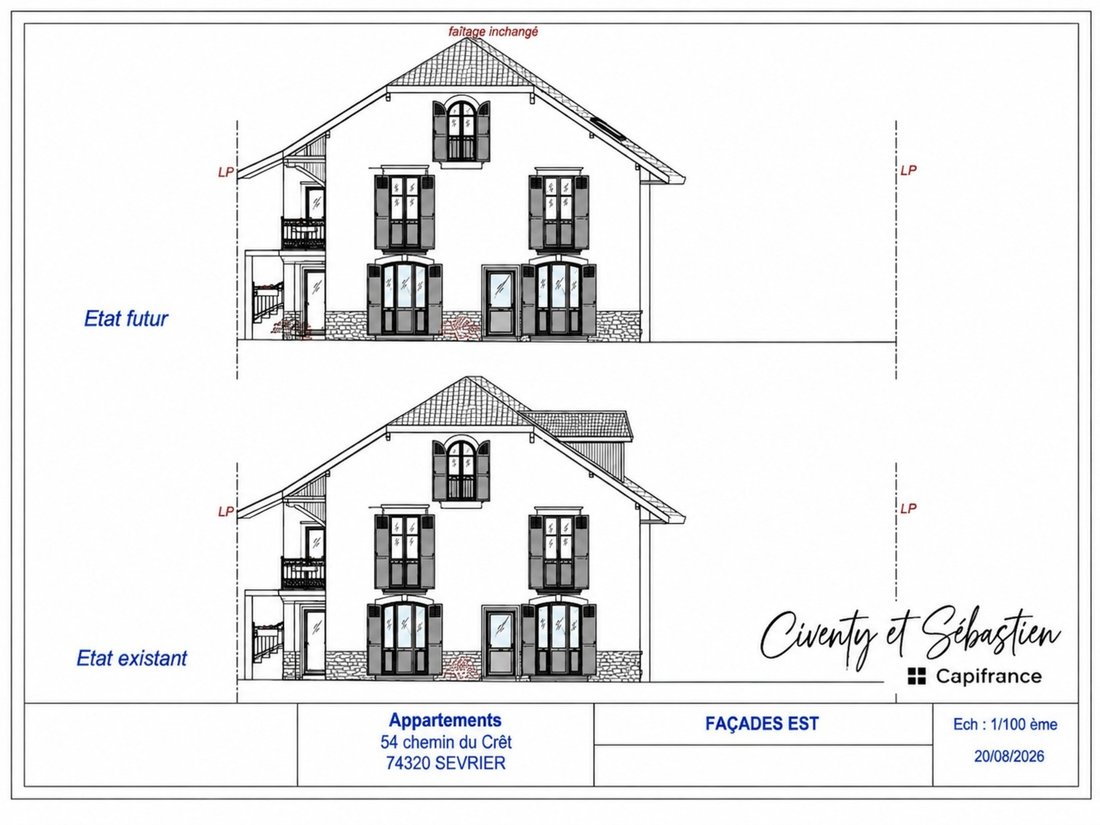
In Sévrier, within a characterful building undergoing a renovation and division project into three units, discover this apartment located on the 1st floor, offering a reference area of approximately 87.05 m².
In its current planned layout, the apartment is arranged as a T3 with two spacious bedrooms and benefits from generous volumes.
The living area consists of a 31 m² living ro
In its current planned layout, the apartment is arranged as a T3 with two spacious bedrooms and benefits from generous volumes.
The living area consists of a 31 m² living ro
In Sévrier, within a characterful building undergoing a renovation and division project into three units, discover this apartment located on the 1st floor, offering a reference area of approximately 87.05 m².
In its current planned layout, the apartment is arranged as a T3 with two spacious bedrooms and benefits from generous volumes.
The living area consists of a 31 m² living room and a 14 m² kitchen, totaling over 45 m² dedicated to the day space.
The sleeping area includes two bedrooms of 12 m² and 14 m², a bathroom, and a separate toilet.
One of the true assets of this apartment lies in its flexibility: due to its size and layout, it can be converted into a T4 with the creation of a third bedroom, depending on the chosen arrangement.
A balcony is also present.
The apartment will be offered fully renovated, with features and finishes detailed in the project’s descriptive notice.
Expected delivery: 1st quarter 2028.
Layout according to the plan:
• Living room: 31 m²
• Kitchen: 14 m²
• Bedroom 1: 12 m²
• Bedroom 2: 14 m²
• Hallway: 3 m²
• Bathroom: 4 m²
• Separate toilet: 2 m²
Total reference area: approximately 87 m².
The project also includes parking spaces and garages, offered additionally depending on availability and final allocation.
A great opportunity in Sévrier for those seeking a renovated apartment with spacious rooms and a flexible layout, close to Lake Annecy and amenities.
Final Carrez law surface area to be determined.
The indicated areas are based on project plans and will be confirmed by a final measurement.
Photos, 3D projections, and visuals are non-contractual. They aim to illustrate the property after renovation. The arrangements, furniture, equipment, materials, and finishes shown may differ from the final realization.
Information regarding risks to which this property is exposed is available on the Géorisques website.
Additional information available upon request.
Number of units in the co-ownership: 3. Average annual share of charges (budget forecast): €50, or €4 per month. Fees are the seller’s responsibility.
Information on risks related to this property is available at the Géorisques website:
CAPIFRANCE Real Estate Network - Your commercial agent (RSAC No. - Chambery Registry) Sebastien PESENTI Individual Entrepreneur *** -
Information on the risks to which this property is exposed is available on the Géorisques website: https://www.georisques.gouv.fr/
In its current planned layout, the apartment is arranged as a T3 with two spacious bedrooms and benefits from generous volumes.
The living area consists of a 31 m² living room and a 14 m² kitchen, totaling over 45 m² dedicated to the day space.
The sleeping area includes two bedrooms of 12 m² and 14 m², a bathroom, and a separate toilet.
One of the true assets of this apartment lies in its flexibility: due to its size and layout, it can be converted into a T4 with the creation of a third bedroom, depending on the chosen arrangement.
A balcony is also present.
The apartment will be offered fully renovated, with features and finishes detailed in the project’s descriptive notice.
Expected delivery: 1st quarter 2028.
Layout according to the plan:
• Living room: 31 m²
• Kitchen: 14 m²
• Bedroom 1: 12 m²
• Bedroom 2: 14 m²
• Hallway: 3 m²
• Bathroom: 4 m²
• Separate toilet: 2 m²
Total reference area: approximately 87 m².
The project also includes parking spaces and garages, offered additionally depending on availability and final allocation.
A great opportunity in Sévrier for those seeking a renovated apartment with spacious rooms and a flexible layout, close to Lake Annecy and amenities.
Final Carrez law surface area to be determined.
The indicated areas are based on project plans and will be confirmed by a final measurement.
Photos, 3D projections, and visuals are non-contractual. They aim to illustrate the property after renovation. The arrangements, furniture, equipment, materials, and finishes shown may differ from the final realization.
Information regarding risks to which this property is exposed is available on the Géorisques website.
Additional information available upon request.
Number of units in the co-ownership: 3. Average annual share of charges (budget forecast): €50, or €4 per month. Fees are the seller’s responsibility.
Information on risks related to this property is available at the Géorisques website:
CAPIFRANCE Real Estate Network - Your commercial agent (RSAC No. - Chambery Registry) Sebastien PESENTI Individual Entrepreneur *** -
Information on the risks to which this property is exposed is available on the Géorisques website: https://www.georisques.gouv.fr/
-
Property type
Apartment
-
Year built
1939
-
Price/sqft
$647
Features
- Garage
- Lake View
- Renovated
- Parking
- Balcony
Explore the Area
54, chemin DU CRET, Sévrier, Auvergne-Rhône-Alpes, France
View on Google Maps
Price per sqft
Low
High
Joined 7 years ago
You have inquired about this property
The agent will contact you soon by
Listed by
1255
Listings
2019
Joined
Book home tour with the agent
Choose a date and whether you'd like a virtual or in-person tour with the agent.
Preferred date
Tour type
Last updated
Today
First listed
October 16
Listing reference
340934519226
Similar Properties Nearby
New Listings in Sévrier



Explore More Homes for Sale
Sévrier property types
Sévrier popular searches
- Properties with Game Room in Sévrier
- Duplex properties in Sévrier
- Privacy properties in Sévrier
- Waterfront properties in Sévrier
- Hilltop properties in Sévrier
- Investment Property properties in Sévrier
- New Builds properties in Sévrier
- Properties with Sauna in Sévrier
- Properties with Steam Room in Sévrier
- Properties with Tennis Court in Sévrier
- Properties with Open Kitchen in Sévrier
- Lakefront properties in Sévrier
Related Guides & Stories
Trusted by the World's Leading Brokers
The agents behind the world's most exceptional properties list with JamesEdition.
- Listings from Sotheby's, Christie's, BARNES, and Engel & Völkers
- Every listing reviewed before it goes live
- Connect directly with verified listing agents
By continuing you agree to our Terms and Privacy Policy.