


$729,439
Villa In Vendita A San Miniato Composto Da 9vani
- 3 Beds
- 3 Baths
- 2,207 Sqft
- 8,073 Sqft lot
- Updated: May 2
About the Property
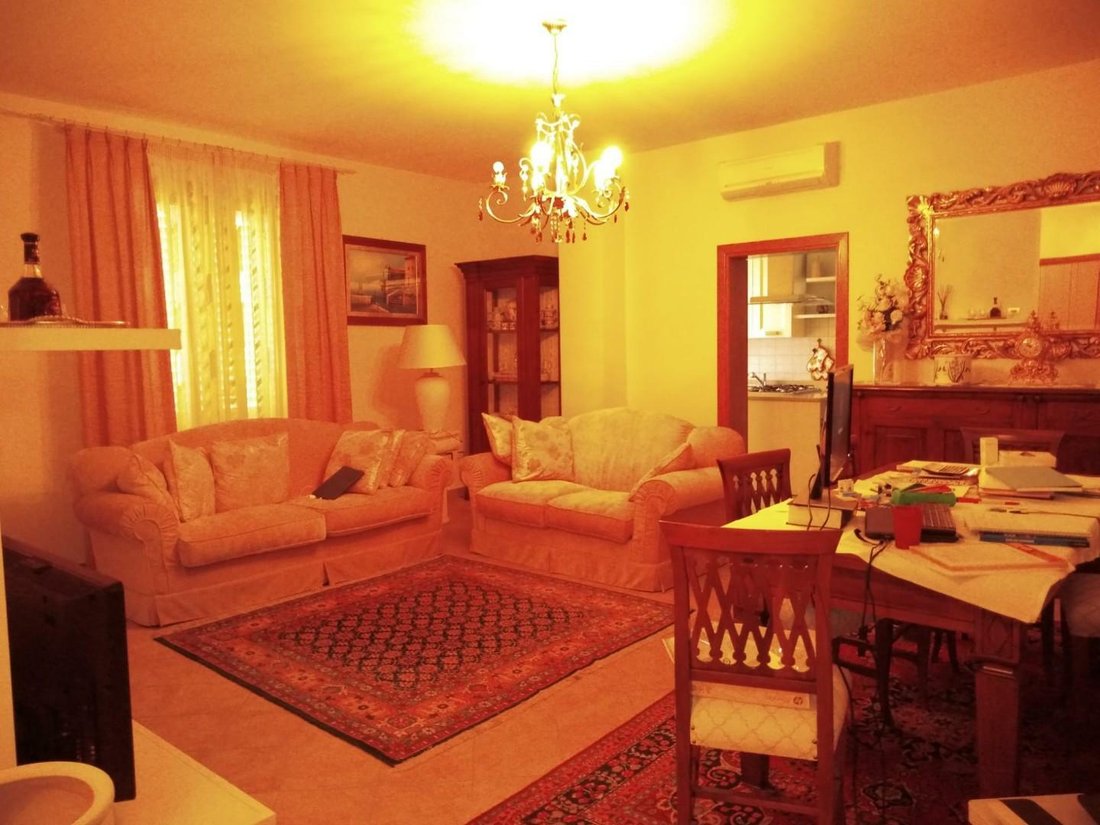
Detached villa with a fenced garden, ample parking space, and countryside views, located in a residential area a short distance from the center of San Miniato. The villa extends over two floors and a basement, with a total floor area of approximately 205 square meters.
A small loggia leads to the entrance hall, which separates the living area, consisting of a large living room with a fire
A small loggia leads to the entrance hall, which separates the living area, consisting of a large living room with a fire
Detached villa with a fenced garden, ample parking space, and countryside views, located in a residential area a short distance from the center of San Miniato. The villa extends over two floors and a basement, with a total floor area of approximately 205 square meters.
A small loggia leads to the entrance hall, which separates the living area, consisting of a large living room with a fireplace, a kitchen with a utility room, a first bedroom, and a bathroom with a shower. The living room and kitchen both lead to a terrace. From the entrance hall, a staircase leads to both the upper floor, which includes two bedrooms, a hallway with built-in wardrobes, and a bathroom with a bathtub, and the basement. This floor includes a tavern, a guest bathroom, and additional storage/laundry rooms. The garden measures approximately 750 square meters, while the courtyard in front of the villa measures approximately 100 square meters.
A small loggia leads to the entrance hall, which separates the living area, consisting of a large living room with a fireplace, a kitchen with a utility room, a first bedroom, and a bathroom with a shower. The living room and kitchen both lead to a terrace. From the entrance hall, a staircase leads to both the upper floor, which includes two bedrooms, a hallway with built-in wardrobes, and a bathroom with a bathtub, and the basement. This floor includes a tavern, a guest bathroom, and additional storage/laundry rooms. The garden measures approximately 750 square meters, while the courtyard in front of the villa measures approximately 100 square meters.
-
Property type
Villa
-
Floors
3
-
Price/sqft
$330
Features
- Garden
- Terrace
- Fireplace
- Washer Dryer
- Basement
- Gas Stovetop
- Laundry Room
- Bar
- Air Conditioning
Features
Indoor
- Fireplace
- Air Conditioning
- Gas Stovetop
- Washer Dryer
- Bar
- Laundry Room
- Basement
Outdoor
- Terrace
- Balcony
- Parking
- Garden
Explore the Area
Toscana, San Miniato, Tuscany, Italy
View on Google Maps
Price per sqft
Low
High
Nestled in the heart of Tuscany, San Miniato offers unparalleled access to Italy’s rich cultural legacy and stunning landscapes. Just a short drive from Florence and Pisa, it is perfect for enjoying world-class dining, historic wine estates, and artisan craftsmanship. The locale provides both tranquility and convenience for luxury living amidst rolling hills, renowned vineyards, and artistic heritage.
Get nearby
Attractions
Schools
Pisa International Airport
Airport
35 min
San Miniato Railway Station
Train Station
10 min
Empoli Shopping Centre
Shopping & Lifestyle
15 min
Florence Historic Center
Culture & Heritage
45 min
San Miniato Cathedral
Culture & Heritage
5 min
Tuscan Vineyards
Outdoor & Nature
20 min
International School of Florence
International School
50 min
Scuola Elementare San Miniato
Public School
5 min
University of Pisa
University / Higher Education
40 min
Joined 6 years ago
You have inquired about this property
The agent will contact you soon by
Listed by
58
Listings
2020
Joined
Book home tour with the agent
Choose a date and whether you'd like a virtual or in-person tour with the agent.
Preferred date
Tour type
Last updated
May 2
First listed
Feb 10, 2022
Listing reference
1010082/1755
Similar Properties Nearby
New Listings in San Miniato



Explore More Homes for Sale
San Miniato property types
San Miniato popular searches
- Panoramic / Scenic View properties in San Miniato
- Properties with Elevator in San Miniato
- City View properties in San Miniato
- Properties with Outdoor Kitchen in San Miniato
- Duplex properties in San Miniato
- Privacy properties in San Miniato
- High Altitude properties in San Miniato
- Hilltop properties in San Miniato
- Modern properties in San Miniato
- Equestrian properties in San Miniato
- New Builds properties in San Miniato
- Properties with Sauna in San Miniato
- Properties with Library in San Miniato
- Properties with Tennis Court in San Miniato
- Properties with Helipad in San Miniato
- Properties with Vineyard / Winery in San Miniato
- Mansion properties in San Miniato
- Properties with Open Kitchen in San Miniato
- Renovated properties in San Miniato
- Properties with Cinema in San Miniato
Related Guides & Stories
Trusted by the World's Leading Brokers
The agents behind the world's most exceptional properties list with JamesEdition.
- Listings from Sotheby's, Christie's, BARNES, and Engel & Völkers
- Every listing reviewed before it goes live
- Connect directly with verified listing agents
By continuing you agree to our Terms and Privacy Policy.