$877,928
Casolare Rustico Con Vista Panoramica Sulle Colline Toscane Provincia DI Pisa
- 3 Beds
- 4 Baths
- 3,251 Sqft
- Updated: August 7
- 1
About the Property
1002-167SC
In a splendid hillside location, at about 115 meters above sea level, immersed in the tranquility of the countryside but a short distance from the town center, we offer for sale a characteristic former barn completely rebuilt in 2008, [hidden information], constructed fully respecting the typical architectural features of the Tuscan farmhouse, with particular attention to constructi
In a splendid hillside location, at about 115 meters above sea level, immersed in the tranquility of the countryside but a short distance from the town center, we offer for sale a characteristic former barn completely rebuilt in 2008, [hidden information], constructed fully respecting the typical architectural features of the Tuscan farmhouse, with particular attention to constructi
1002-167SC
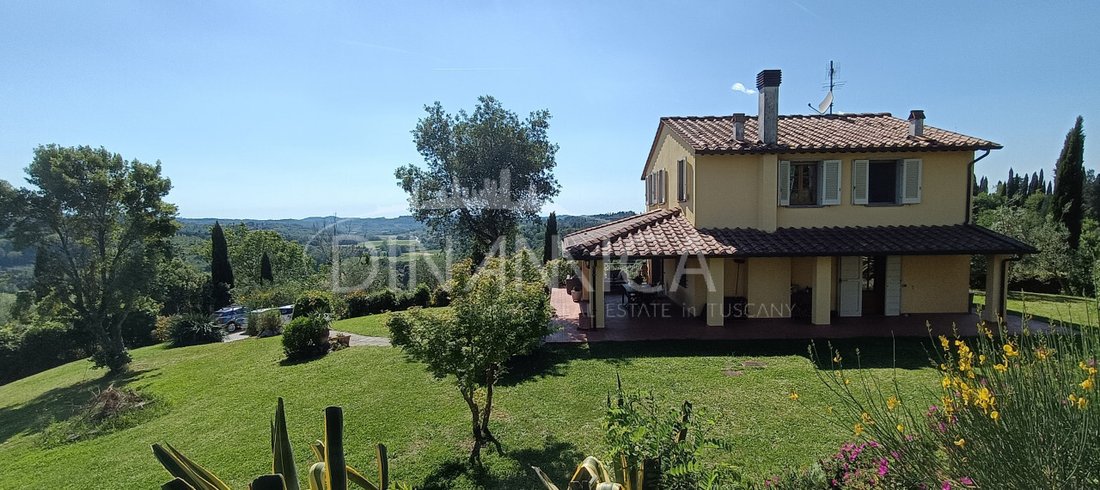
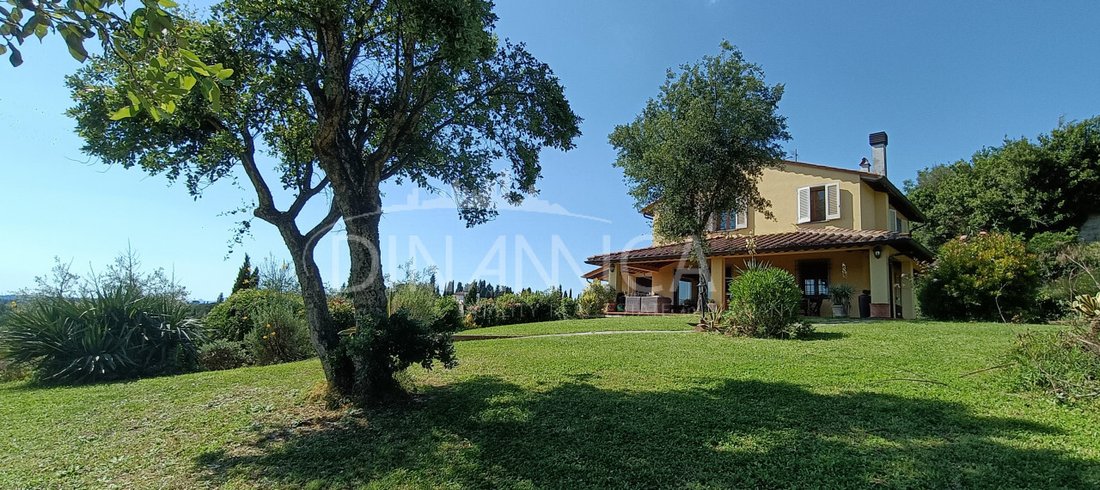
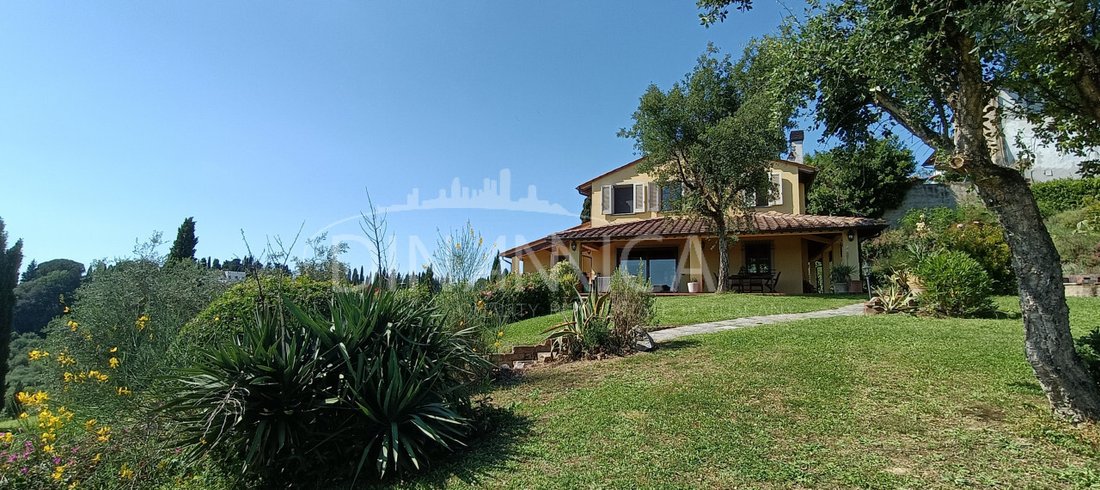
In a splendid hillside location, at about 115 meters above sea level, immersed in the tranquility of the countryside but a short distance from the town center, we offer for sale a characteristic former barn completely rebuilt in 2008, [hidden information], constructed fully respecting the typical architectural features of the Tuscan farmhouse, with particular attention to construction quality and living comfort.
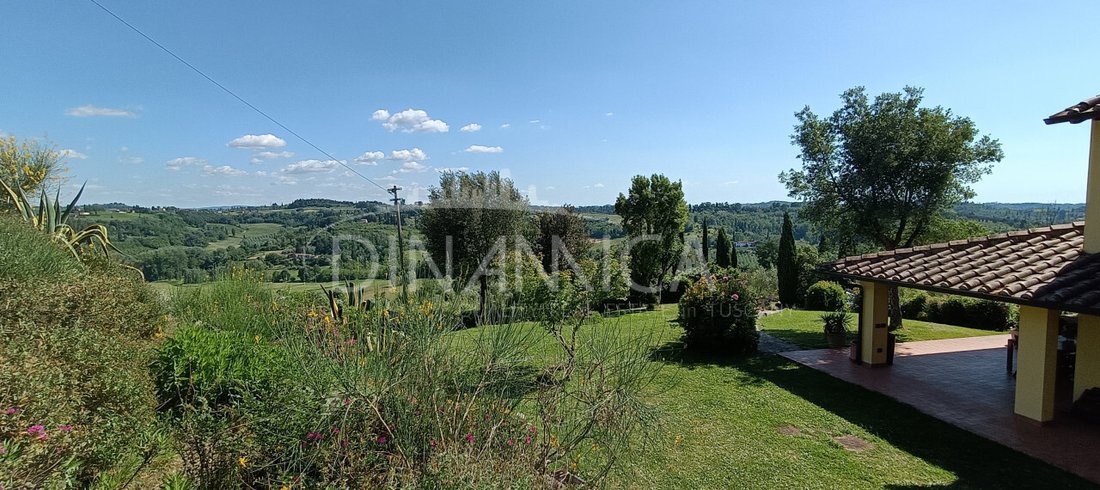
The property enjoys a pleasant panoramic view of the gentle surrounding hills and is spread over two above-ground floors plus a large basement, offering a functional and well-organized space layout.
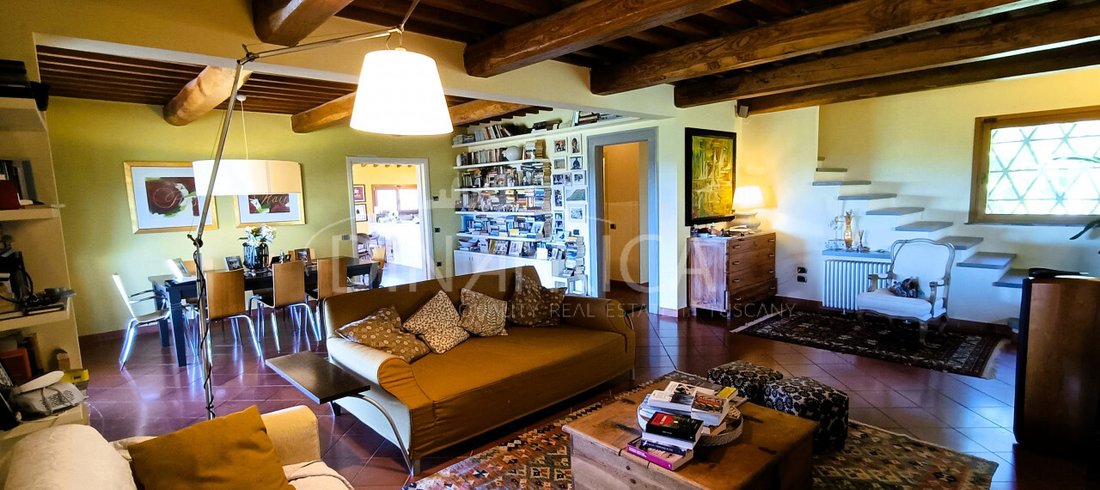
Access to the house is through a spacious external loggia of [hidden information], leading to the large double living room, a bright and welcoming space enhanced by a thermo-fireplace. The eat-in kitchen opens directly onto a second external loggia of 7 sqm, ideal for outdoor lunches and dinners. The ground floor is completed by a hallway, two practical storage rooms, and a windowed bathroom.
From the living room, via an internal staircase, you reach the first floor consisting of a hallway, three bedrooms, one with an ensuite bathroom, and an additional windowed bathroom.
Also from the living room, you access the basement, which includes a hallway with a service bathroom, two storage rooms, a spacious cellar divided into two large rooms, and a garage/storage room, also ideal as a multifunctional space.
The property is surrounded by a wide perimeter drainage trench that contributes to the building’s healthiness and a large fully fenced garden, perfectly maintained and equipped, ideal for fully enjoying the outdoor spaces in total privacy.
The house stands out for its high construction quality. The structure is entirely made of reinforced concrete; the roof is made of concrete and brick, waterproofed and insulated with Stiferite panels, complete with copper gutters and downspouts. The ground floor ceilings feature wooden beams and terracotta tiles, recalling Tuscan tradition, while the first floor and basement are made of concrete and brick. The facade is fully plastered.
Interior finishes include terracotta floors in the living area and parquet in the sleeping area, heated towel rails in the bathrooms, cast iron radiators, wooden interior frames, and wooden exterior frames with double shatterproof and soundproof glass, complete with mosquito nets and shutters.
The systems offer high standards of comfort and safety thanks to autonomous heating powered by a GPL condensation boiler and pellet thermo-fireplace, volumetric and perimeter alarm system on the windows with remote management, TV antenna on the roof, and video intercom.
The outdoor spaces are equipped with an automatic irrigation system, lighting, masonry barbecue, both vehicular and pedestrian access with motorized gates, and a fully fenced garden with about 50 olive trees.
Wastewater disposal is through three-chamber biological septic tanks with dispersion and a phytodepuration system.
Main features:
- Autonomous heating with GPL condensation boiler and pellet thermo-fireplace.
- Terracotta and parquet floors.
- Alarm system with remote control.
- Wooden frames with double shatterproof and soundproof glass.
- Mosquito nets and shutters.
- Cast iron radiators.
- Motorized gates with video intercom.
- Barbecue, outdoor lighting, and irrigation.
- Reinforced concrete structure with insulated roof and copper gutters.
- Utilities: electricity and water
Distances:
- Pisa Airport 40 km
- Florence Airport 40 km
- Lucca 45 km
- Siena 75 km
- Sea 53 km
--- listing published with [hidden information]
In a splendid hillside location, at about 115 meters above sea level, immersed in the tranquility of the countryside but a short distance from the town center, we offer for sale a characteristic former barn completely rebuilt in 2008, [hidden information], constructed fully respecting the typical architectural features of the Tuscan farmhouse, with particular attention to construction quality and living comfort.
The property enjoys a pleasant panoramic view of the gentle surrounding hills and is spread over two above-ground floors plus a large basement, offering a functional and well-organized space layout.
Access to the house is through a spacious external loggia of [hidden information], leading to the large double living room, a bright and welcoming space enhanced by a thermo-fireplace. The eat-in kitchen opens directly onto a second external loggia of 7 sqm, ideal for outdoor lunches and dinners. The ground floor is completed by a hallway, two practical storage rooms, and a windowed bathroom.
From the living room, via an internal staircase, you reach the first floor consisting of a hallway, three bedrooms, one with an ensuite bathroom, and an additional windowed bathroom.
Also from the living room, you access the basement, which includes a hallway with a service bathroom, two storage rooms, a spacious cellar divided into two large rooms, and a garage/storage room, also ideal as a multifunctional space.
The property is surrounded by a wide perimeter drainage trench that contributes to the building’s healthiness and a large fully fenced garden, perfectly maintained and equipped, ideal for fully enjoying the outdoor spaces in total privacy.
The house stands out for its high construction quality. The structure is entirely made of reinforced concrete; the roof is made of concrete and brick, waterproofed and insulated with Stiferite panels, complete with copper gutters and downspouts. The ground floor ceilings feature wooden beams and terracotta tiles, recalling Tuscan tradition, while the first floor and basement are made of concrete and brick. The facade is fully plastered.
Interior finishes include terracotta floors in the living area and parquet in the sleeping area, heated towel rails in the bathrooms, cast iron radiators, wooden interior frames, and wooden exterior frames with double shatterproof and soundproof glass, complete with mosquito nets and shutters.
The systems offer high standards of comfort and safety thanks to autonomous heating powered by a GPL condensation boiler and pellet thermo-fireplace, volumetric and perimeter alarm system on the windows with remote management, TV antenna on the roof, and video intercom.
The outdoor spaces are equipped with an automatic irrigation system, lighting, masonry barbecue, both vehicular and pedestrian access with motorized gates, and a fully fenced garden with about 50 olive trees.
Wastewater disposal is through three-chamber biological septic tanks with dispersion and a phytodepuration system.
Main features:
- Autonomous heating with GPL condensation boiler and pellet thermo-fireplace.
- Terracotta and parquet floors.
- Alarm system with remote control.
- Wooden frames with double shatterproof and soundproof glass.
- Mosquito nets and shutters.
- Cast iron radiators.
- Motorized gates with video intercom.
- Barbecue, outdoor lighting, and irrigation.
- Reinforced concrete structure with insulated roof and copper gutters.
- Utilities: electricity and water
Distances:
- Pisa Airport 40 km
- Florence Airport 40 km
- Lucca 45 km
- Siena 75 km
- Sea 53 km
--- listing published with [hidden information]
-
Property type
House
-
Year built
2008
-
Price/sqft
$270
-
Emissions
A
-
Consumption
A
Features
- Garden
- Terrace
- Garage
- Fireplace
- High Altitude
- Panoramic / Scenic View
- Basement
- Gate
- Gas Stovetop
Features
Lot
Indoor
- High Ceiling
- Fireplace
- Gas Stovetop
- Basement
Outdoor
- Terrace
- Balcony
- Garage
- Outdoor Living Space
- Gate
- Garden
Explore the Area
San Miniato, Tuscany, Italy
View on Google Maps
Price per sqft
Low
High
Located near Pisa, this property offers easy access to Pisa International Airport (10 min) and Pisa Centrale Train Station (12 min). The nearby Mediterranean coast features beaches and marinas. Enjoy luxury dining options and historic landmarks within a short drive. Prestigious international and private schools are within 15 minutes, making it suitable for families and professionals alike.
Get nearby
Attractions
Schools
Pisa International Airport
Airport
10 min
Pisa Centrale Train Station
Train Station
12 min
Marina di Pisa
Port / Marina
15 min
Ristorante La Pergoletta
Dining & Wine
14 min
Versiliana Golf & Country Club
Golf & Country Clubs
25 min
Historic Centre of Pisa
Culture & Heritage
15 min
International School of Pisa
International School
14 min
Scuola Normale Superiore di Pisa
University / Higher Education
15 min
Liceo Classico Galileo Galilei
Public School
12 min
Joined 4 years ago
You have inquired about this property
The agent will contact you soon by
Listed by
26
Listings
2022
Joined
Book home tour with the agent
Choose a date and whether you'd like a virtual or in-person tour with the agent.
Preferred date
Tour type
Last updated
August 7
First listed
August 7
Listing reference
5114935
Similar Properties Nearby
New Listings in San Miniato







Explore More Homes for Sale
San Miniato property types
San Miniato popular searches
- Panoramic / Scenic View properties in San Miniato
- Sea View properties in San Miniato
- Properties with Elevator in San Miniato
- City View properties in San Miniato
- Properties with Outdoor Kitchen in San Miniato
- Duplex properties in San Miniato
- Privacy properties in San Miniato
- High Altitude properties in San Miniato
- Hilltop properties in San Miniato
- Modern properties in San Miniato
- Equestrian properties in San Miniato
- New Builds properties in San Miniato
- Properties with Sauna in San Miniato
- Properties with Library in San Miniato
- Properties with Tennis Court in San Miniato
- Properties with Helipad in San Miniato
- Properties with Vineyard / Winery in San Miniato
- Mansion properties in San Miniato
- Properties with Open Kitchen in San Miniato
- Renovated properties in San Miniato
- Properties with Cinema in San Miniato
Related Guides & Stories
Trusted by the World's Leading Brokers
The agents behind the world's most exceptional properties list with JamesEdition.
- Listings from Sotheby's, Christie's, BARNES, and Engel & Völkers
- Every listing reviewed before it goes live
- Connect directly with verified listing agents
By continuing you agree to our Terms and Privacy Policy.