$1,133,600

Beautiful 111 Acre Hunting Estate With Ponds In The Sologne Region

  • 4 Beds
  • 1 Baths
  • 2,315 Sqft
  • 111.2 Ac lot
  • Updated: May 1
  • 2
    Views for last 30 days

About the Property

[hidden information] : French hunting property for sale in Loir-et-Cher.
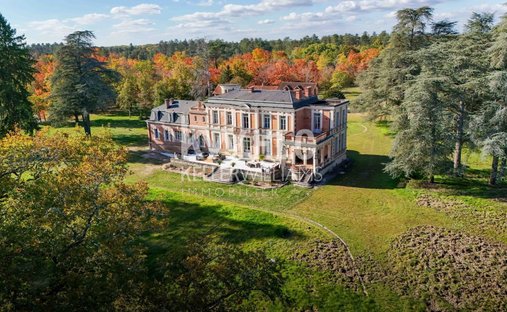
Nestled in the heart of the Loir-et-Cher department, between the towns of Romorantin-Lanthenay and Salbris, this beautiful property of approximately 111 acres (45 hectares), in a single block, has a pleasant built environment and a rich and varied biotope.
With easy access thanks to the SNCF train stations located in
[hidden information] : French hunting property for sale in Loir-et-Cher.
Nestled in the heart of the Loir-et-Cher department, between the towns of Romorantin-Lanthenay and Salbris, this beautiful property of approximately 111 acres (45 hectares), in a single block, has a pleasant built environment and a rich and varied biotope.
With easy access thanks to the SNCF train stations located in each of these two towns, it also has all the shops, essential services, and useful infrastructure you need right nearby.
Paris, 118 miles away, can be reached in about 2.5 hours by highway, while Orléans is only 43 miles away.
The land, which is free of any occupation, is harmoniously composed of alternating woods, copses, and ponds, making it a complete property that is particularly suitable for hunting both big game and ducks.
The forest is rigorously managed in accordance with the provisions of the Simple Management Plan.

Access to the property is via a small road that runs alongside the house and its outbuildings.
The main house, built of exposed stone masonry with flat tiles, faces east/west and has a living area of 215 sqm.

It comprises:
On the ground floor : an entrance hall leading, on the right, to a kitchen opening onto a living room (48.5 sqm, ceiling height: 2.75 m). Opposite is a lounge with a fireplace insert (24.6 sqm), which connects to the living room and a bedroom (24.6 sqm).
On the left, the entrance hall leads to a shower room with toilet, which has access to the bedroom, then a laundry room with staircase.
On the first floor, halfway up the slope: a landing converted into a reading corner, two bedrooms, an office, a storage room, and a bathroom with toilet.

Three outbuildings complete the complex and form a U-shaped courtyard with the main house. They have water and electricity.

The first building, constructed in traditional plastered masonry and topped with flat local tiles, consists of a boiler room with a workshop and a small studio comprising a living room with a fireplace, a bedroom, a bathroom, and a toilet. A cellar has been built under part of the studio.

Perpendicular to the house, an old stable built in traditional plastered masonry and covered with flat local tiles now houses two stalls, a gym, a garage, and a hunting room. The latter, with a surface area of 56 sqm, has a fireplace and a kitchenette.

Opposite the house, a large barn built of plastered masonry and covered with flat country tiles, some of which need to be replaced, consists of two rooms, one of which is approximately 120 sqm with a ceiling height of 4.40 m, allowing for the storage of vehicles or maintenance equipment.

The property covers an area of approximately 111 acres (45 hectares), largely open on three sides and bordered on the fourth by the highway.
It offers excellent potential for hunting and combines all the elements sought after in this type of property: woods, fallow land, plains, and a pond, providing a varied biotope that is favorable to game.
The pond, covering an area of over one hectare and well maintained, is a real asset and adds real value to this beautiful property.
Easy to maintain thanks to its manageable size and lack of constraints, the property nevertheless offers significant potential for combining hunting with grazing for horses or other herbivores.

Cabinet LE NAIL – Loiret - Sologne – Mr Baudouin LE GRELLE : [hidden information].20.20
Baudouin LE GRELLE, Individual company, registered in the Special Register of Commercial Agents, under the number [hidden information].
We invite you to visit our website Cabinet Le Nail to browse our latest listings or learn more about this property.

[hidden information] : Propriété de chasse à vendre en Sologne.
Nichée au cœur du département du Loir-et-Cher, entre les communes de Romorantin-Lanthenay et Salbris, cette belle propriété d’environ 45 hectares, d’un seul tenant, dispose d’une agréable entité bâtie et d’un biotope riche et varié.
Bénéficiant d’un accès aisé grâce aux gares SNCF situées dans chacune de ces deux villes, elle dispose également, à proximité immédiate, de tous les commerces, services de première nécessité et infrastructures utiles.
Paris, distante de 190 kilomètres, est accessible en environ 2 h 30 par l’autoroute, tandis qu’Orléans se trouve à seulement 70 kilomètres.
Le territoire, libre de toute occupation, se compose harmonieusement d’une alternance de bois, taillis et étangs, faisant ainsi de l’ensemble une propriété complète, particulièrement propice à la chasse, aussi bien au grand gibier qu’au canard.
La forêt est gérée avec rigueur conformément aux prévisions du Plan Simple de Gestion.

L’accès à la propriété s’effectue par une petite route qui borde l’habitation et ses dépendances.

La maison principale, en maçonnerie enduite à pierres vues, coiffée de tuiles plates, est orientée Est/Ouest et déploie une surface habitable de 215 m².

Elle comprend :
Au rez-de-chaussée : une entrée desservant, sur la droite, une cuisine ouverte sur un séjour (48,5 m², hauteur sous plafond : 2,75 m). En face se trouvent un salon avec insert (24,6 m²), en communication avec le séjour ainsi qu’avec une chambre (24,6 m²).
Sur la gauche, l’entrée distribue une salle d’eau avec WC, disposant d’un accès vers la chambre, puis une buanderie avec départ d’escalier.

Au premier étage, à mi pente : un palier aménagé en coin lecture, deux chambres, un bureau, une pièce de rangement et une salle de bains avec WC.

Trois bâtiments annexes complètent l’ensemble bâti et forment une cour en « U » avec la maison principale. Ils disposent de l’eau et de l’électricité.

Le premier bâtiment, en maçonnerie traditionnelle enduite et coiffé de tuiles plates de pays, se compose d’un local chaufferie avec atelier ainsi que d’un petit studio comprenant un séjour avec cheminée, une chambre, une salle de bains et des WC. Une cave est aménagée sous une partie du studio.

Perpendiculairement à la maison, une ancienne étable en maçonnerie traditionnelle enduite, couverte de tuiles plates de pays, abrite aujourd’hui deux boxes, une salle de sport, un garage et une salle de chasse. Cette dernière, d’une superficie de 56 m², comprend une cheminée et une kitchenette.

Faisant face à la maison, une vaste grange en maçonnerie enduite, couverte de tuiles plates de pays à reprendre en partie, se compose de deux pièces, dont l’une d’environ 120 m² avec une hauteur sous ferme de 4,40 m, permettant le rangement de véhicules ou de matériel d’entretien.

Le territoire s’étend sur une superficie d’environ 45 hectares, largement ouverts sur trois côtés et délimités, sur le dernier, par l’autoroute.
Il présente un très beau potentiel pour la chasse et réunit l’ensemble des éléments recherchés pour ce type de propriété : bois, friches, plaines et étang, offrant un biotope varié et favorable au gibier.

L’étang, d’une superficie de plus d’un hectare et bien entretenu, constitue un véritable atout et apporte une réelle plus-value à ce bel ensemble foncier.

Facile d’entretien grâce à une superficie maîtrisée et non trop contraignante, la propriété offre néanmoins un potentiel important permettant d’associer la pratique de la chasse à quelques pâtures destinées à des équidés ou autres herbivores.

Cabinet LE NAIL – Loiret - Sologne – M. Baudouin LE GRELLE : 02.43.98.20.20
Baudouin LE GRELLE, EI, inscrit au registre Spécial des Agents Commerciaux, sous le numéro [hidden information].
Nous vous invitons à consulter notre site internet Cabinet Le Nail pour parcourir nos dernières annonces ou en savoir plus sur ce bien.
Information on the risks to which this property is exposed is available on the Géorisques website: https://www.georisques.gouv.fr/
  • Property type

    Other

  • Price/sqft

    $489

  • Emissions

    D

  • Consumption

    D

Features

Features

Lot

Indoor

Outdoor

  • Garage
  • Garden

Explore the Area

SALBRIS, Centre-Val de Loire, France View on Google Maps
Price per sqft
Low
High

View 14 more listings in Salbris

Cabinet Le Nail

Joined 7 years ago
Your message
You have inquired about this property

The agent will contact you soon by

Listed by

Cabinet Le Nail
View agency profile
180
Listings
2019
Joined
4.8
8 reviews

Book home tour with the agent

Choose a date and whether you'd like a virtual or in-person tour with the agent.

In-person tour
Preferred date
Tour type
Cabinet Le Nail
Changé
View agency profile
Last updated
May 1
First listed
Feb 20
Listing reference
NA4-2210
Call

Start phone call with:

Hello, I’m calling for the property with the reference NA4-2210, which I discovered on JamesEdition.

After the call, we'll provide your contacts to the agent for easy communication.