$3,150,358
Magnifique Domaine En Sologne Des Rivières, Un Écrin Naturel De 39 Hectares
- 6 Beds
- 6 Baths
- 12,917 Sqft
- 96.38 Ac lot
- Updated: February 5
- 2
About the Property
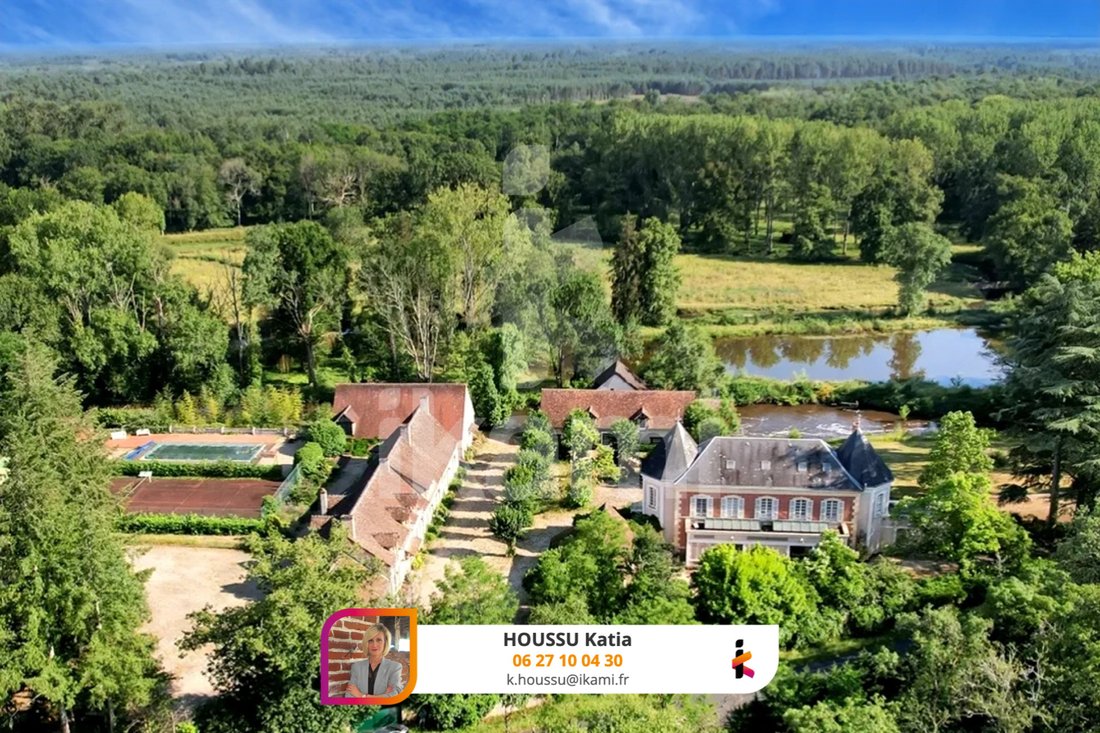
Prestigious estate in Sologne spanning approximately 39 hectares, enclosed, combining architectural elegance with remarkable development potential.
The main residence, oriented North-South, stands out with its brick style and dressed stone chains, topped with a slate roof. With 530 m2 of living space, it captivates with harmonious lines, generous volumes, and refined details—an elegant an
The main residence, oriented North-South, stands out with its brick style and dressed stone chains, topped with a slate roof. With 530 m2 of living space, it captivates with harmonious lines, generous volumes, and refined details—an elegant an
Prestigious estate in Sologne spanning approximately 39 hectares, enclosed, combining architectural elegance with remarkable development potential.
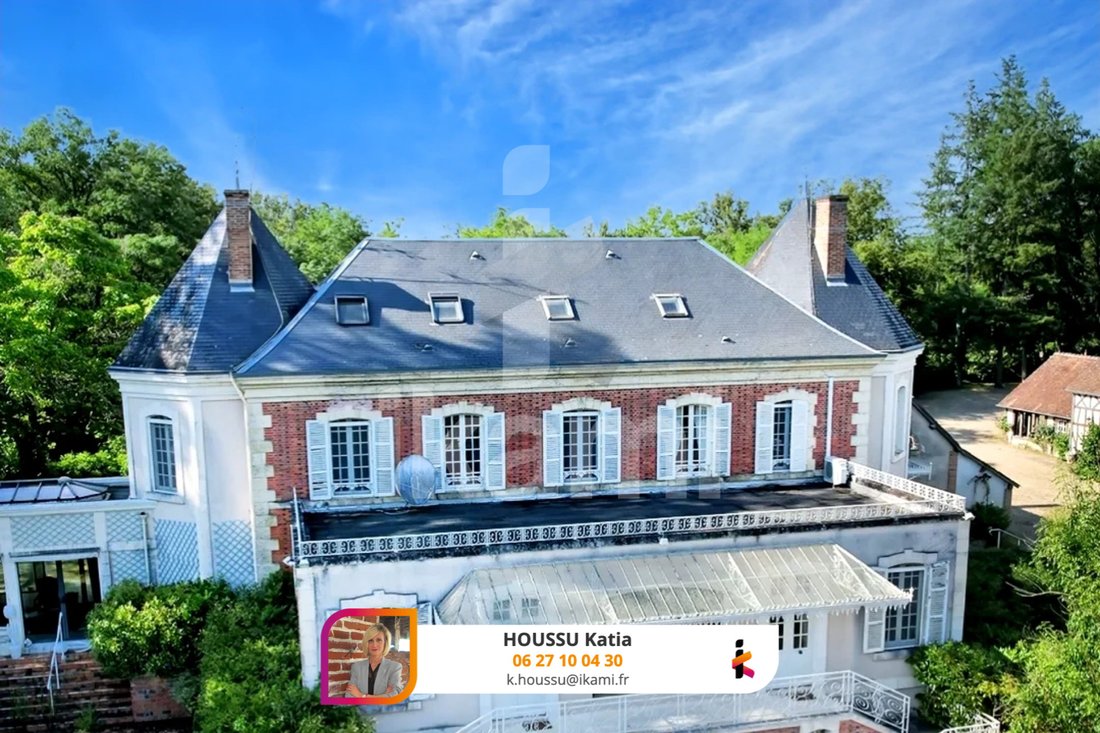
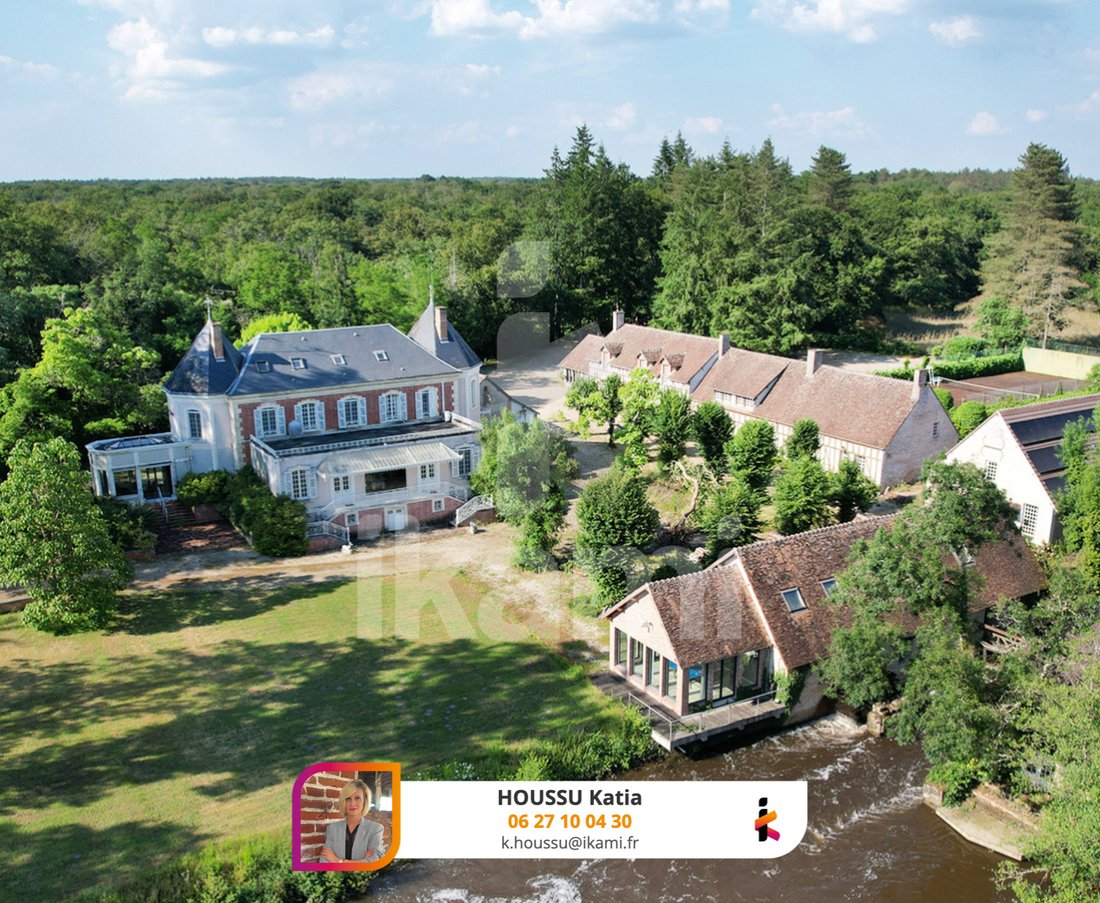
The main residence, oriented North-South, stands out with its brick style and dressed stone chains, topped with a slate roof. With 530 m2 of living space, it captivates with harmonious lines, generous volumes, and refined details—an elegant and functional architecture.
The main property is organized around a cubic central body, enhanced by rotunda extensions on its East and West sides, as well as square projections on its North and South facades.
On the ground floor:
- A majestic entrance, adorned with large bay windows topped by a glass dome, floods the space with light and leads to an office, a living room with a fireplace, and the main staircase.
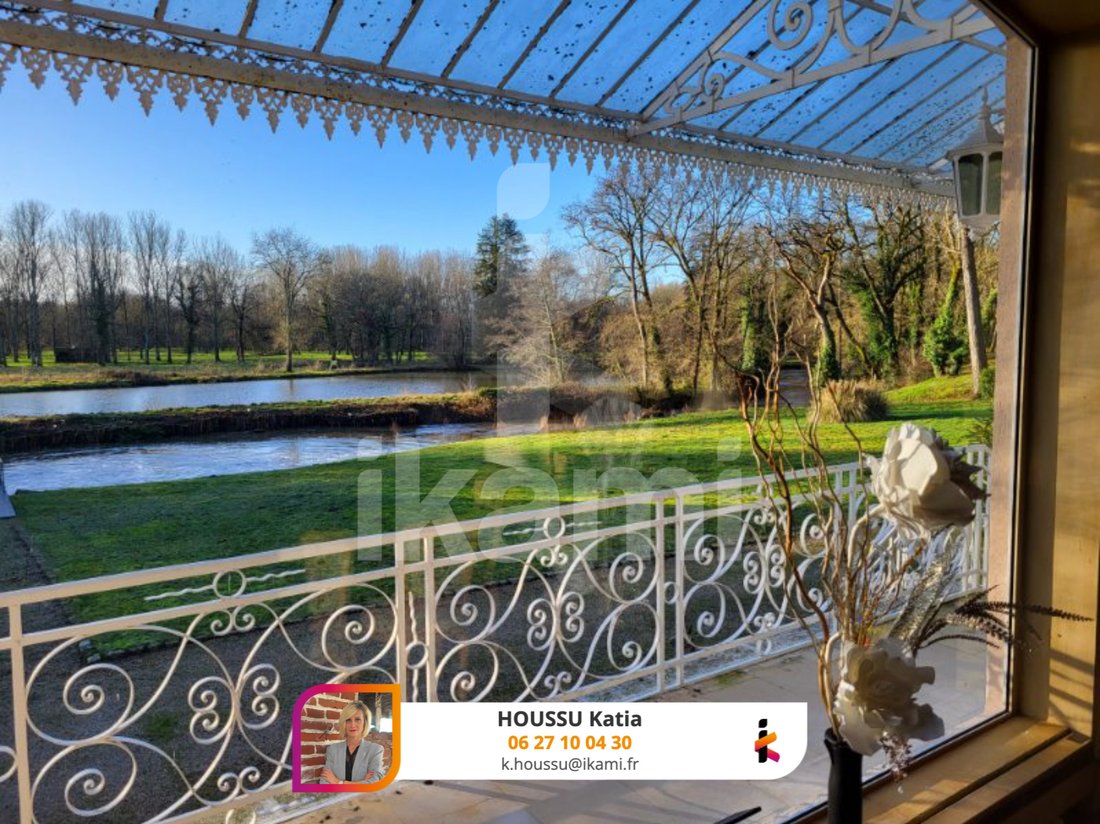
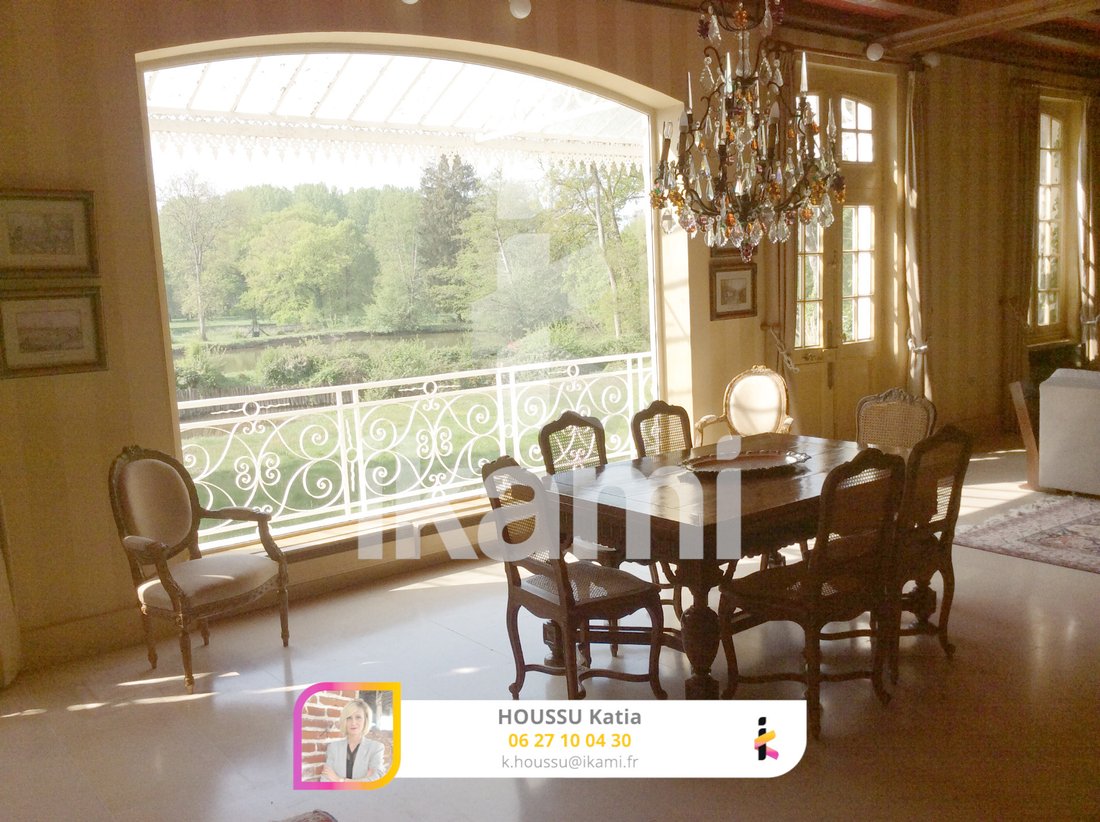
- A second living room with a bar and fireplace precedes a spacious 65 m2 lounge offering breathtaking views of the park, river, pond, and a herd of fallow deer roaming freely.
- The East wing includes a secondary entrance, a dining room, a kitchen, and a staircase to the staff bedroom.
- The West wing houses a boudoir and a music room illuminated by a glass roof.
On the first floor:
- A landing distributes 4 elegant suites, each with a bathroom or shower, WC, and dressing room.
- A fifth suite is accessible via the service staircase.
On the second floor:
- A grand suite of over 100 m2, featuring a secure dressing room and ample storage.
A partial cellar completes this ensemble.
The outbuildings, with typically Sologne architecture, offer vast potential with multiple possibilities.
A spacious longère of 450 m2 exudes authentic charm with a fireplace in every room.
Ground floor:
- A hunting room
- A dining room with fireplace and bar
- An office
- Sanitary facilities
- A fully equipped kitchen
- A second dining room with fireplace adjoining a trophy room with a mezzanine
Upstairs:
- 4 bedrooms, including 3 suites
- A games room
- A mezzanine, providing comfortable and warm spaces
A pavilion dedicated to wellness:
- Heated indoor pool
- Sauna
- Jacuzzi
- Shower
- Upstairs, a very large games room
A charming longère, ideal for various uses, such as a large, bright reception hall perfect for hosting events.
Adjacent, a fully glazed fitness room opens onto an exceptional view of the river, offering a space dedicated to relaxation and well-being.
An external staircase leads to the upper floor of this building, where a large room is set up as a workshop.
Next is a caretaker’s house needing refreshing, comprising a kitchen, living room, bathroom with WC, and a bedroom. Electric heating.
A mill, with its waterwheel mechanism driven by the Sauldre river, passes underneath.
A large terrace at the water’s edge offers a prime spot for fishing directly in the river.
A Débotté with a technical room equipped with a generator, and an aviary.
Leisure and practical facilities complete this estate with elegance and functionality:
- A tennis court
- An outdoor swimming pool with an elegant pool house
- A row of 14 garages (2.85 x 5.15 m, height 2 m)
An enchanting park and natural setting crossed by the Grande Sauldre, offering striking beauty with its mill, millrace, and main pond.
Slightly sloping, it extends south of the house and invites leisurely walks.
A herd of fallow deer roams freely, adding a magical touch to this unique setting.
Charming footbridges allow crossing the waterways and exploring the richness of the surrounding fauna and flora.
This estate is a true rare gem, combining nature, prestige, and development potential.
Information on risks to which this property is exposed is available on the Géorisques website: [hidden information]
Your ikami real estate advisor (EI) - Announcement written and published by a Mandate Agent -
Information on the risks to which this property is exposed is available on the Géorisques website: https://www.georisques.gouv.fr/
The main residence, oriented North-South, stands out with its brick style and dressed stone chains, topped with a slate roof. With 530 m2 of living space, it captivates with harmonious lines, generous volumes, and refined details—an elegant and functional architecture.
The main property is organized around a cubic central body, enhanced by rotunda extensions on its East and West sides, as well as square projections on its North and South facades.
On the ground floor:
- A majestic entrance, adorned with large bay windows topped by a glass dome, floods the space with light and leads to an office, a living room with a fireplace, and the main staircase.
- A second living room with a bar and fireplace precedes a spacious 65 m2 lounge offering breathtaking views of the park, river, pond, and a herd of fallow deer roaming freely.
- The East wing includes a secondary entrance, a dining room, a kitchen, and a staircase to the staff bedroom.
- The West wing houses a boudoir and a music room illuminated by a glass roof.
On the first floor:
- A landing distributes 4 elegant suites, each with a bathroom or shower, WC, and dressing room.
- A fifth suite is accessible via the service staircase.
On the second floor:
- A grand suite of over 100 m2, featuring a secure dressing room and ample storage.
A partial cellar completes this ensemble.
The outbuildings, with typically Sologne architecture, offer vast potential with multiple possibilities.
A spacious longère of 450 m2 exudes authentic charm with a fireplace in every room.
Ground floor:
- A hunting room
- A dining room with fireplace and bar
- An office
- Sanitary facilities
- A fully equipped kitchen
- A second dining room with fireplace adjoining a trophy room with a mezzanine
Upstairs:
- 4 bedrooms, including 3 suites
- A games room
- A mezzanine, providing comfortable and warm spaces
A pavilion dedicated to wellness:
- Heated indoor pool
- Sauna
- Jacuzzi
- Shower
- Upstairs, a very large games room
A charming longère, ideal for various uses, such as a large, bright reception hall perfect for hosting events.
Adjacent, a fully glazed fitness room opens onto an exceptional view of the river, offering a space dedicated to relaxation and well-being.
An external staircase leads to the upper floor of this building, where a large room is set up as a workshop.
Next is a caretaker’s house needing refreshing, comprising a kitchen, living room, bathroom with WC, and a bedroom. Electric heating.
A mill, with its waterwheel mechanism driven by the Sauldre river, passes underneath.
A large terrace at the water’s edge offers a prime spot for fishing directly in the river.
A Débotté with a technical room equipped with a generator, and an aviary.
Leisure and practical facilities complete this estate with elegance and functionality:
- A tennis court
- An outdoor swimming pool with an elegant pool house
- A row of 14 garages (2.85 x 5.15 m, height 2 m)
An enchanting park and natural setting crossed by the Grande Sauldre, offering striking beauty with its mill, millrace, and main pond.
Slightly sloping, it extends south of the house and invites leisurely walks.
A herd of fallow deer roams freely, adding a magical touch to this unique setting.
Charming footbridges allow crossing the waterways and exploring the richness of the surrounding fauna and flora.
This estate is a true rare gem, combining nature, prestige, and development potential.
Information on risks to which this property is exposed is available on the Géorisques website: [hidden information]
Your ikami real estate advisor (EI) - Announcement written and published by a Mandate Agent -
Information on the risks to which this property is exposed is available on the Géorisques website: https://www.georisques.gouv.fr/
-
Property type
House
-
Price/sqft
$243
Features
- Pool
- Garage
- Fitness Center / Gym
- Jacuzzi
- Sauna
- Bar
Explore the Area
Joined 8 months ago
You have inquired about this property
The agent will contact you soon by
Listed by
211
Listings
2026
Joined
Book home tour with the agent
Choose a date and whether you'd like a virtual or in-person tour with the agent.
Preferred date
Tour type
Last updated
February 5
First listed
February 5
Listing reference
1086_IP24702
Similar Properties Nearby
New Listings in Salbris


Explore More Homes for Sale
Salbris property types
Salbris popular searches
- Properties with Game Room in Salbris
- Properties with Office in Salbris
- Mountain View properties in Salbris
- Privacy properties in Salbris
- Equestrian properties in Salbris
- Properties with Fitness Center / Gym in Salbris
- Properties with Jacuzzi in Salbris
- Properties with Tennis Court in Salbris
- Mansion properties in Salbris
- Properties with Open Kitchen in Salbris
- Riverfront properties in Salbris
Related Guides & Stories
Trusted by the World's Leading Brokers
The agents behind the world's most exceptional properties list with JamesEdition.
- Listings from Sotheby's, Christie's, BARNES, and Engel & Völkers
- Every listing reviewed before it goes live
- Connect directly with verified listing agents
By continuing you agree to our Terms and Privacy Policy.