$568,963
House Saint Trojan Les Bains 4 Rooms 107 M²
- 3 Beds
- 1,152 Sqft
- 6,749 Sqft lot
- Updated: August 9
About the Property
Located in the city center, REAL ESTATE ASSEMBLY comprising two houses of approximately 40 m² each - The first features on the ground floor a living room, a kitchen, and upstairs, two bedrooms with sink - The second includes on the ground floor a living area with kitchenette and upstairs, a bedroom, a bathroom, and toilets - An outdoor courtyard, toilets, a storage room of 1.50 m². Ideally located
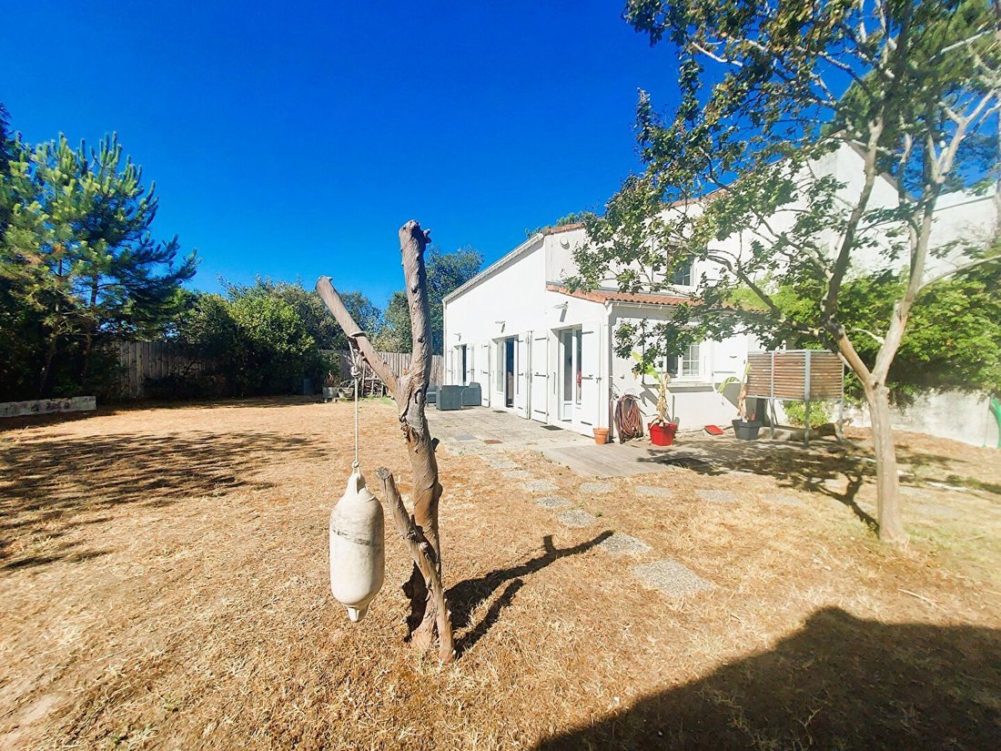
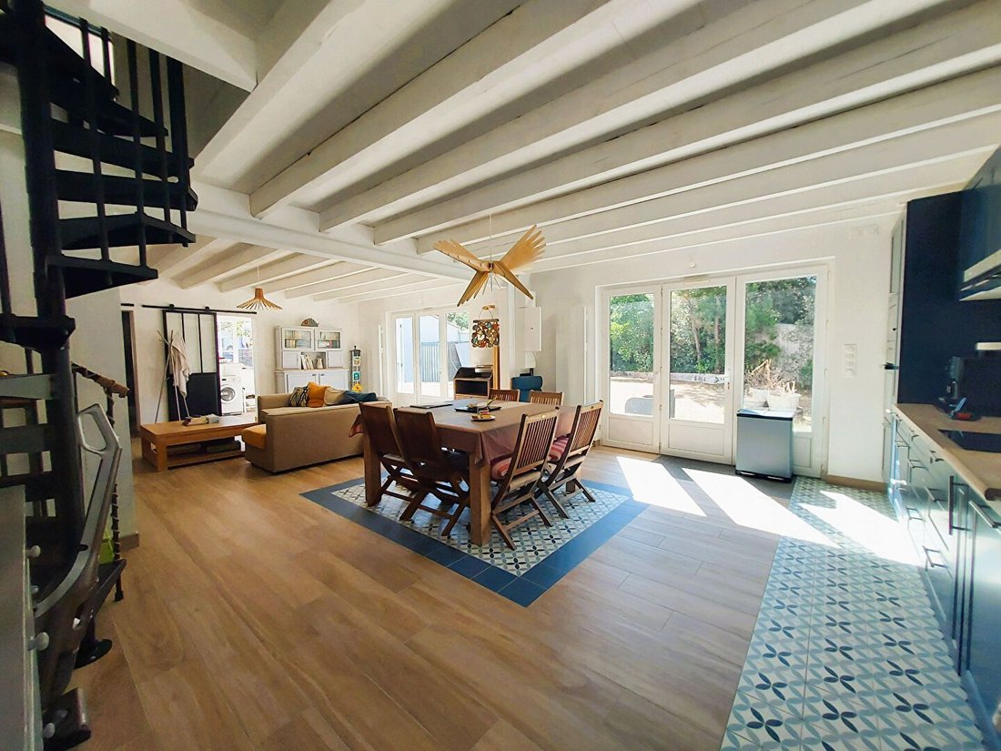
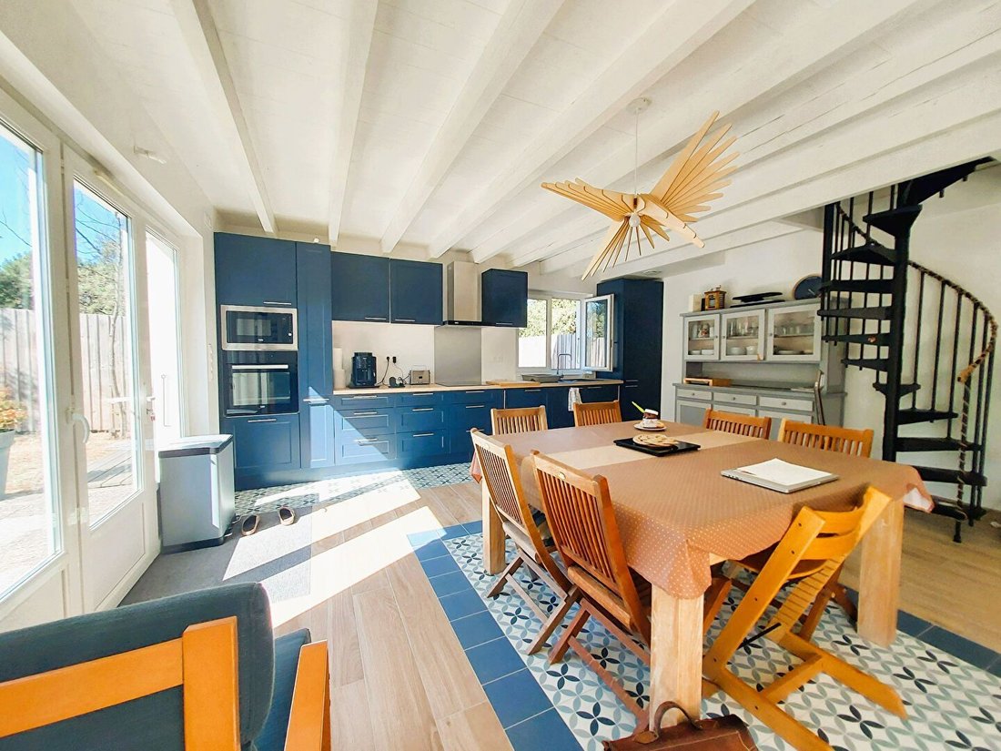
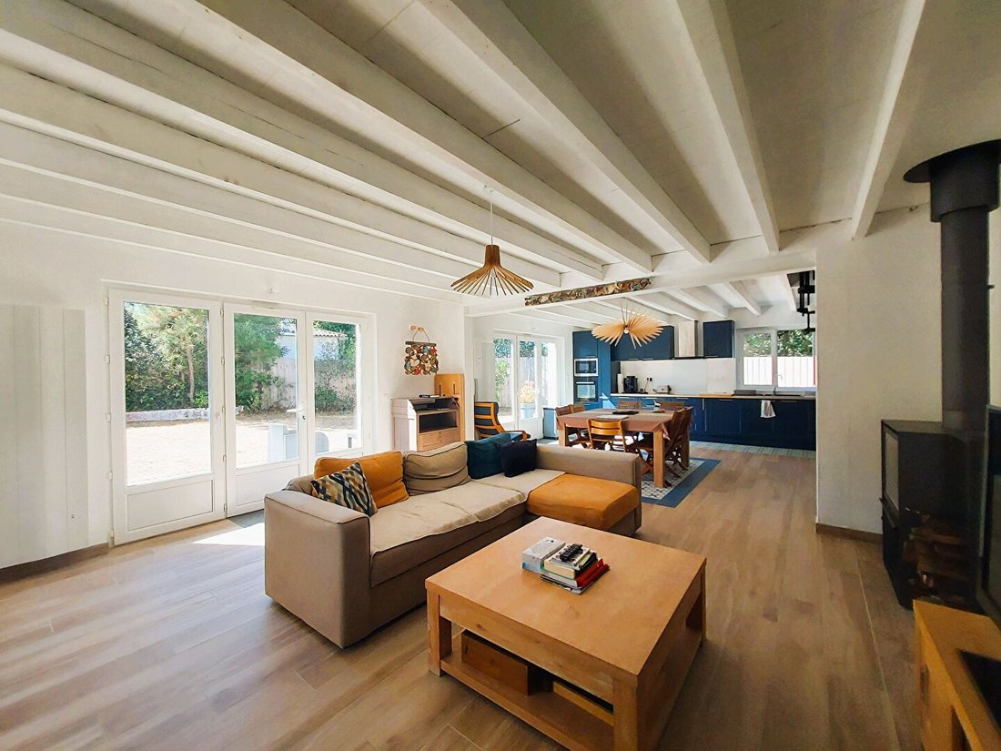
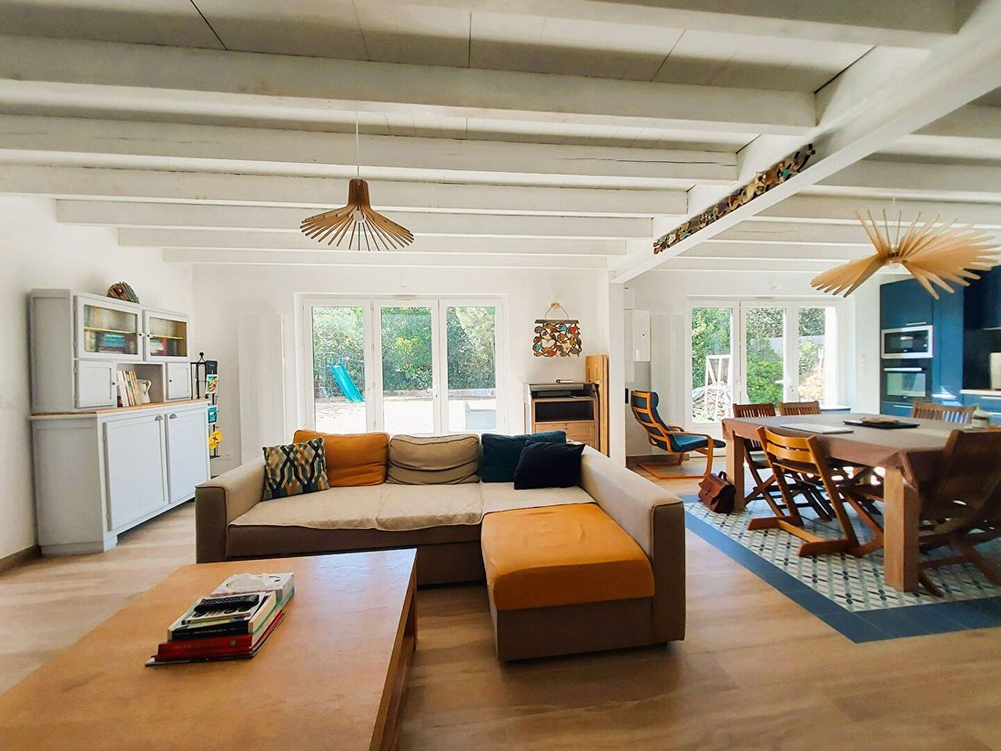
Located in the city center, REAL ESTATE ASSEMBLY comprising two houses of approximately 40 m² each - The first features on the ground floor a living room, a kitchen, and upstairs, two bedrooms with sink - The second includes on the ground floor a living area with kitchenette and upstairs, a bedroom, a bathroom, and toilets - An outdoor courtyard, toilets, a storage room of 1.50 m². Ideally located in the heart of the village, in immediate proximity to shops, services, and amenities, this character house built in the 1980s offers beautiful volumes, a peaceful environment, and remarkable potential for numerous life projects. Built on a plot of 578 m², sheltered from view, it develops approximately 154 m² of living space and is appealing for its functional layout as well as its generous spaces. Upon entering, you will discover a pleasant kitchen of approximately 11 m², complemented by a spacious back kitchen of 16 m² particularly practical for storage and daily organization. The heart of the house is undoubtedly its superb living room of approximately 55 m². Bathed in light, this warm living space is enhanced by a fireplace with insert, ideal for creating a friendly atmosphere in all seasons. A toilet room with WC completes the ground floor. Upstairs, the sleeping area consists of three beautiful bedrooms with integrated wardrobes of 11 m², 14 m², and 15 m². A large bathroom of approximately 12 m², equipped with a bathtub and a shower, offers appreciated comfort for the whole family. A dressing room and an independent toilet complete this level. Outside, the property reveals all its potential with a pleasant wooded garden, a true green oasis conducive to relaxation. A covered terrace allows for fully enjoying outdoor meals and summer evenings in a calm and intimate setting. A garage of approximately 18 m² complements the features of the house. But the real asset of this property lies in its impressive workshop of approximately 90 m². This rare space opens up numerous perspectives: artisanal activity, artist’s studio, storage space, garage for collector vehicles, or even a complementary development project according to your needs. A property with multiple possibilities, ideal for a family, a craftsman, or anyone looking for generous volumes and strong potential for evolution in the heart of the island of Oléron. Close to the village of Grand village, in a small estate of six fully enclosed and secure houses. House on 257 m² of land with heated pool, comprising living room, kitchenette, a hallway, two bedrooms, a shower room with WC. Reversible air conditioning. Just 2 kilometers from the Citadel and the Château d’Oléron, in the heart of a typical hamlet of the island, discover this charming stone house of 34.7 m², ideal as a pied-à-terre, secondary residence, or rental investment. Upon entering, the charm operates thanks to a pleasant living room of approximately 19 m², bathed in light and enhanced by an open kitchen. The whole offers a friendly and warm space where the old materials have been preserved, creating an authentic atmosphere full of character. Upstairs, a landing leads to a comfortable bedroom of 9.6 m² as well as a functional shower room of 5.5 m². The volumes are optimized to provide a pleasant and practical living environment for everyday life. This house has managed to retain all the charm of the old with its stone walls, exposed beams, and wooden floors that give it a soft and authentic ambiance. The double-glazed windows ensure appreciated comfort throughout the year. Not attached to the house, a garage-workshop of approximately 8 m² located in an old stone chai completes the ensemble. This independent space offers numerous possibilities: workshop for DIY, storage space for bicycles and leisure equipment, or even a place dedicated to your personal projects. Located in a calm and preserved environment, this house allows you to fully enjoy the sought-after living environment of the Île d’Oléron. You will appreciate the proximity of cycling paths, shops, the market of Château-d’Oléron, its oyster port, its historic ramparts, and the beaches accessible in just a few minutes. No major work is to be expected, allowing you to settle in quickly and immediately enjoy this charming property. A rare opportunity for lovers of stone and Oléronian authenticity. 900 m from a beautiful beach on the ocean front, set on a magnificent wooded plot backed by the forest, a RESIDENTIAL HOUSE with a living area of 105 m² comprising a kitchen of 10 m², a living/dining room of 30 m², a bedroom of 18 m², an independent bedroom of 22 m² with toilet cabinet, separate toilets, a bathroom with WC, a hallway - On the garden level, a bedroom of 11 m², a shower room with WC, a laundry room of 22 m² - A pantry of 9 m², a cellar of 15 m², a garage of 24 m², a boiler room of 9 m², a loggia of 7 m², a carport of 33 m², a veranda of 10 m² - Work to be expected. Ideally located in the heart of the village, in immediate proximity to shops, services, and amenities, this house from the 1950s develops approximately 104 m² of living space and offers numerous possibilities for layout to bring all your projects to life. Behind its discreet facade lies a property with strong potential, ideal for renovation enthusiasts wishing to create an interior to their image or for investors looking for a valorization opportunity in a sought-after area. On the ground floor, the house offers a kitchen of approximately 15 m², providing a functional space to rethink according to your desires. The living room of 14 m² constitutes a pleasant living space to personalize to create a warm and friendly atmosphere. An office of approximately 7 m² completes this level and could easily be transformed into a spare bedroom, workspace, or leisure room. You will also have a spacious cellar-boiler room of approximately 16 m² with WC, providing particularly appreciated storage space for everyday life. Upstairs, a landing leads to three bedrooms of good dimensions, approximately 10 m², 14 m², and 16 m², allowing for comfortable accommodation for a family. A bathroom of approximately 6 m² completes this sleeping area. The real asset of this property lies in its independent workshop of approximately 35 m². This space offers multiple possibilities: artisan workshop, storage space, garage, studio to be developed, or even extension of the main project according to your needs and imagination. This house constitutes an ideal base to carry out a valorizing renovation project, in a lively and practical environment where everything can be done on foot. Whether you are looking for a primary residence to personalize or a family home, this property will appeal to buyers in search of space and possibilities for evolution. A rare opportunity in the heart of the village, to discover without delay.
Information on the risks to which this property is exposed is available on the Géorisques website: https://www.georisques.gouv.fr/
Information on the risks to which this property is exposed is available on the Géorisques website: https://www.georisques.gouv.fr/
-
Property type
House
-
Price/sqft
$494
Features
- Garden
- Pool
- Garage
- Terrace
- Gated Community
- Open Kitchen
- Fireplace
- City View
- Basement
Features
Lot
Indoor
- Office
- Fireplace
- Air Conditioning
- Laundry Room
- Open Kitchen
- Basement
Outdoor
- Terrace
- Balcony
- Pool
- Garage
- Garden
Explore the Area
Saint-Trojan-les-Bains, Nouvelle-Aquitaine, France
View on Google Maps
Price per sqft
Low
High
Joined 10 months ago
You have inquired about this property
The agent will contact you soon by
Listed by
37
Listings
2025
Joined
Book home tour with the agent
Choose a date and whether you'd like a virtual or in-person tour with the agent.
Preferred date
Tour type
Last updated
August 9
First listed
Jul 7
Listing reference
14443
All property information is shown based on the most accurate data we have at the time of publication. Details on how we collect and verify this data can be found in section 5 of our Terms & Conditions.
Similar Properties Nearby
New Listings in Saint-Trojan-les-Bains

Explore More Homes for Sale
Saint-Trojan-les-Bains popular searches
- Panoramic / Scenic View properties in Saint-Trojan-les-Bains
- Properties with Bar in Saint-Trojan-les-Bains
- Properties with Office in Saint-Trojan-les-Bains
- City View properties in Saint-Trojan-les-Bains
- Gated Community properties in Saint-Trojan-les-Bains
- Privacy properties in Saint-Trojan-les-Bains
- Modern properties in Saint-Trojan-les-Bains
- New Builds properties in Saint-Trojan-les-Bains
- Properties with Air Conditioning in Saint-Trojan-les-Bains
- Renovated properties in Saint-Trojan-les-Bains
Related Guides & Stories
Trusted by the World's Leading Brokers
The agents behind the world's most exceptional properties list with JamesEdition.
- Listings from Sotheby's, Christie's, BARNES, and Engel & Völkers
- Every listing reviewed before it goes live
- Connect directly with verified listing agents
By continuing you agree to our Terms and Privacy Policy.