$746,360
Loft Design Aux Volumes Généreux, Proche De Toutes Les Commodités
- 6 Beds
- 2 Baths
- 2,648 Sqft
- 5,210 Sqft lot
- Updated: September 27
About the Property
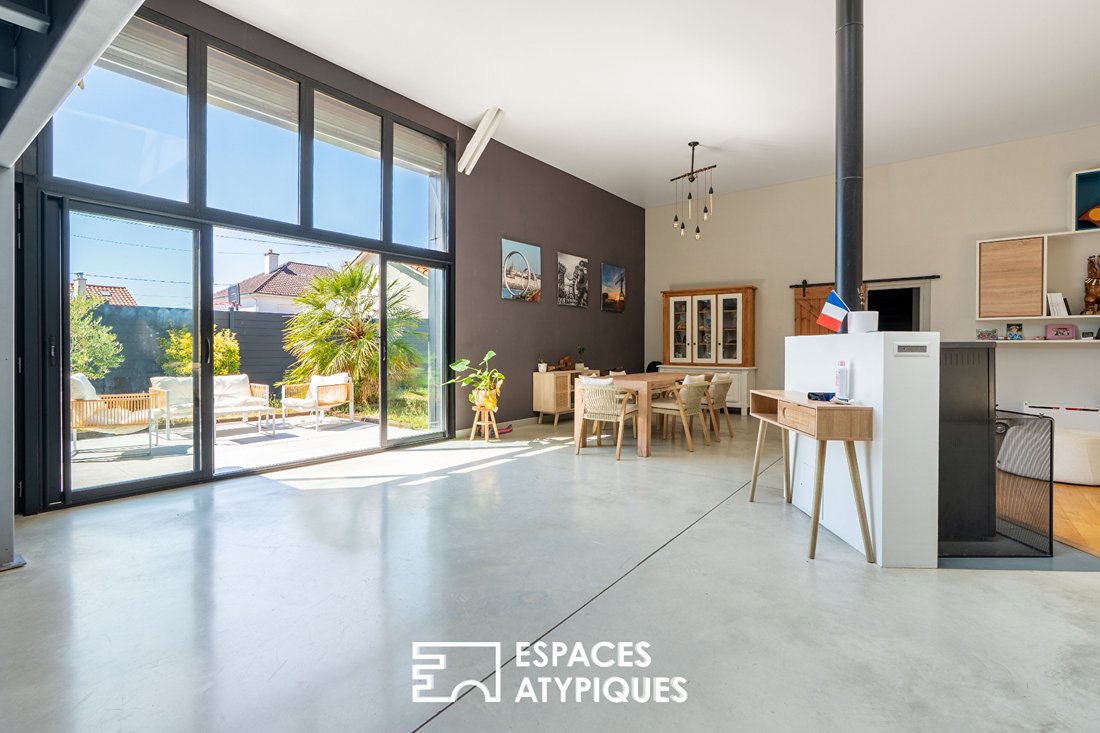
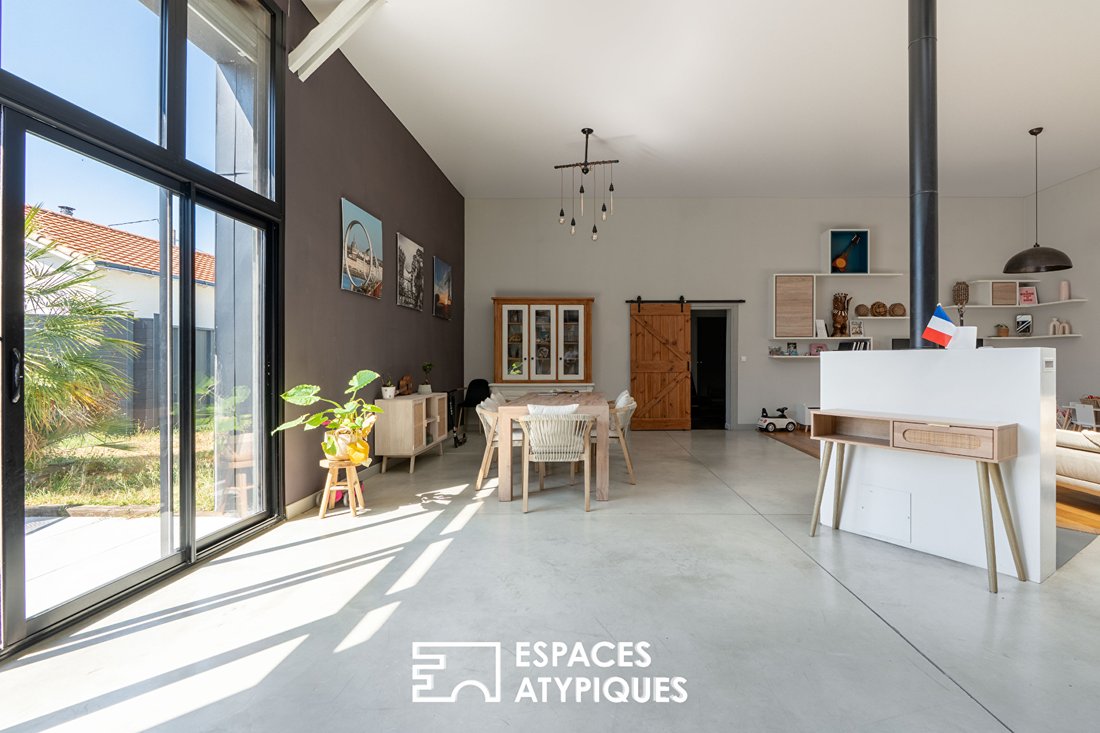
At the end of a dead-end street, this former warehouse transformed into a loft offers 246 m² of living space where contemporary architecture meets the industrial past of the site.
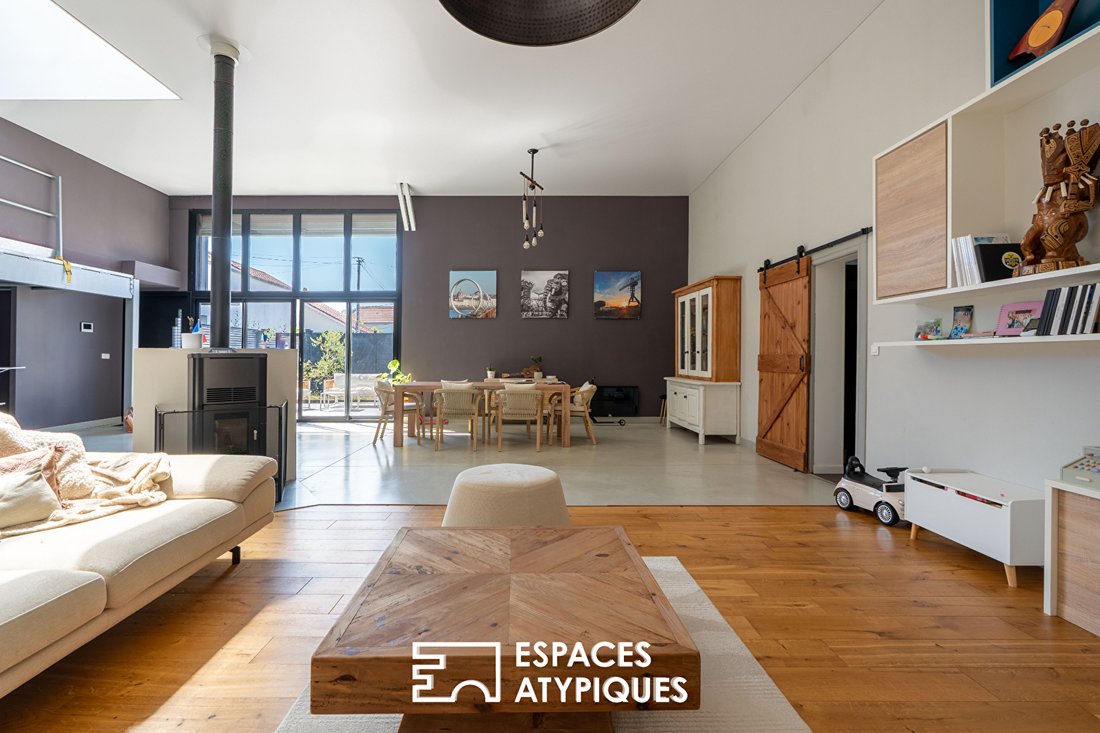
Revealed by a renovation completed in 2008, this living area is spread over two levels and impresses from the entrance with its generous volumes. The living room, enhanced by nearly four meters of ceiling height
Revealed by a renovation completed in 2008, this living area is spread over two levels and impresses from the entrance with its generous volumes. The living room, enhanced by nearly four meters of ceiling height
At the end of a dead-end street, this former warehouse transformed into a loft offers 246 m² of living space where contemporary architecture meets the industrial past of the site.
Revealed by a renovation completed in 2008, this living area is spread over two levels and impresses from the entrance with its generous volumes. The living room, enhanced by nearly four meters of ceiling height, benefits from large side windows and a skylight that flood the space with natural light.
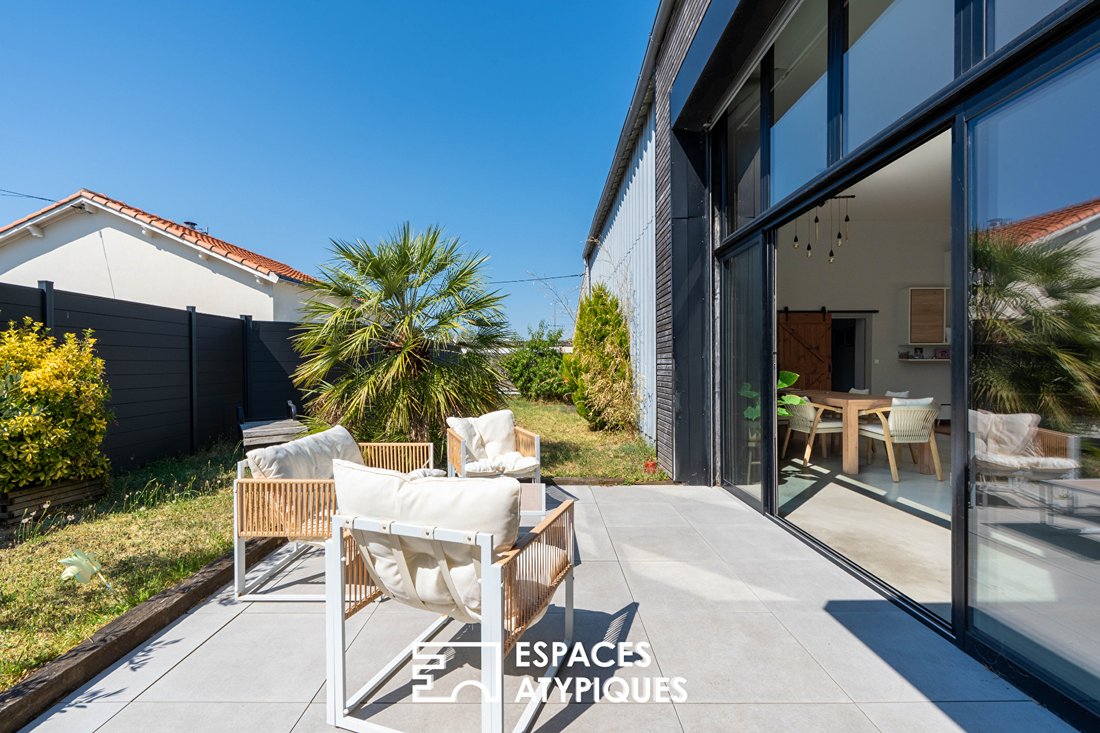
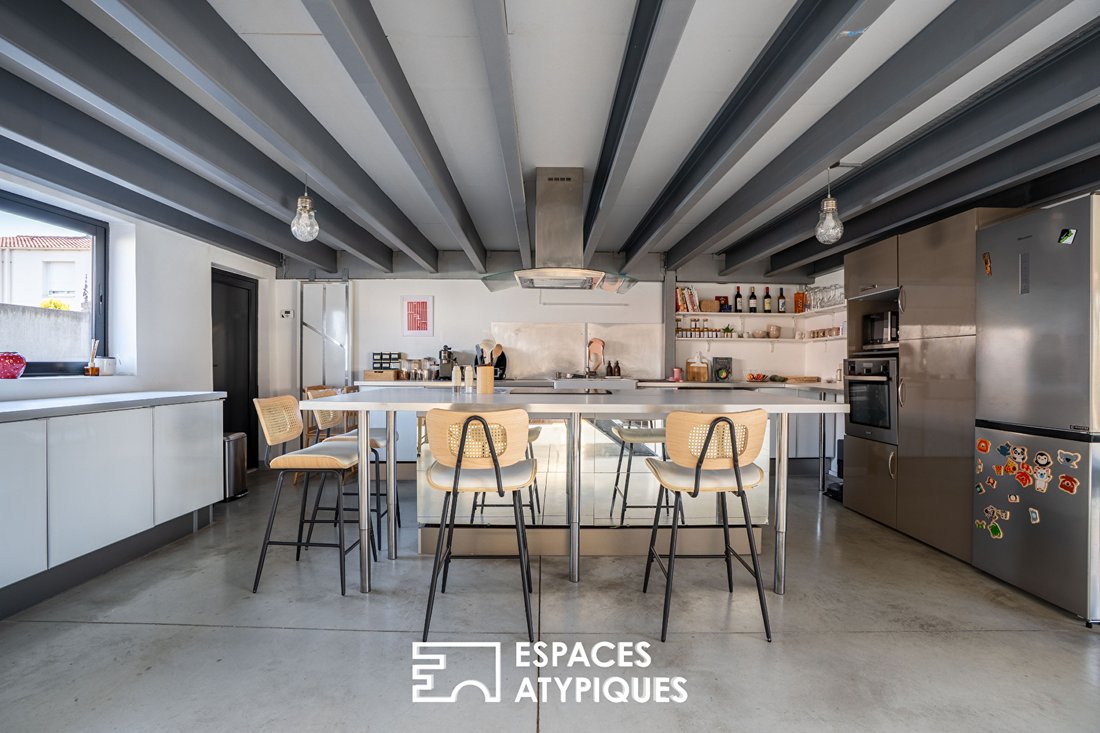
Open to the living room, the kitchen features clean lines and centers around a large island, the true heart of the home. Extending from it, the wooden terrace and quiet west-facing garden provide a pleasant flow between indoors and outdoors.
Upstairs, a mezzanine made of galvanized steel and aluminum asserts the character of the place and recalls its industrial heritage. It leads to a screening room, a walk-through dressing room, a bathroom, and a bedroom that can also serve as a workspace.
The other wing of the loft, completely redesigned in 2021, reveals a more intimate and decidedly contemporary atmosphere. It includes:
- A large ground-floor bedroom opening onto the terrace
- A second bedroom with comfortable proportions
- An elegant bathroom featuring a freestanding bathtub
Upstairs, two attic bedrooms complete this sleeping area, accompanied by a second bathroom.
Two parking spaces are available at the front. The strategic location of this home allows walking access to shops, Saint Sébastien train station, buses, schools, and sports facilities.
The town of Saint Sébastien sur Loire also offers quick access to Nantes city center, numerous bike paths, sports and cultural associations, schools, middle and high schools, parks, a riverside café, and walks along the Loire.
ENERGY CLASS: B / CLIMATE CLASS: A
Estimated average annual energy costs for standard use, based on 2021 energy prices: between €1317 and €1782
Information on the risks to which this property is exposed is available on the Géorisques website: https://www.georisques.gouv.fr/
Revealed by a renovation completed in 2008, this living area is spread over two levels and impresses from the entrance with its generous volumes. The living room, enhanced by nearly four meters of ceiling height, benefits from large side windows and a skylight that flood the space with natural light.
Open to the living room, the kitchen features clean lines and centers around a large island, the true heart of the home. Extending from it, the wooden terrace and quiet west-facing garden provide a pleasant flow between indoors and outdoors.
Upstairs, a mezzanine made of galvanized steel and aluminum asserts the character of the place and recalls its industrial heritage. It leads to a screening room, a walk-through dressing room, a bathroom, and a bedroom that can also serve as a workspace.
The other wing of the loft, completely redesigned in 2021, reveals a more intimate and decidedly contemporary atmosphere. It includes:
- A large ground-floor bedroom opening onto the terrace
- A second bedroom with comfortable proportions
- An elegant bathroom featuring a freestanding bathtub
Upstairs, two attic bedrooms complete this sleeping area, accompanied by a second bathroom.
Two parking spaces are available at the front. The strategic location of this home allows walking access to shops, Saint Sébastien train station, buses, schools, and sports facilities.
The town of Saint Sébastien sur Loire also offers quick access to Nantes city center, numerous bike paths, sports and cultural associations, schools, middle and high schools, parks, a riverside café, and walks along the Loire.
ENERGY CLASS: B / CLIMATE CLASS: A
Estimated average annual energy costs for standard use, based on 2021 energy prices: between €1317 and €1782
Information on the risks to which this property is exposed is available on the Géorisques website: https://www.georisques.gouv.fr/
-
Property type
Villa
-
Year built
2008
-
Price/sqft
$281
Features
- Garden
- Terrace
- Modern
- Open Kitchen
- Renovated
- Gas Stovetop
- Outdoor Living Space
- Kitchen island
- High Ceiling
Features
Lot
Indoor
- High Ceiling
- Kitchen island
- Gas Stovetop
- Bar
- Open Kitchen
Outdoor
- Terrace
- Parking
- Outdoor Living Space
- Garden
Explore the Area
Saint-Sebastien-sur-Loire, Pays de la Loire, France
View on Google Maps
Price per sqft
Low
High
Joined 4 years ago
You have inquired about this property
The agent will contact you soon by
Listed by
104
Listings
2022
Joined
Book home tour with the agent
Choose a date and whether you'd like a virtual or in-person tour with the agent.
Preferred date
Tour type
Last updated
September 27
First listed
September 27
Listing reference
3222-1
Trusted by the World's Leading Brokers
The agents behind the world's most exceptional properties list with JamesEdition.
- Listings from Sotheby's, Christie's, BARNES, and Engel & Völkers
- Every listing reviewed before it goes live
- Connect directly with verified listing agents
By continuing you agree to our Terms and Privacy Policy.