$771,004
The Avant Garde Is 50 Years Old: Architect's Villa And Its Green Heart In The City Center.
- 5 Beds
- 2 Baths
- 3,014 Sqft
- 26,910 Sqft lot
- Updated: October 29
About the Property
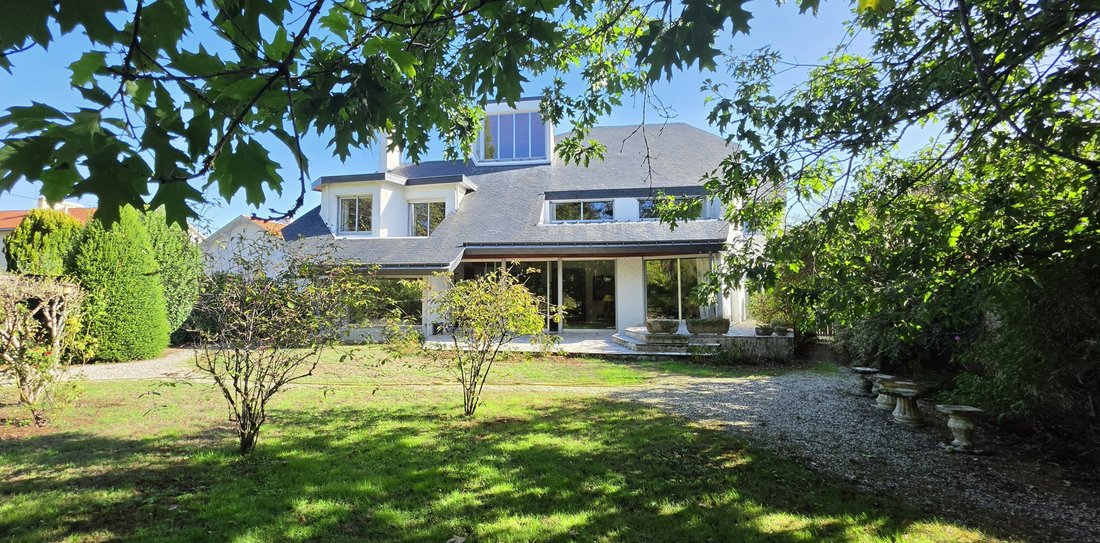
The avant-garde is 50 years old: Architect’s villa and its green heart in the city center. Nestled in the heart of Saint-Sébastien-sur-Loire, this architect-designed creation of 280 m² transcends trends and stands the test of time with an audacious modernity. Designed in the mid-70s by a Nantes signature, it reveals spectacular asymmetrical lines and today offers a unique heritage opportunity in t
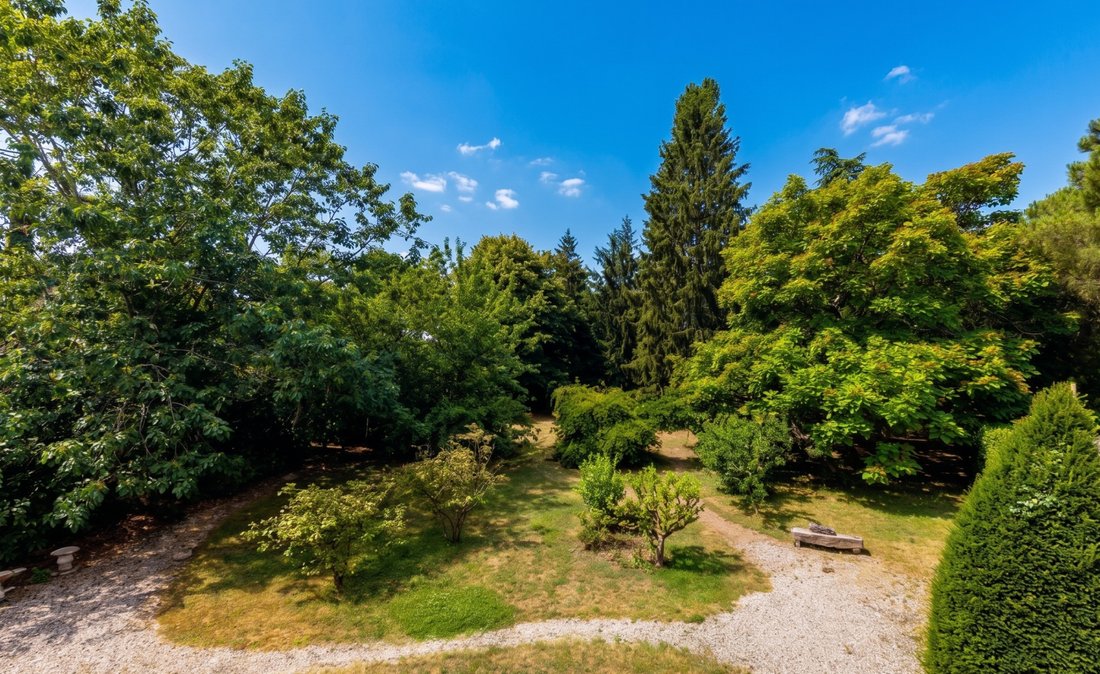
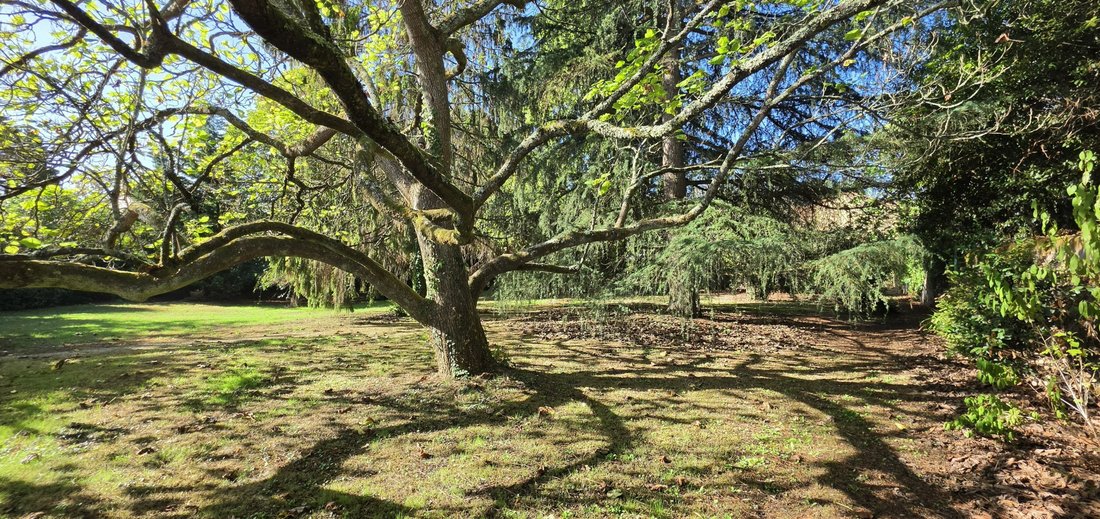
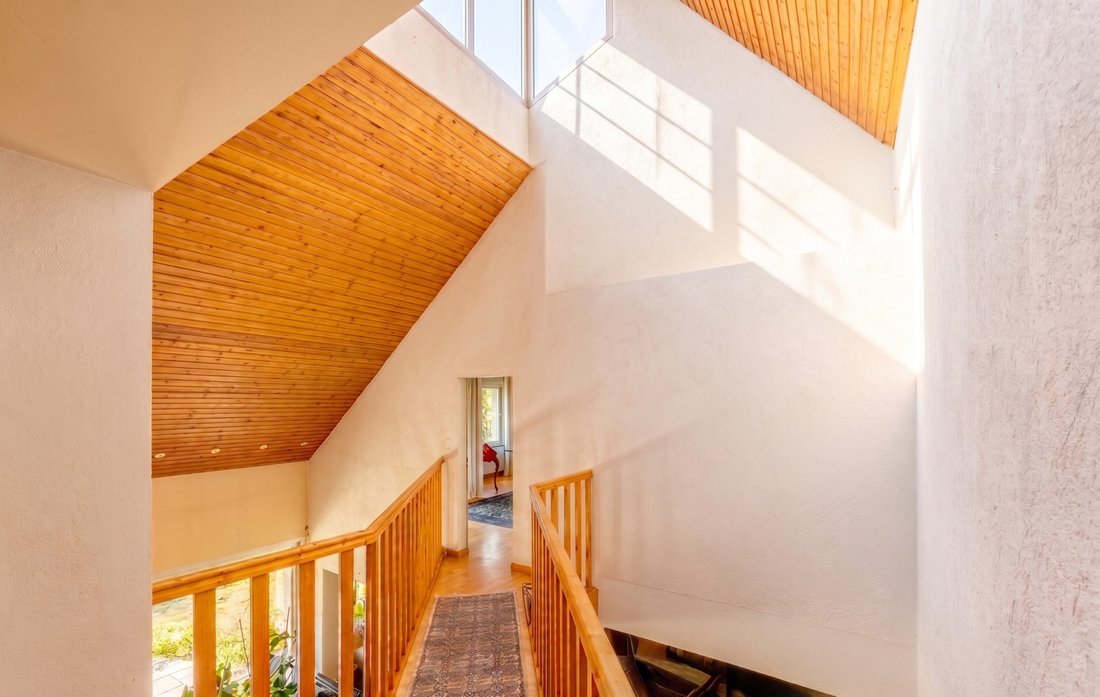
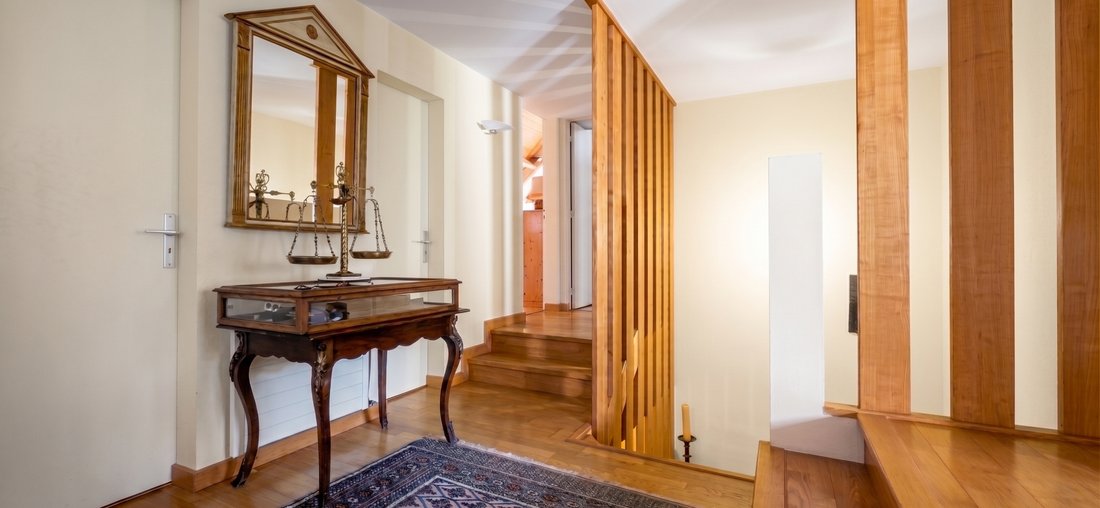
The avant-garde is 50 years old: Architect’s villa and its green heart in the city center. Nestled in the heart of Saint-Sébastien-sur-Loire, this architect-designed creation of 280 m² transcends trends and stands the test of time with an audacious modernity. Designed in the mid-70s by a Nantes signature, it reveals spectacular asymmetrical lines and today offers a unique heritage opportunity in the area, blending space, light, and volume. From the entrance, you will be instantly charmed by the cathedral-volume living room open to the park, the true heart of the house with its fireplace corner featuring panoramic bay windows. The architect envisioned a “Inside / Outside” concept here where the bay windows and the winter garden erase the boundaries to bring nature into your daily life. The ground floor extends to a large independent kitchen, a study-library facing the park, as well as two beautiful bedrooms each with their own private shower room for absolute single-level comfort. A graphic staircase then leads you to the upper sleeping area. At the end of an aerial walkway suspended above the living room, you will discover an exceptional master suite with its sitting area and enhanced by a bathroom with dressing room as well as an intimate private terrace overlooking the entire park. A vast landing distributes two other spacious bedrooms, including a 24 m² suite topped with its 20 m² mezzanine that will delight children or teenagers. An independent bathroom, numerous optimized storage spaces, an attic, and sanitary facilities complete this level designed for family life. Finally, you will benefit from a large garage for several vehicles, an outbuilding, and a wood shed within the landscaped park of nearly 2,500 m², entirely enclosed by stone walls, classified and protected. Constituting a true sanctified green lung, it will guarantee you absolute calm away from prying eyes, while enjoying the rare luxury of walking access to shops, schools, and transport. This exceptional property, which has housed its designers for half a century, now offers a superb potential for personalization where architecture enthusiasts will know how to preserve and enhance the noble original design choices. Whether it becomes the canvas for your contemporary touch or the preserved sanctuary of your passion for the seventies, it is now up to you to write its story for the next fifty years! Information on potential risks to which this property may be exposed is available on the Géorisques website: [hidden information]
Information on the risks to which this property is exposed is available on the Géorisques website: https://www.georisques.gouv.fr/
Information on the risks to which this property is exposed is available on the Géorisques website: https://www.georisques.gouv.fr/
-
Property type
House
-
Price/sqft
$255
Features
- Garden
- Terrace
- Garage
- Fireplace
- Library
- Modern
- High Ceiling
Explore the Area
Saint-Sebastien-sur-Loire, Pays de la Loire, France
View on Google Maps
Price per sqft
Low
High
Joined 1 year ago
You have inquired about this property
The agent will contact you soon by
Listed by
32
Listings
2025
Joined
Book home tour with the agent
Choose a date and whether you'd like a virtual or in-person tour with the agent.
Preferred date
Tour type
Last updated
October 29
First listed
September 17
Listing reference
-
All property information is shown based on the most accurate data we have at the time of publication. Details on how we collect and verify this data can be found in section 5 of our Terms & Conditions.
Trusted by the World's Leading Brokers
The agents behind the world's most exceptional properties list with JamesEdition.
- Listings from Sotheby's, Christie's, BARNES, and Engel & Völkers
- Every listing reviewed before it goes live
- Connect directly with verified listing agents
By continuing you agree to our Terms and Privacy Policy.