
$909,505
Price decreased by $58,126 on Sep 12, 2026
Vente Maison Traditionnelle 7 Pièces
- 4 Beds
- 4 Baths
- 2,821 Sqft
- 38,783 Sqft lot
- Updated: September 12
About the Property
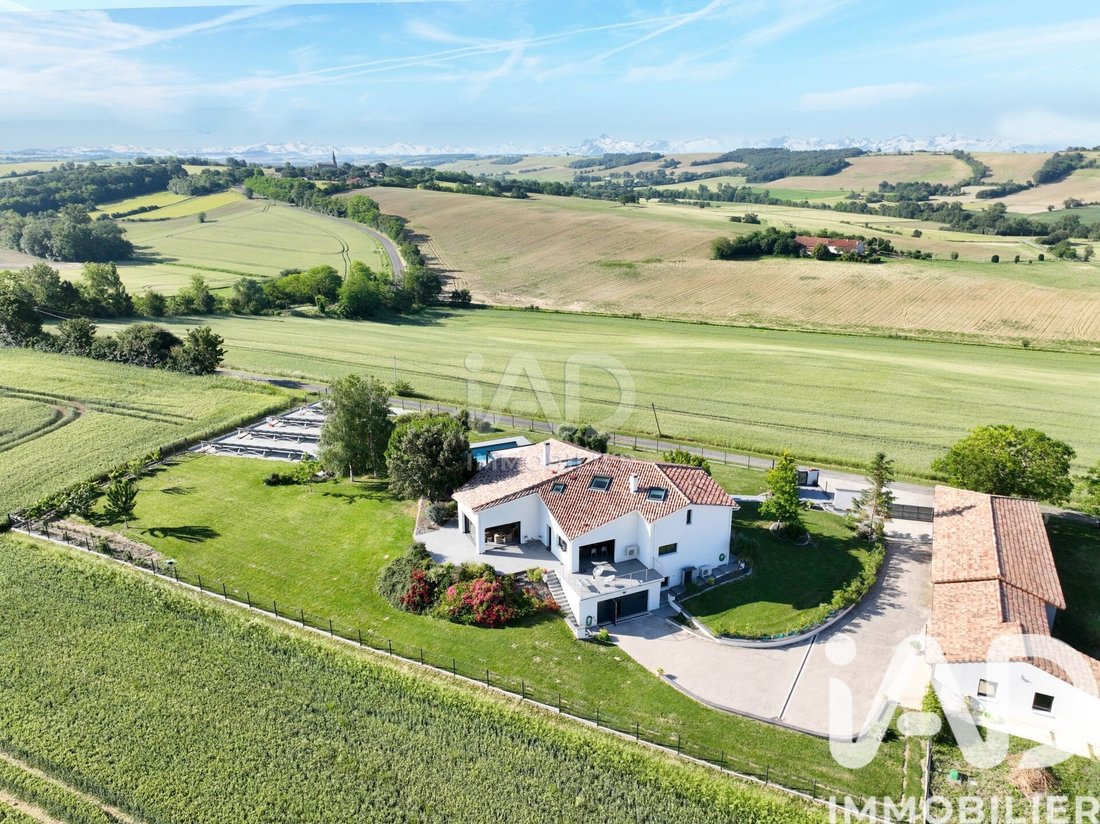
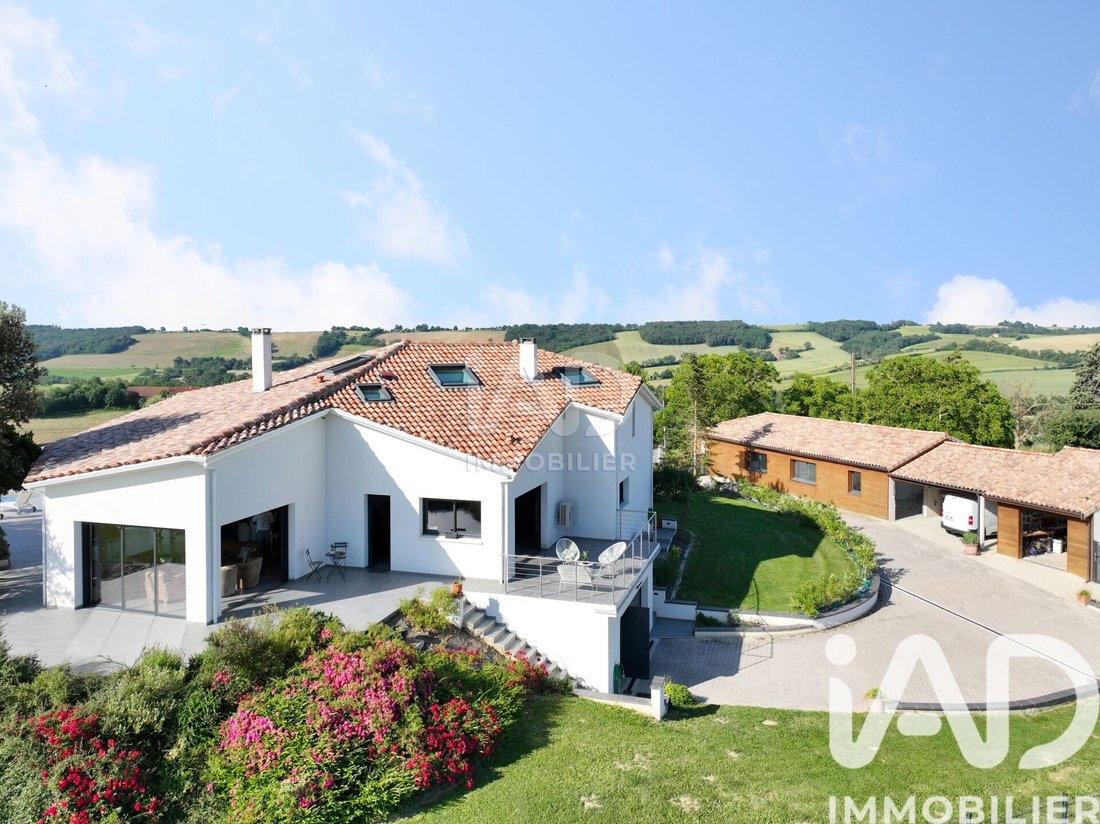
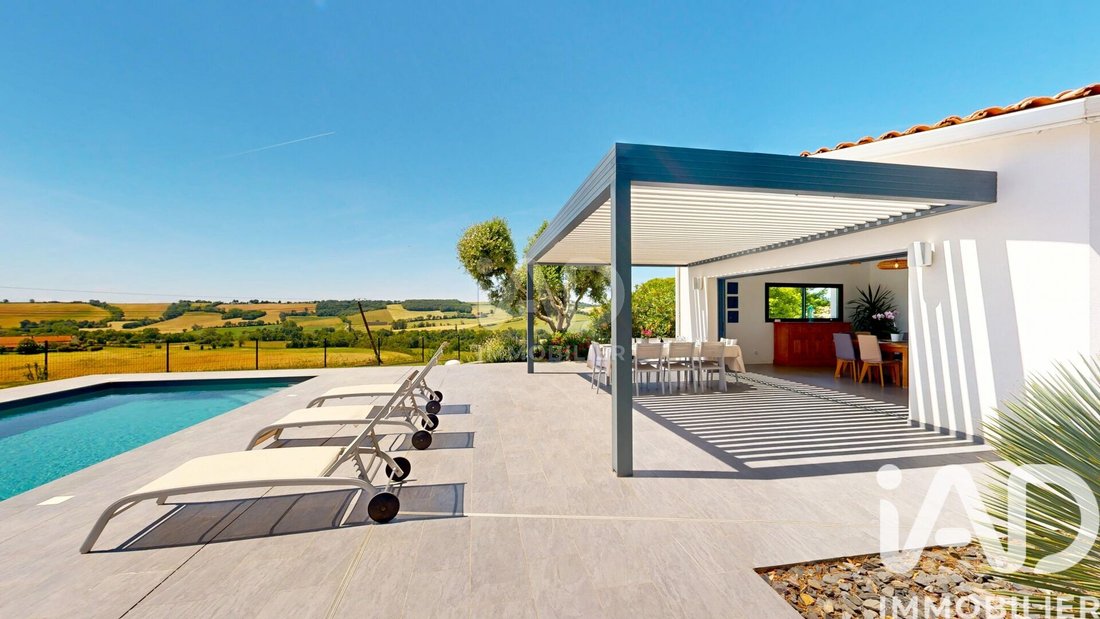
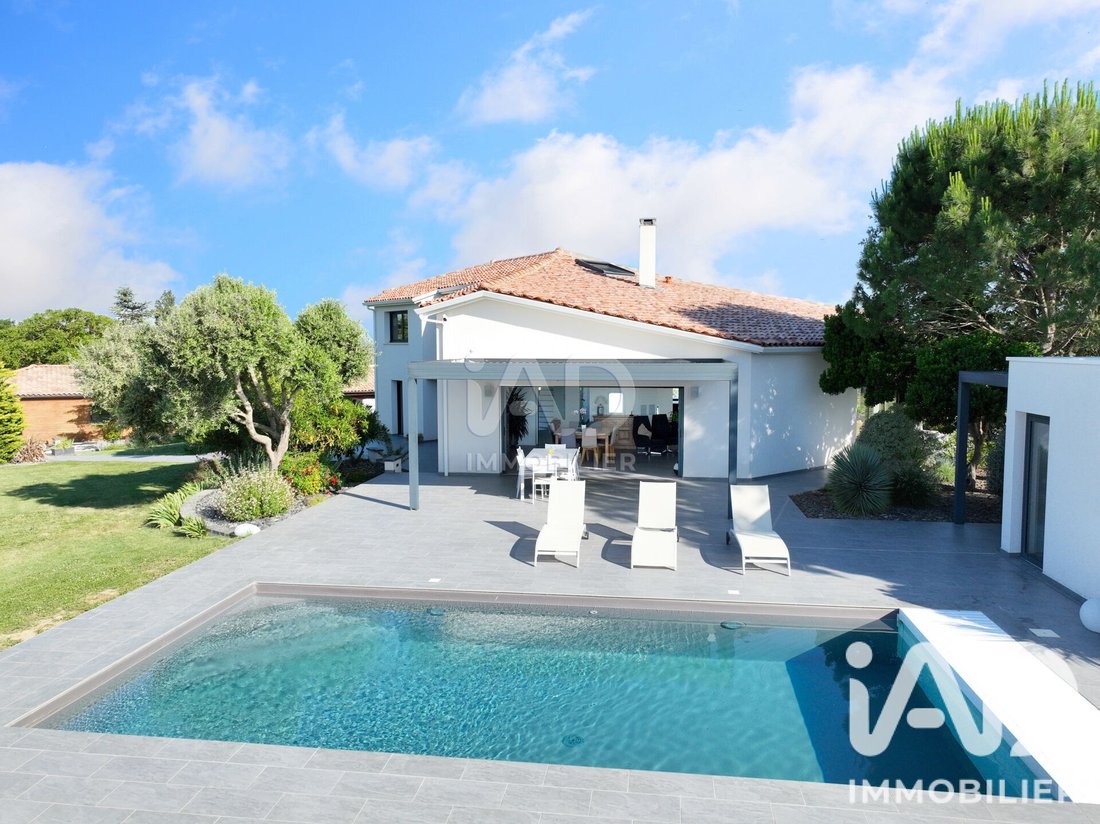
iad France - Marilyne Mage presents: ** EXCLUSIVE - in St Léon ** Exceptional contemporary house with Pyrenees view, 20 minutes from Toulouse Some properties stand out by their numbers, others by the lifestyle they offer. Located in a dominant position in the heart of the preserved Lauragais landscapes, on the southern hills of Toulouse, this contemporary house of 265 m² plus 120 m² annex offers a
iad France - Marilyne Mage presents: ** EXCLUSIVE - in St Léon ** Exceptional contemporary house with Pyrenees view, 20 minutes from Toulouse Some properties stand out by their numbers, others by the lifestyle they offer. Located in a dominant position in the heart of the preserved Lauragais landscapes, on the southern hills of Toulouse, this contemporary house of 265 m² plus 120 m² annex offers a rare living environment where modern comfort fades behind nature and the serenity of the landscape. Here, the architecture is designed to live with the rhythm of the sun. Light flows through the spaces and frames a panoramic view of the Pyrenees, the bell towers, and the valley. ………………………………....... Living spaces …………………………….......... // Ground floor // • Living area (over 125 m²): The true heart of the house, it consists of a CATHEDRAL LIVING ROOM bordered by large cross windows that erase the boundary between inside and outside, a double-sided FIREPLACE, a dining area, and a sleek, fully equipped CONTEMPORARY KITCHEN. • TWO LARGE BEDROOMS with walk-in closets and private bathrooms, offering daily comfort and privacy. • Separate WC // Upstairs // • MASTER SUITE (walk-in closet, bathroom, and WC) • FOURTH BEDROOM with bathroom and WC • Connected OFFICE SPACE • MULTIPURPOSE ROOM with laundry area // Full basement (130 m²) // A functional space including a 75 m² GARAGE with ELECTRIC CHARGING STATION, a WINE CELLAR, storage areas, and a 53 m² INDEPENDENT ROOM with a water point to be customized as you wish. …………………………………………………………………...................... Inside, outside: a suspended lifestyle ……………………………………………………………............................ The LANDSCAPED ENCLOSED PLOT of 3,600 m² has no immediate neighbors. The living room opens onto a LARGE 120 M² TERRACE sheltered by a bioclimatic pergola. This area borders a heated SALT POOL (with submerged cover) and a POOL HOUSE with summer kitchen, water point, and WC, creating a true haven of peace for summer lunches facing the Pyrenees. The garden also includes a VEGETABLE GARDEN, a CARPORT for two vehicles, and a SECOND 40 M² GARAGE (convertible into living space). ………………………………………………………………..................... A sustainable and efficient design …………………………………………………………........................... Far from being a simple technical choice, the house’s energy performance contributes to daily comfort while sustainably reducing its footprint: • The house is equipped with a 19.2 KWC PHOTOVOLTAIC SYSTEM connected to a 12KW BATTERY, optimizing energy consumption through SELF-CONSUMPTION and annual RESALE. • Technology: Integrated home automation, alarm system, computer network (ideal for teleworking) • Energy Class: DPE A / GES A • Equipment: Underfloor heating by heat pump, reversible air conditioning, thermodynamic water heater, aluminum joinery. ………………………………………………………………............................ A rare potential: the 120 m² annex ………………………………………………………….................................. In addition to the main house, a single-story annex building is a major asset. With independent access and parking, this clean space opens up many possibilities: liberal profession, honey production, artisanal space, artist’s workshop, telework offices (subject to necessary authorizations). ....……………….. Highlights …………......…… This property is the perfect compromise for those seeking absolute calm on the hills, proximity to Toulouse, as well as amenities and major roads. It is ideal for a family and offers the flexibility of an independent professional space, all in a new, economical, and ready-to-live-in house. For more information or to arrange a visit to this unique place, please contact me. Drone video available on request. You will not just visit it! You will live it!!!! Agency fees payable by the seller. Energy display information for this property: ENERGY class A index 68 and CLIMATE class A index 2. Information on risks to which this property is exposed, including the legal obligation for brush clearing, is available on the Géorisques website: [hidden information] This real estate listing was written under the editorial responsibility of Mrs. Marilyne Mage, independent real estate agent (without holding funds), commercial agent of SAS [hidden information] France registered with the TOULOUSE RSAC under number [hidden information], holder of the real estate canvassing card on behalf of the company [hidden information] France SAS.
Information on the risks to which this property is exposed is available on the Géorisques website: https://www.georisques.gouv.fr/
Information on the risks to which this property is exposed is available on the Géorisques website: https://www.georisques.gouv.fr/
-
Property type
House
-
Floors
2
-
Year built
2002
-
Price/sqft
$322
-
Emissions
A
-
Consumption
A
Features
- Garden
- Pool
- Terrace
- Garage
- Pergola
- Kitchen island
- High Ceiling
- Air Conditioning
Explore the Area
Arrondissement of Toulouse, Occitania, France
View on Google Maps
Price per sqft
Low
High
Joined 3 years ago
You have inquired about this property
The agent will contact you soon by
Listed by
11232
Listings
2023
Joined
Book home tour with the agent
Choose a date and whether you'd like a virtual or in-person tour with the agent.
Preferred date
Tour type
Last updated
September 12
First listed
June 6
Listing reference
2027475
Trusted by the World's Leading Brokers
The agents behind the world's most exceptional properties list with JamesEdition.
- Listings from Sotheby's, Christie's, BARNES, and Engel & Völkers
- Every listing reviewed before it goes live
- Connect directly with verified listing agents
By continuing you agree to our Terms and Privacy Policy.