$894,811
Vente Maison/Villa 7 Pièces
- 5 Beds
- 1,884 Sqft
- 10,183 Sqft lot
- Updated: Yesterday
About the Property
iad France - Stéphane Cagny (06 08 45 53 62) offers you: SAINT-GENIS-LES-OLLIÈRES – HOUSE approximately 175 m² – 5 BEDROOMS – POOL – LAND approximately 946 m² – Energy Performance Rating B
In the heart of the charming town of Saint-Genis-les-Ollières, built on a plot of approximately 946 m², discover this superb home fully renovated in 2022, redesigned with taste and refinement.
In the heart of the charming town of Saint-Genis-les-Ollières, built on a plot of approximately 946 m², discover this superb home fully renovated in 2022, redesigned with taste and refinement.
iad France - Stéphane Cagny (06 08 45 53 62) offers you: SAINT-GENIS-LES-OLLIÈRES – HOUSE approximately 175 m² – 5 BEDROOMS – POOL – LAND approximately 946 m² – Energy Performance Rating B
In the heart of the charming town of Saint-Genis-les-Ollières, built on a plot of approximately 946 m², discover this superb home fully renovated in 2022, redesigned with taste and refinement.
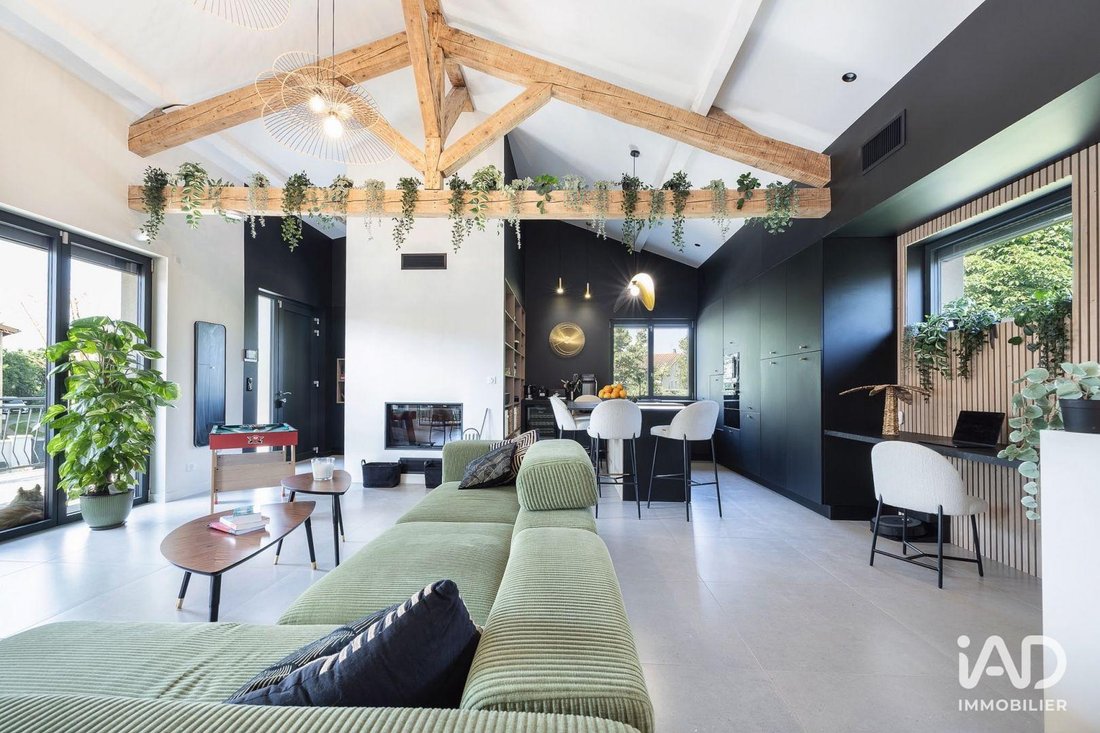
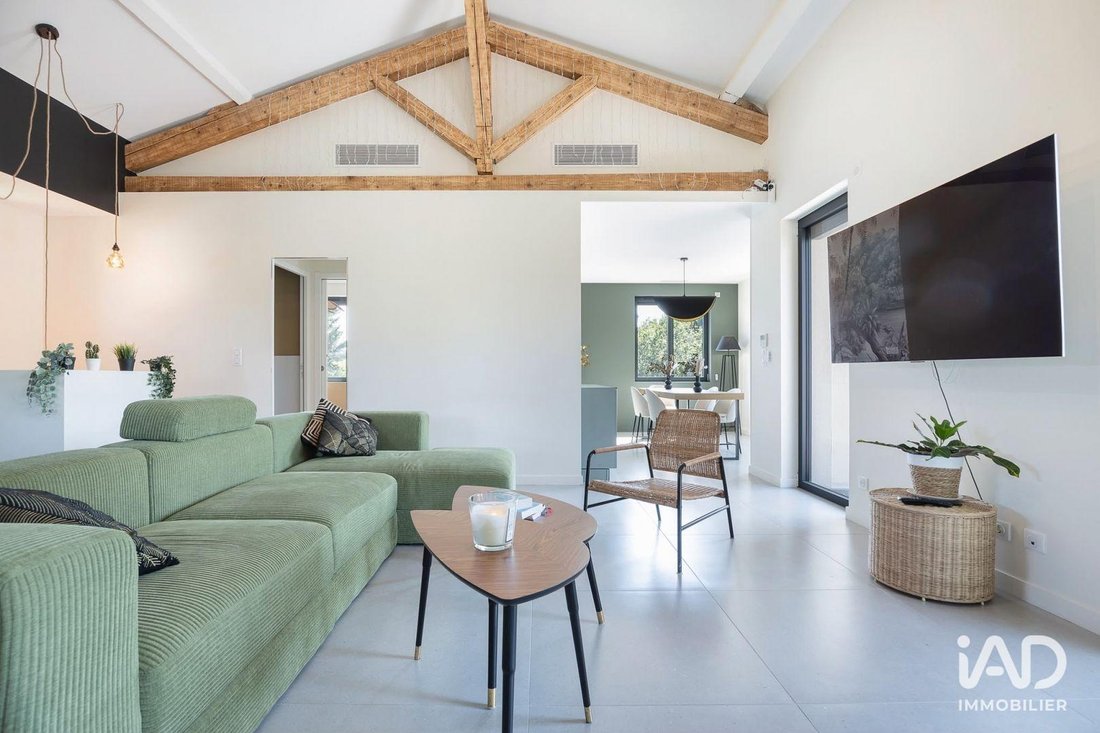
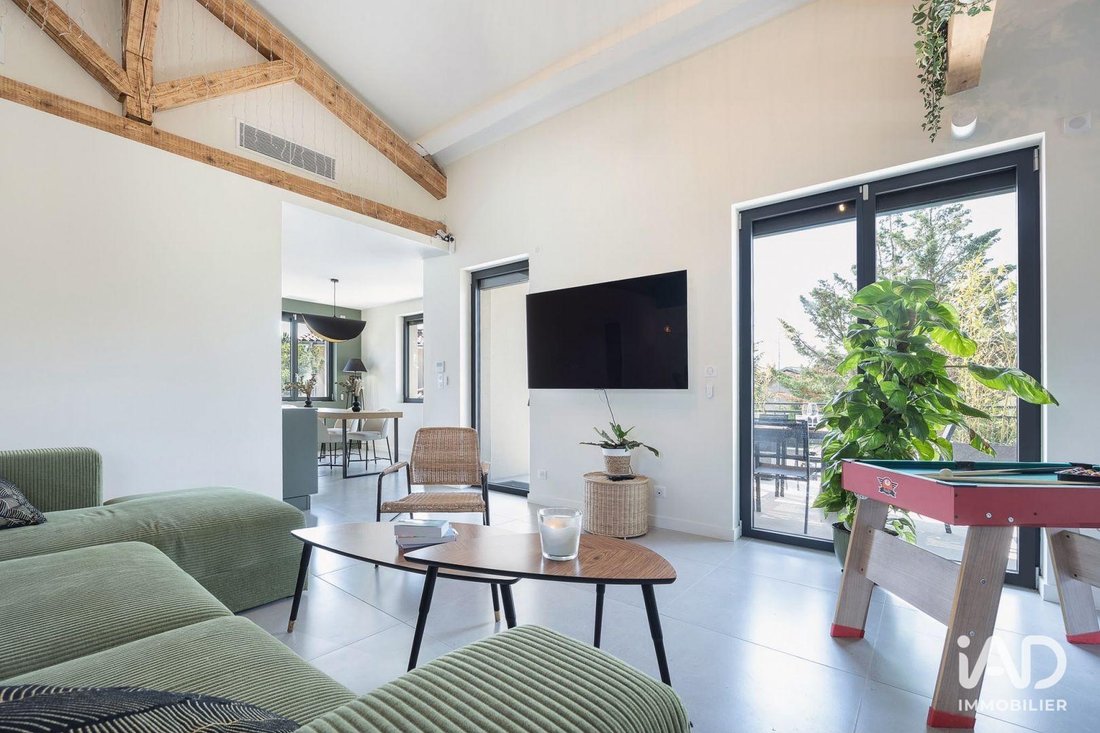
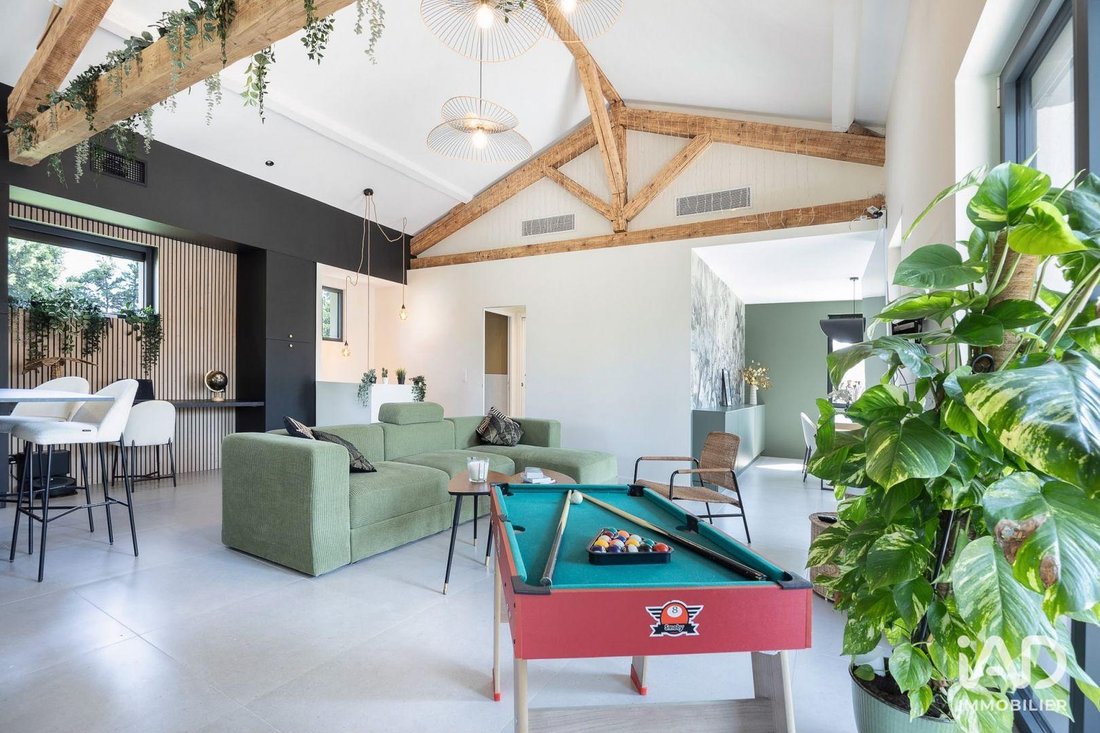
With a total area of about 175 m², this elegant and spacious house features a custom-fitted entrance (like most of the storage and closets), opening onto a generous living space of over 60 m², which connects to a large terrace overlooking the pool.
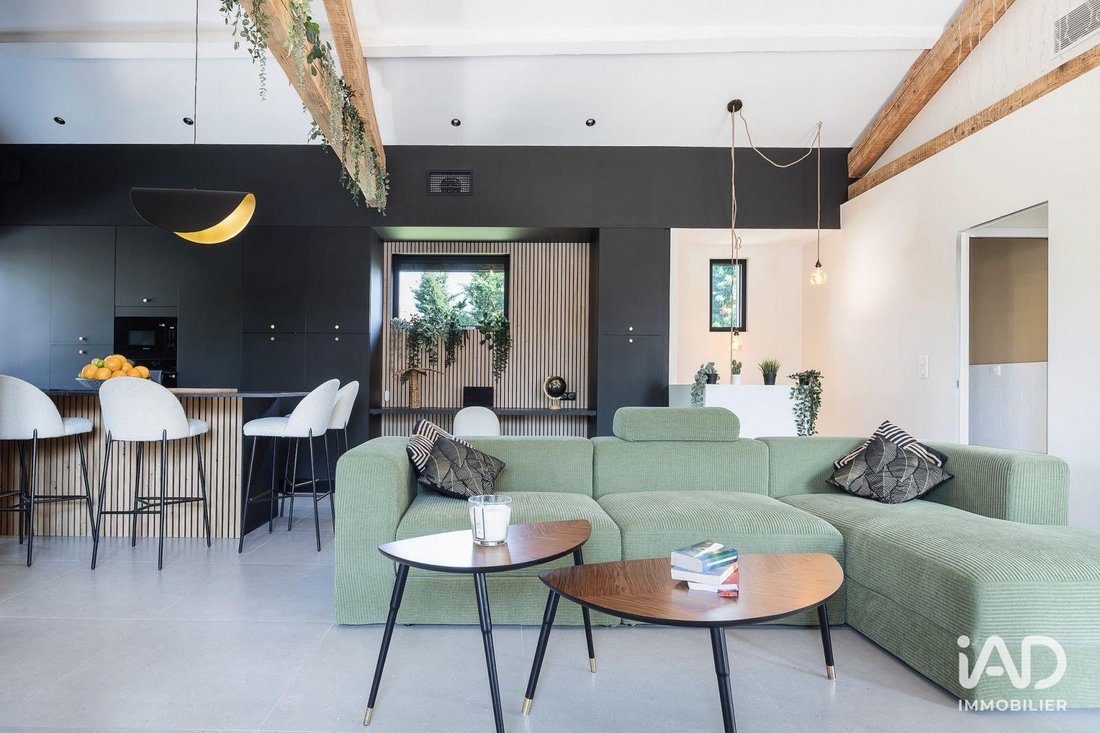
Enhanced by its cathedral ceiling and exposed wooden beams, this area includes an elegant, fully equipped and functional kitchen (table/island with induction hobs and integrated hood, double oven, raised dishwasher, plenty of storage...), a dining area adjacent to the living room, and a large office ideal for working from home in peace, enjoying natural light all day thanks to the quadruple exposure of this generous space.
Regarding amenities, this area benefits from reversible ducted air conditioning, very welcome in summer, as well as a wood-burning insert for your comfort in winter.
On the same level, you will find a master bedroom with a dressing room and a private shower room, plus a separate toilet.
The lower level offers a second living area that is particularly appreciated, with a lounge of about 27 m², 4 spacious bedrooms (or offices), including a master suite with its own shower room and dressing room, a comfortable bathroom equipped with a shower and a spa bathtub, and a separate toilet. For optimal summer comfort, all bedrooms have reversible air conditioning.
This floor is completed by a laundry room, as well as access to the garage and the pool’s technical area.
While the interior of this superb house is generous and well-maintained, the fully enclosed exterior spaces are equally impressive, featuring various areas with different functions, starting with a magnificent pool (8x3.5 m) equipped with a beach area and an underwater cover, surrounded by a large, comfortably arranged terrace bordered by laurels and banana plants. There is also a pétanque court, several parking spaces, and a carport to shelter your vehicle.
Completely redesigned 4 years ago (several works still under ten-year warranty), this house is in perfect condition and carefully equipped with:
- Aluminum double-glazed windows
- Electric shutters
- A heat pump on each level
- Thermodynamic water heater
- Home automation
- Insulation
- Alarm system
- Video intercom
- Automatic irrigation
Many of these features contribute to an excellent Energy Performance Certificate (EPC) rating of ’B’!
Finally, everything is within walking distance from this location: shops, services, nursery and school, as well as a bus stop right across the street (line 72 to Gorge de Loup or ’Junior Direct’ serving local schools).
Contact me without delay to discover this rare opportunity and its exceptional features. I will also be happy to tell you all about the quality of life in our charming village...
Agency fees are the responsibility of the seller. Energy display information for this property: ENERGY class B index 80 and CLIMATE class A index 3. Information on risks to which this property is exposed is available on the Géorisques website: [hidden information]. This real estate listing was written under the editorial responsibility of Mr. Stéphane Cagny EI (ID 70153), independent real estate agent (without holding funds), commercial agent of SAS [hidden information] France registered with the Lyon RSAC under number [hidden information], holder of the real estate canvassing card for the company [hidden information] France SAS. This property is marketed under a delegation of mandate.
Find all our properties on our website. [hidden information]
Information on the risks to which this property is exposed is available on the Géorisques website: https://www.georisques.gouv.fr/
In the heart of the charming town of Saint-Genis-les-Ollières, built on a plot of approximately 946 m², discover this superb home fully renovated in 2022, redesigned with taste and refinement.
With a total area of about 175 m², this elegant and spacious house features a custom-fitted entrance (like most of the storage and closets), opening onto a generous living space of over 60 m², which connects to a large terrace overlooking the pool.
Enhanced by its cathedral ceiling and exposed wooden beams, this area includes an elegant, fully equipped and functional kitchen (table/island with induction hobs and integrated hood, double oven, raised dishwasher, plenty of storage...), a dining area adjacent to the living room, and a large office ideal for working from home in peace, enjoying natural light all day thanks to the quadruple exposure of this generous space.
Regarding amenities, this area benefits from reversible ducted air conditioning, very welcome in summer, as well as a wood-burning insert for your comfort in winter.
On the same level, you will find a master bedroom with a dressing room and a private shower room, plus a separate toilet.
The lower level offers a second living area that is particularly appreciated, with a lounge of about 27 m², 4 spacious bedrooms (or offices), including a master suite with its own shower room and dressing room, a comfortable bathroom equipped with a shower and a spa bathtub, and a separate toilet. For optimal summer comfort, all bedrooms have reversible air conditioning.
This floor is completed by a laundry room, as well as access to the garage and the pool’s technical area.
While the interior of this superb house is generous and well-maintained, the fully enclosed exterior spaces are equally impressive, featuring various areas with different functions, starting with a magnificent pool (8x3.5 m) equipped with a beach area and an underwater cover, surrounded by a large, comfortably arranged terrace bordered by laurels and banana plants. There is also a pétanque court, several parking spaces, and a carport to shelter your vehicle.
Completely redesigned 4 years ago (several works still under ten-year warranty), this house is in perfect condition and carefully equipped with:
- Aluminum double-glazed windows
- Electric shutters
- A heat pump on each level
- Thermodynamic water heater
- Home automation
- Insulation
- Alarm system
- Video intercom
- Automatic irrigation
Many of these features contribute to an excellent Energy Performance Certificate (EPC) rating of ’B’!
Finally, everything is within walking distance from this location: shops, services, nursery and school, as well as a bus stop right across the street (line 72 to Gorge de Loup or ’Junior Direct’ serving local schools).
Contact me without delay to discover this rare opportunity and its exceptional features. I will also be happy to tell you all about the quality of life in our charming village...
Agency fees are the responsibility of the seller. Energy display information for this property: ENERGY class B index 80 and CLIMATE class A index 3. Information on risks to which this property is exposed is available on the Géorisques website: [hidden information]. This real estate listing was written under the editorial responsibility of Mr. Stéphane Cagny EI (ID 70153), independent real estate agent (without holding funds), commercial agent of SAS [hidden information] France registered with the Lyon RSAC under number [hidden information], holder of the real estate canvassing card for the company [hidden information] France SAS. This property is marketed under a delegation of mandate.
Find all our properties on our website. [hidden information]
Information on the risks to which this property is exposed is available on the Géorisques website: https://www.georisques.gouv.fr/
-
Property type
House
-
Floors
1
-
Year built
1972
-
Price/sqft
$475
-
Emissions
A
-
Consumption
B
Features
- Garden
- Pool
- Terrace
- Garage
- Jacuzzi
- Walk In Closet
- Fireplace
- Renovated
- Gas Stovetop
Features
Lot
- Renovated
Indoor
- High Ceiling
- Office
- Fireplace
- Air Conditioning
- Kitchen island
- Gas Stovetop
- Jacuzzi
- Bar
- Walk In Closet
Outdoor
- Terrace
- Balcony
- Parking
- Pool
- Garage
- Garden
Explore the Area
Saint-Genis-les-Ollieres, Auvergne-Rhône-Alpes, France
View on Google Maps
Price per sqft
Low
High
Joined 3 years ago
You have inquired about this property
The agent will contact you soon by
Listed by
11222
Listings
2023
Joined
Book home tour with the agent
Choose a date and whether you'd like a virtual or in-person tour with the agent.
Preferred date
Tour type
Last updated
Yesterday
First listed
October 2
Listing reference
2115444
Trusted by the World's Leading Brokers
The agents behind the world's most exceptional properties list with JamesEdition.
- Listings from Sotheby's, Christie's, BARNES, and Engel & Völkers
- Every listing reviewed before it goes live
- Connect directly with verified listing agents
By continuing you agree to our Terms and Privacy Policy.