$596,540
Saint Genis Les Ollières House
- 4 Beds
- 2 Baths
- 1,400 Sqft
- Updated: September 9
About the Property
SAINT-GENIS-LES-OLLIÈRES – FAMILY HOME FROM 2014, 130 M², 5 BEDROOMS AND SOUTH-FACING GARDEN
Just a 10-minute walk from the village center and schools, and 2 minutes from the bus directly connecting to Gorge-de-Loup station (metro line D), discover this contemporary 2014 house offering 130 m² of well-designed living space. Nestled at the end of a quiet cul-de-sac within a small residentia
Just a 10-minute walk from the village center and schools, and 2 minutes from the bus directly connecting to Gorge-de-Loup station (metro line D), discover this contemporary 2014 house offering 130 m² of well-designed living space. Nestled at the end of a quiet cul-de-sac within a small residentia
SAINT-GENIS-LES-OLLIÈRES – FAMILY HOME FROM 2014, 130 M², 5 BEDROOMS AND SOUTH-FACING GARDEN
Just a 10-minute walk from the village center and schools, and 2 minutes from the bus directly connecting to Gorge-de-Loup station (metro line D), discover this contemporary 2014 house offering 130 m² of well-designed living space. Nestled at the end of a quiet cul-de-sac within a small residential development (less than 10 lots – 300 €/year), it enjoys absolute tranquility, sheltered from view and traffic.
On the garden level:
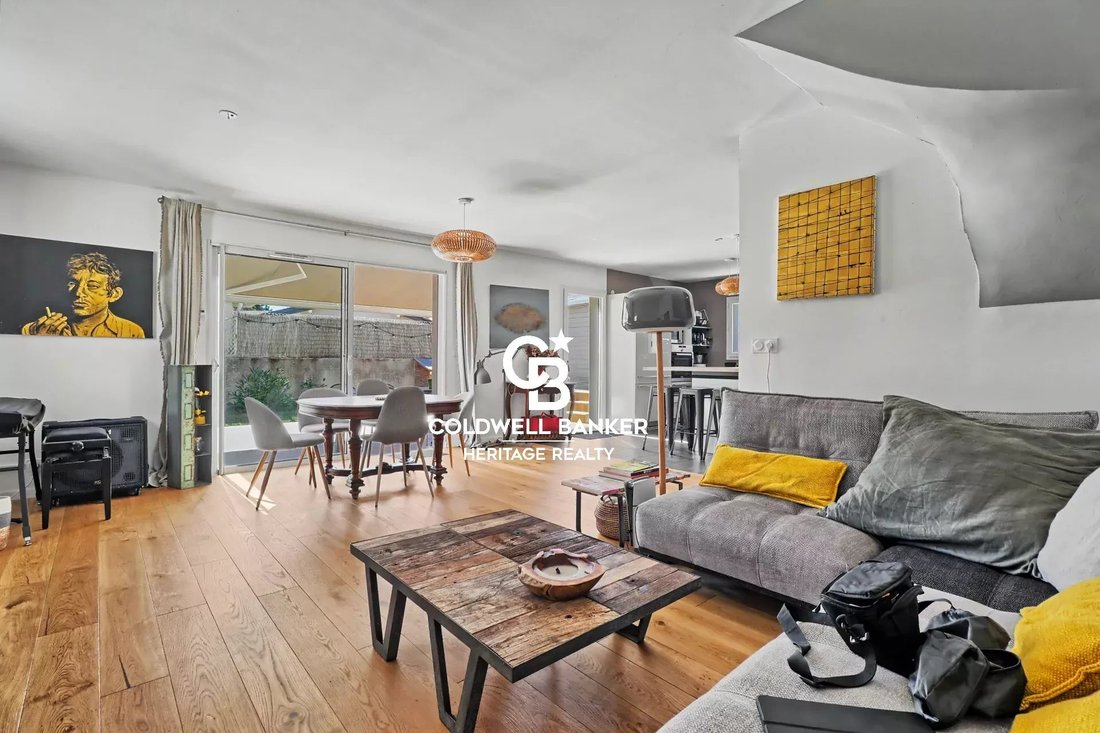
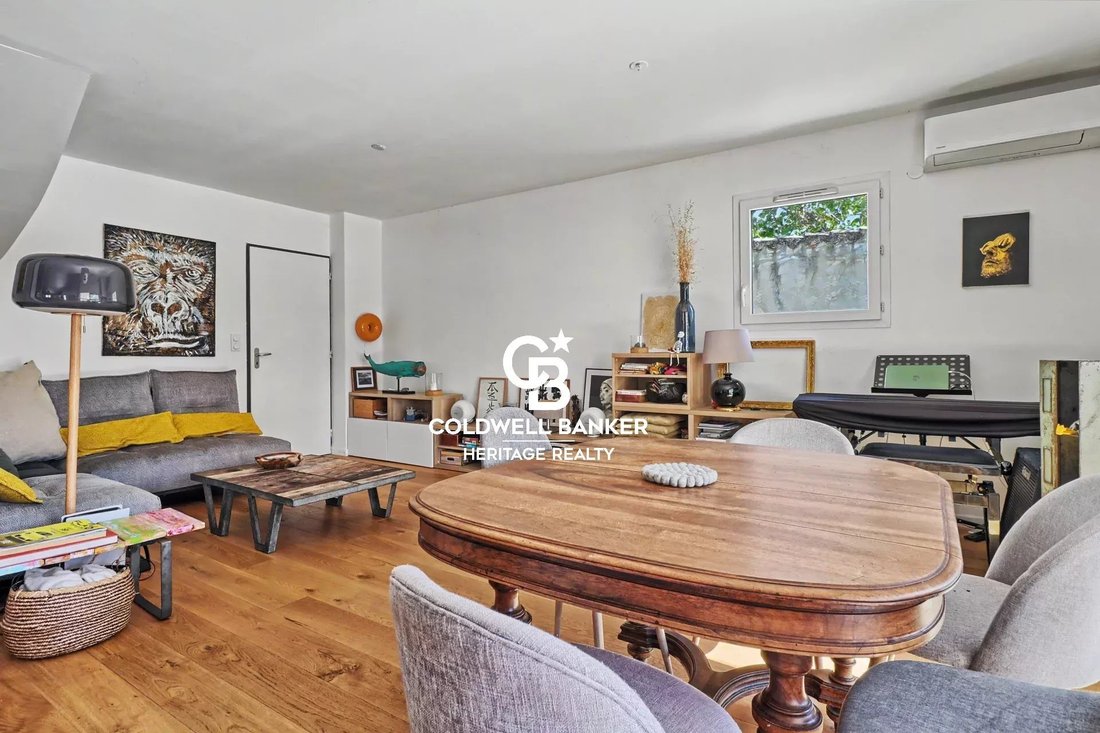
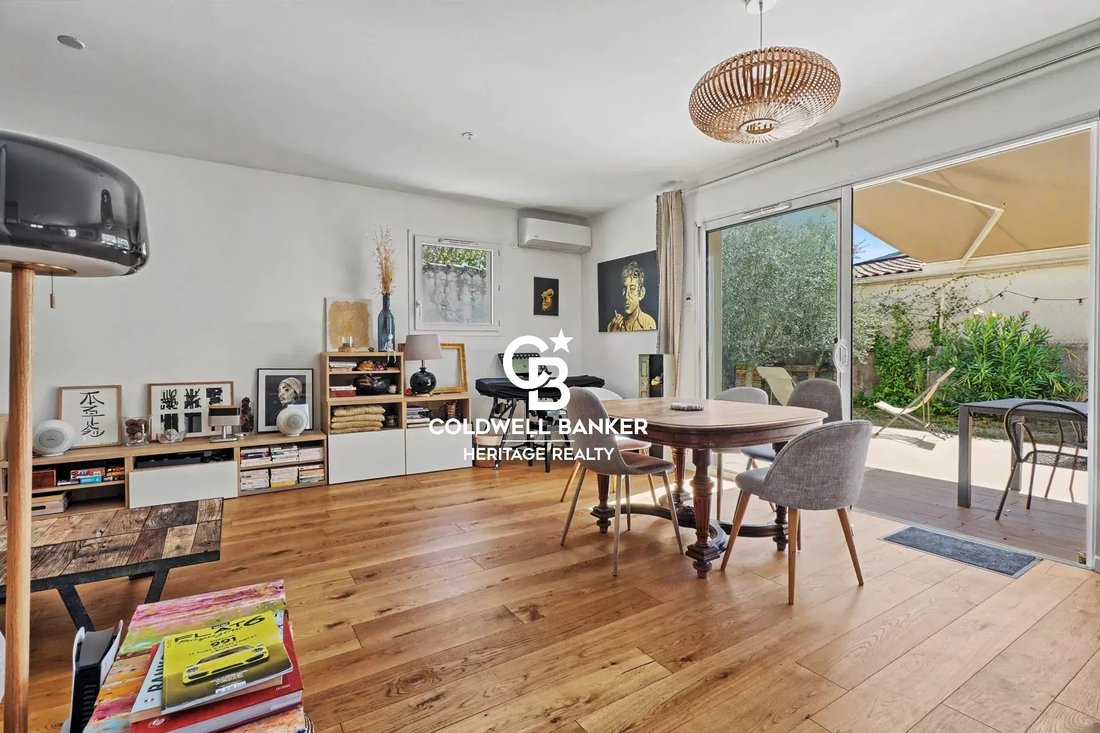
- A bright, open-plan living room of 45 m² with parquet flooring, opening onto the outdoors
- A functional kitchen with dining island, built-in appliances, and an adjoining 5 m² pantry/laundry room
- A master suite with direct garden access, custom dressing room, and private bathroom (walk-in shower, oak vanity, and double natural stone sinks)
- A second 11 m² bedroom on the ground floor (guest room or home office)
- A separate toilet
Upstairs:
- Three bright bedrooms with parquet flooring (10 to 12 m²)
- A large independent dressing room of 5 m²
- A family bathroom of 6 m² with bathtub
- A second separate toilet
Outdoors and parking:
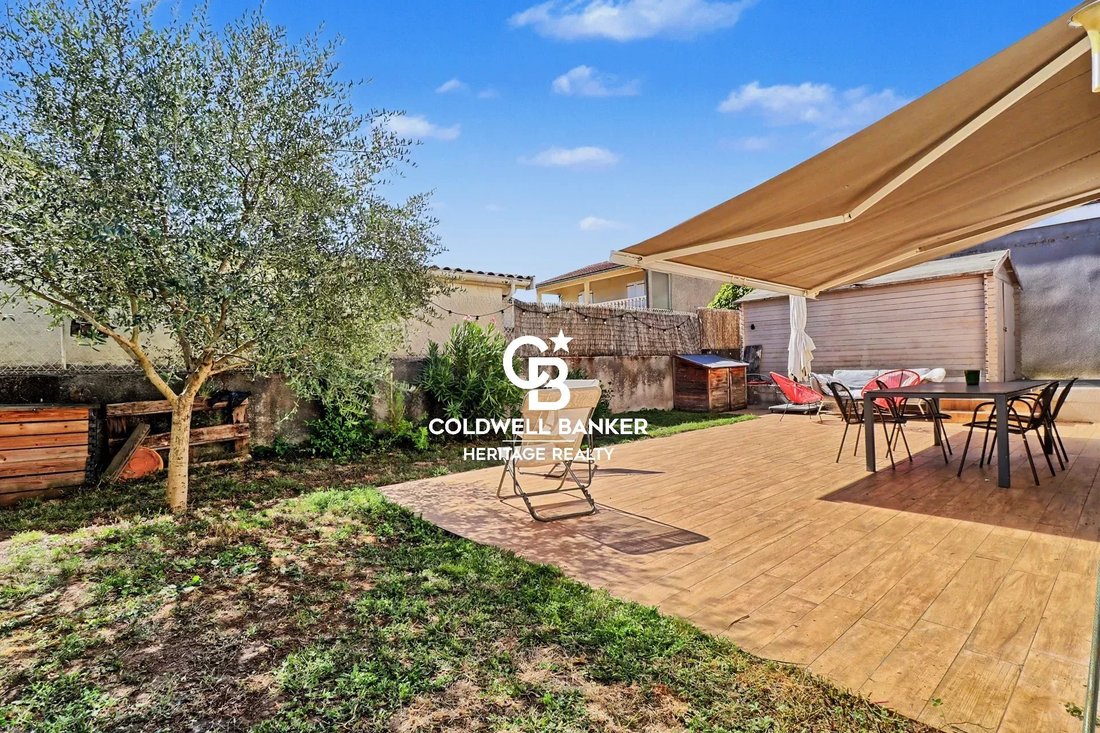
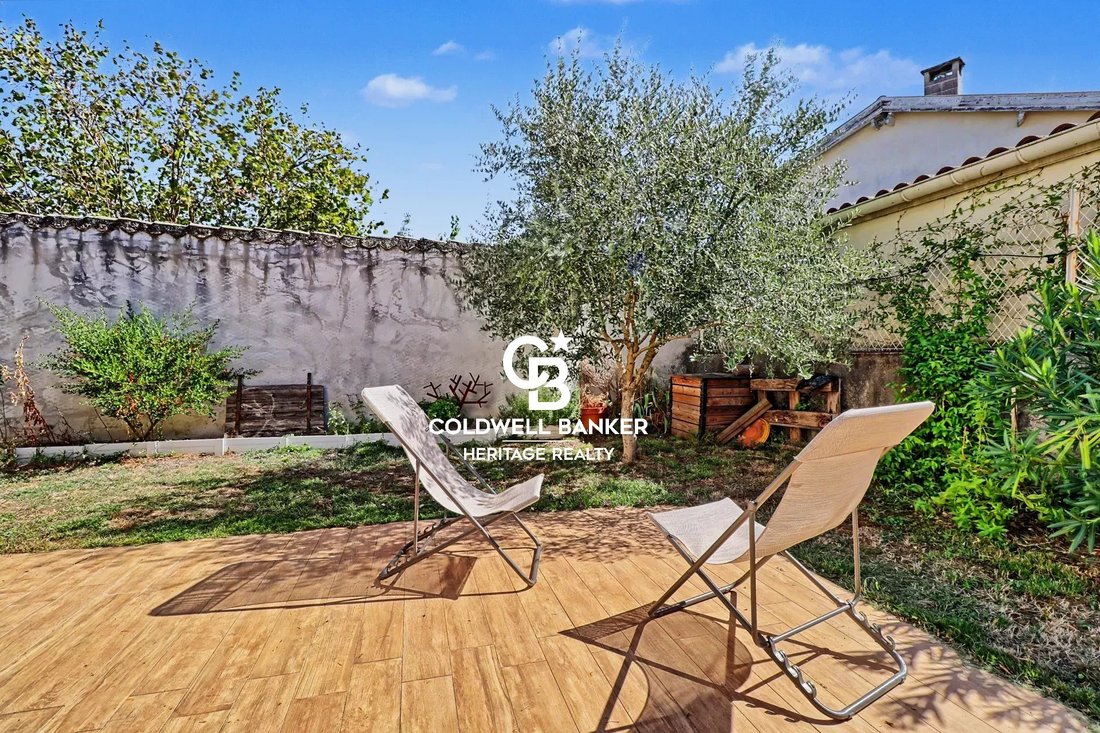
The living room and master suite open south onto a paved terrace of about 30 m², sheltered by a large motorized awning, and a fenced garden of approximately 300 m² that is easy to maintain, featuring a beautiful olive tree.
Parking includes a private courtyard for two vehicles and an annex wooden shelter/garage that can be used as a workshop.
Features and comfort:
- Underfloor heating in the living area, gas boiler, and reversible air conditioning (heat pump)
- Thermodynamic hot water tank
- Electric roller shutters with central control
- Energy rating: C / Emissions: C
- Property tax: €1,700
- Energy costs: ~€75/month (gas) and ~€85/month (electricity, including vehicle charging)
A well-maintained, energy-efficient, and ready-to-live-in property, combining peaceful family life with immediate proximity to Lyon.
Information on the risks to which this property is exposed is available on the Géorisques website: https://www.georisques.gouv.fr/
Just a 10-minute walk from the village center and schools, and 2 minutes from the bus directly connecting to Gorge-de-Loup station (metro line D), discover this contemporary 2014 house offering 130 m² of well-designed living space. Nestled at the end of a quiet cul-de-sac within a small residential development (less than 10 lots – 300 €/year), it enjoys absolute tranquility, sheltered from view and traffic.
On the garden level:
- A bright, open-plan living room of 45 m² with parquet flooring, opening onto the outdoors
- A functional kitchen with dining island, built-in appliances, and an adjoining 5 m² pantry/laundry room
- A master suite with direct garden access, custom dressing room, and private bathroom (walk-in shower, oak vanity, and double natural stone sinks)
- A second 11 m² bedroom on the ground floor (guest room or home office)
- A separate toilet
Upstairs:
- Three bright bedrooms with parquet flooring (10 to 12 m²)
- A large independent dressing room of 5 m²
- A family bathroom of 6 m² with bathtub
- A second separate toilet
Outdoors and parking:
The living room and master suite open south onto a paved terrace of about 30 m², sheltered by a large motorized awning, and a fenced garden of approximately 300 m² that is easy to maintain, featuring a beautiful olive tree.
Parking includes a private courtyard for two vehicles and an annex wooden shelter/garage that can be used as a workshop.
Features and comfort:
- Underfloor heating in the living area, gas boiler, and reversible air conditioning (heat pump)
- Thermodynamic hot water tank
- Electric roller shutters with central control
- Energy rating: C / Emissions: C
- Property tax: €1,700
- Energy costs: ~€75/month (gas) and ~€85/month (electricity, including vehicle charging)
A well-maintained, energy-efficient, and ready-to-live-in property, combining peaceful family life with immediate proximity to Lyon.
Information on the risks to which this property is exposed is available on the Géorisques website: https://www.georisques.gouv.fr/
-
Property type
House
-
Floors
1
-
Year built
2014
-
Price/sqft
$426
Features
- Garden
- Terrace
- Garage
- Walk In Closet
- Modern
- Gas Stovetop
- Laundry Room
- Kitchen island
- Stone Countertops
Features
Lot
Indoor
- Air Conditioning
- Kitchen island
- Gas Stovetop
- Bar
- Laundry Room
- Stone Countertops
- Walk In Closet
Outdoor
- Terrace
- Parking
- Garage
- Garden
Explore the Area
Saint-Genis-les-Ollieres, Auvergne-Rhône-Alpes, France
View on Google Maps
Price per sqft
Low
High
Joined 3 years ago
You have inquired about this property
The agent will contact you soon by
Listed by
23
Listings
2024
Joined
Book home tour with the agent
Choose a date and whether you'd like a virtual or in-person tour with the agent.
Preferred date
Tour type
Last updated
September 9
First listed
Sep 9
Listing reference
69278
Trusted by the World's Leading Brokers
The agents behind the world's most exceptional properties list with JamesEdition.
- Listings from Sotheby's, Christie's, BARNES, and Engel & Völkers
- Every listing reviewed before it goes live
- Connect directly with verified listing agents
By continuing you agree to our Terms and Privacy Policy.