$758,947
Vente Ferme 10 Pièces
- 4 Beds
- 1 Baths
- 5,167 Sqft
- 6,459 Sqft lot
- Updated: Today
About the Property
iad France - Pierric Hoel offers you: OLD FARMHOUSE – 480 M² BUILT – 180 M² LIVING SPACE – PATIO, POOL, AND GARDEN – CENTER OF SAINT-GENIS-LES-OLLIÈRES
What if your next project started here?
Just a few minutes’ walk from the center of Saint-Genis-les-Ollières, behind its walls and hidden from view, this old farmhouse offers a rare layout in Western Lyon: over 480 m² of built spa
What if your next project started here?
Just a few minutes’ walk from the center of Saint-Genis-les-Ollières, behind its walls and hidden from view, this old farmhouse offers a rare layout in Western Lyon: over 480 m² of built spa
iad France - Pierric Hoel offers you: OLD FARMHOUSE – 480 M² BUILT – 180 M² LIVING SPACE – PATIO, POOL, AND GARDEN – CENTER OF SAINT-GENIS-LES-OLLIÈRES
What if your next project started here?
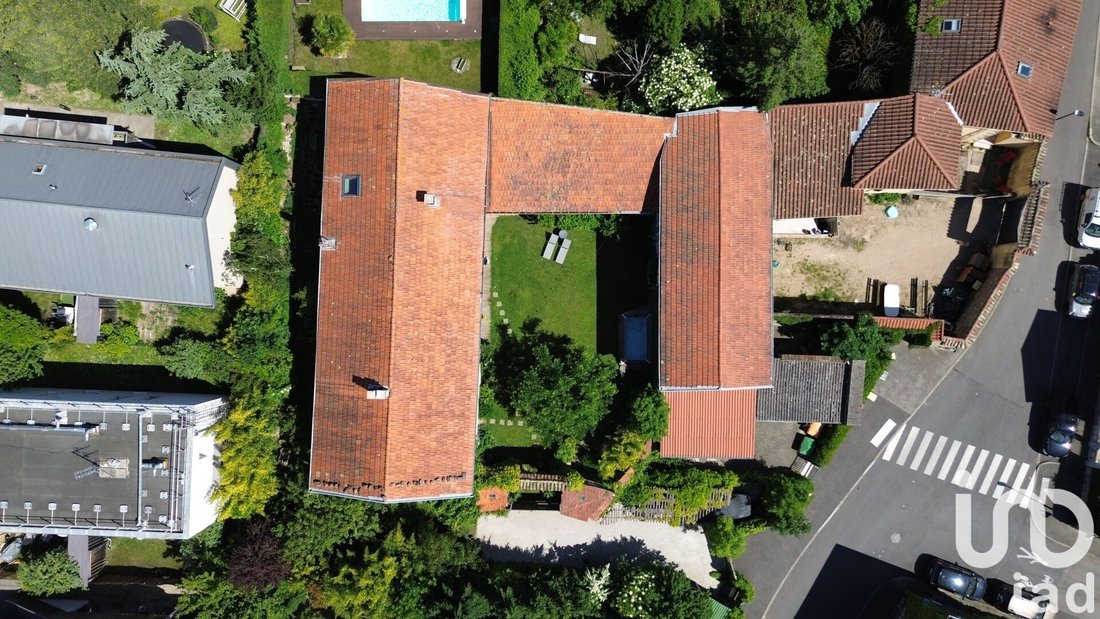
Just a few minutes’ walk from the center of Saint-Genis-les-Ollières, behind its walls and hidden from view, this old farmhouse offers a rare layout in Western Lyon: over 480 m² of built space arranged around an interior patio, with one part already renovated and nearly 300 m² left to imagine.
An exceptional family home, an intergenerational project, creation of multiple dwellings, or a heritage operation: here, the volumes allow for several lives to be envisioned in the same place.
A FIRST WING ALREADY HABITABLE
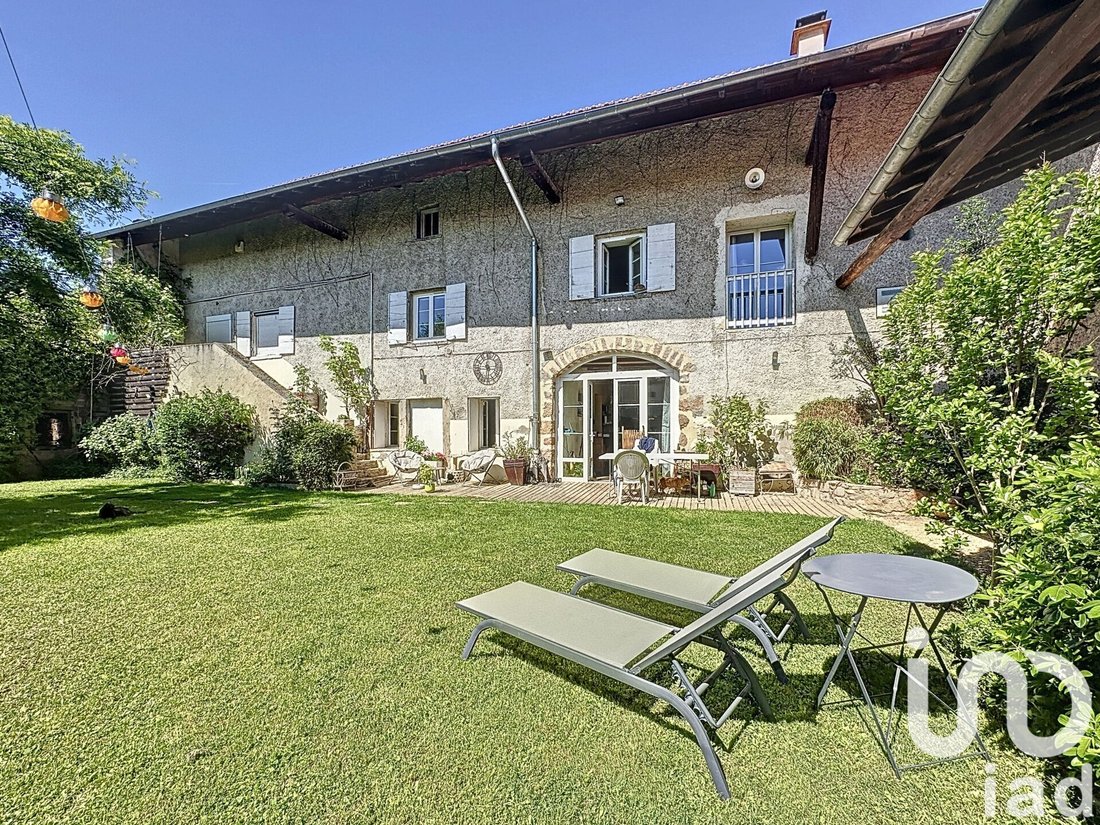
The renovated part offers about 180 m² of living space, including a main house of 152 m² and an independent studio of 37 m².
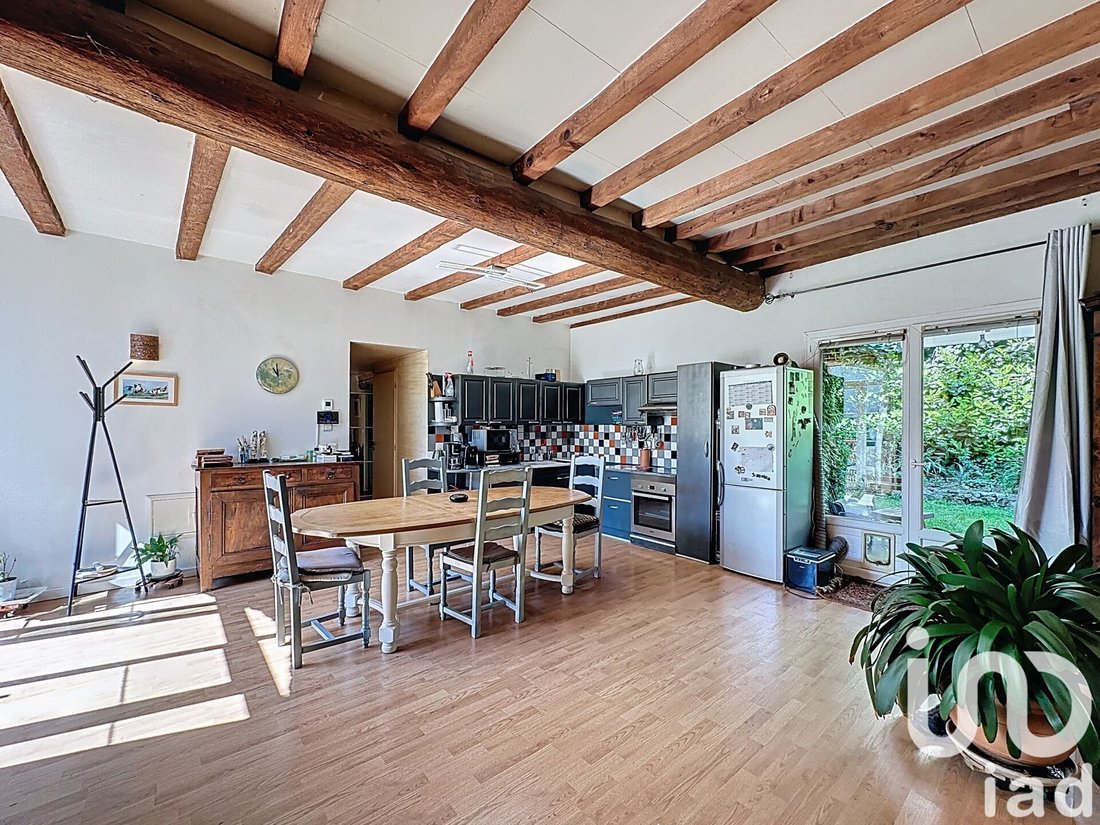
The main house features on the ground floor a beautiful 47 m² living room with equipped kitchen, enhanced by a French ceiling and a wood stove.
This level also includes a first suite with a shower room, a dressing room, and separate toilets.
Upstairs, the volumes remain generous:
• a 29 m² suite with shower room
• two bedrooms of 18 and 15 m²
• a second shower room
• separate toilets
The independent 37 m² studio is a real asset: accommodation for a relative, professional activity, rental, or independent space depending on your project.
And this is only part of the potential: 69 m² of attic space is also available for conversion.
NEARLY 300 M² TO WRITE THE NEXT CHAPTER
This is where the property truly becomes unique.
Two additional wings, totaling about 253 m², are currently to be fully rehabilitated.
Raw volumes that open many possibilities: expanding the home, independent dwellings, shared family project, or division as part of a real estate operation.
Altogether, more than 480 m² of built space to exploit.
A HIDDEN LIVING SPACE BEHIND THE WALLS
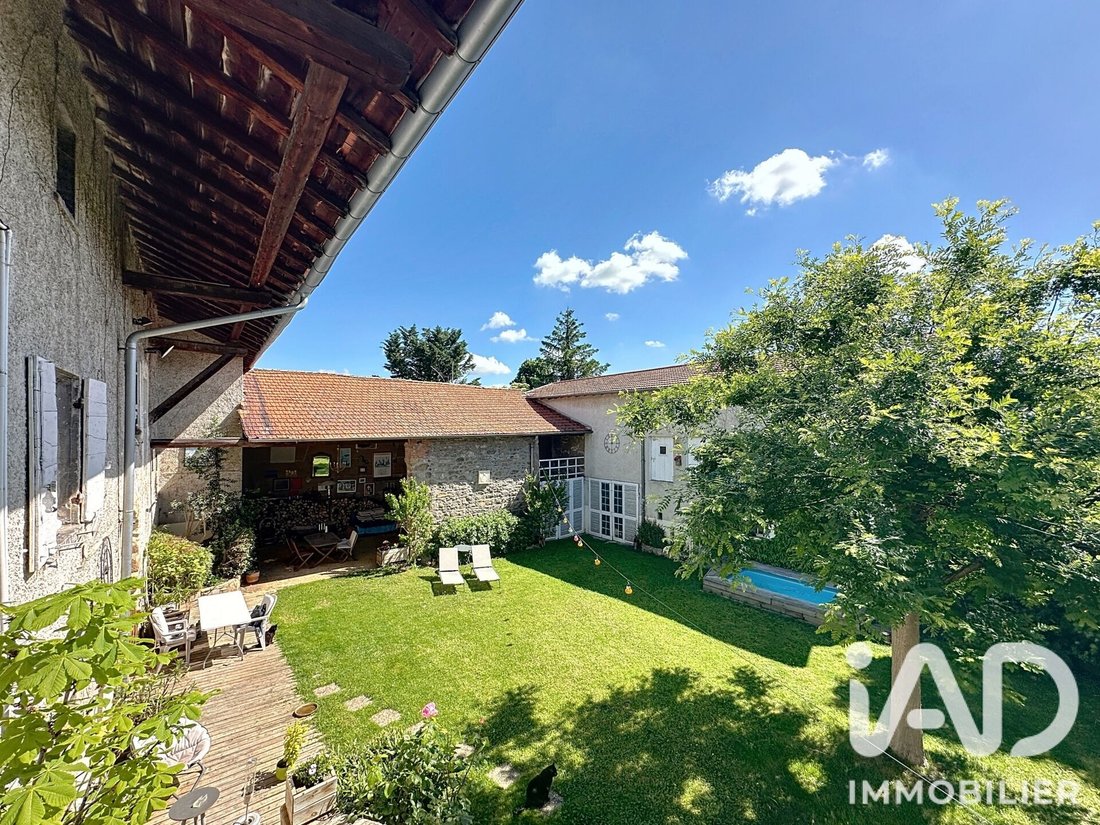
At the center of the property, the buildings are arranged around a 228 m² enclosed and wooded patio, with no overlooking neighbors, featuring a small pool.
Outside, a garden with a pond and vegetable patch completes the ensemble.
An intimate layout that gives the place a unique atmosphere, even though the village center is within walking distance.
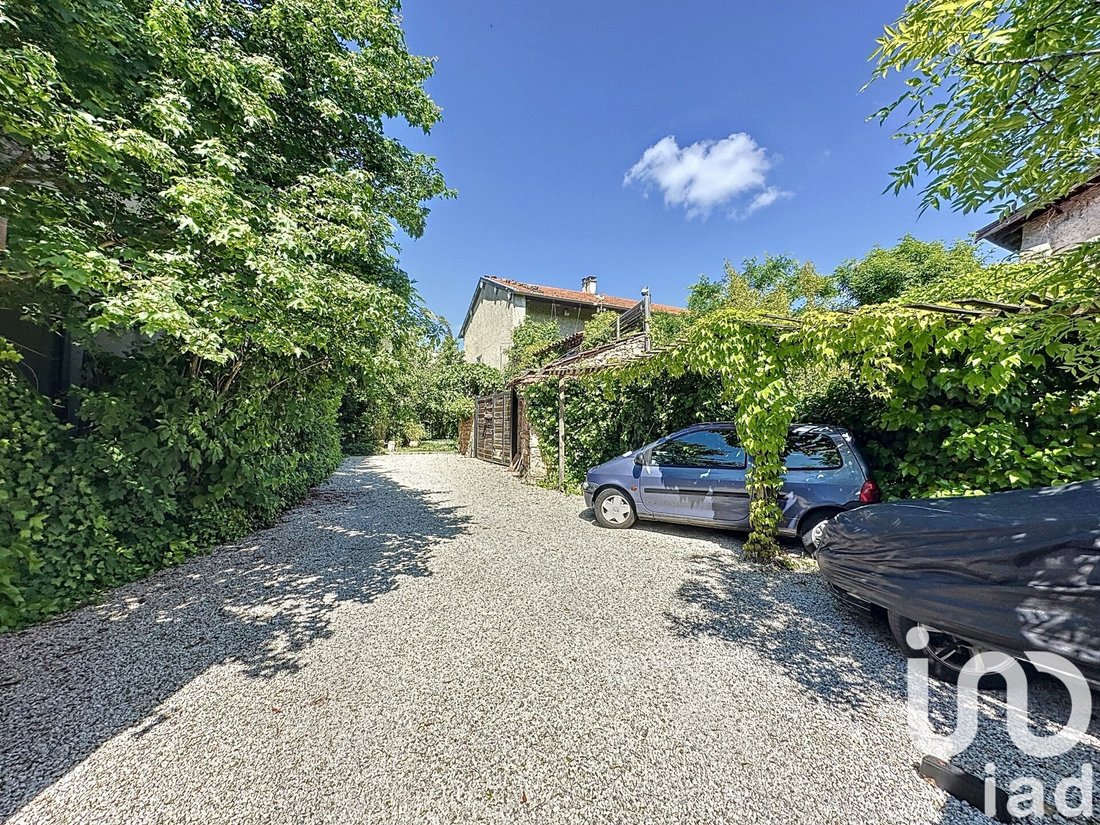
A private enclosed area also allows parking for up to 5 vehicles.
PEACEFULNESS, WITHOUT BEING FAR FROM EVERYTHING
• Center of Saint-Genis-les-Ollières about 500 m away
• Bus stop about 100 m away
• Sanofi and bioMérieux accessible within minutes
• Quick access to Western Lyon municipalities and Lyon
This property is not for those seeking a classic house.
It is for those looking for space, character, and above all the possibility to create a project rarely found elsewhere.
Part of it is already ready to live in.
The rest is still to be imagined.
Contact me to discover the place and explore the various possibilities offered by this real estate complex.
Agency fees payable by the seller.
A valid ID will be requested during the visit, in accordance with article [hidden information] of the Monetary and Financial Code. Information on risks to which this property is exposed, including the legal obligation for brush clearing, is available on the Géorisques website: [hidden information]
This real estate listing was written under the editorial responsibility of Mr. Pierric Hoel, independent real estate agent (without holding funds), commercial agent of SAS [hidden information] France registered with the LYON RSAC under number [hidden information], holder of the real estate canvassing card on behalf of the company [hidden information] France SAS.
Information on the risks to which this property is exposed is available on the Géorisques website: https://www.georisques.gouv.fr/
What if your next project started here?
Just a few minutes’ walk from the center of Saint-Genis-les-Ollières, behind its walls and hidden from view, this old farmhouse offers a rare layout in Western Lyon: over 480 m² of built space arranged around an interior patio, with one part already renovated and nearly 300 m² left to imagine.
An exceptional family home, an intergenerational project, creation of multiple dwellings, or a heritage operation: here, the volumes allow for several lives to be envisioned in the same place.
A FIRST WING ALREADY HABITABLE
The renovated part offers about 180 m² of living space, including a main house of 152 m² and an independent studio of 37 m².
The main house features on the ground floor a beautiful 47 m² living room with equipped kitchen, enhanced by a French ceiling and a wood stove.
This level also includes a first suite with a shower room, a dressing room, and separate toilets.
Upstairs, the volumes remain generous:
• a 29 m² suite with shower room
• two bedrooms of 18 and 15 m²
• a second shower room
• separate toilets
The independent 37 m² studio is a real asset: accommodation for a relative, professional activity, rental, or independent space depending on your project.
And this is only part of the potential: 69 m² of attic space is also available for conversion.
NEARLY 300 M² TO WRITE THE NEXT CHAPTER
This is where the property truly becomes unique.
Two additional wings, totaling about 253 m², are currently to be fully rehabilitated.
Raw volumes that open many possibilities: expanding the home, independent dwellings, shared family project, or division as part of a real estate operation.
Altogether, more than 480 m² of built space to exploit.
A HIDDEN LIVING SPACE BEHIND THE WALLS
At the center of the property, the buildings are arranged around a 228 m² enclosed and wooded patio, with no overlooking neighbors, featuring a small pool.
Outside, a garden with a pond and vegetable patch completes the ensemble.
An intimate layout that gives the place a unique atmosphere, even though the village center is within walking distance.
A private enclosed area also allows parking for up to 5 vehicles.
PEACEFULNESS, WITHOUT BEING FAR FROM EVERYTHING
• Center of Saint-Genis-les-Ollières about 500 m away
• Bus stop about 100 m away
• Sanofi and bioMérieux accessible within minutes
• Quick access to Western Lyon municipalities and Lyon
This property is not for those seeking a classic house.
It is for those looking for space, character, and above all the possibility to create a project rarely found elsewhere.
Part of it is already ready to live in.
The rest is still to be imagined.
Contact me to discover the place and explore the various possibilities offered by this real estate complex.
Agency fees payable by the seller.
A valid ID will be requested during the visit, in accordance with article [hidden information] of the Monetary and Financial Code. Information on risks to which this property is exposed, including the legal obligation for brush clearing, is available on the Géorisques website: [hidden information]
This real estate listing was written under the editorial responsibility of Mr. Pierric Hoel, independent real estate agent (without holding funds), commercial agent of SAS [hidden information] France registered with the LYON RSAC under number [hidden information], holder of the real estate canvassing card on behalf of the company [hidden information] France SAS.
Information on the risks to which this property is exposed is available on the Géorisques website: https://www.georisques.gouv.fr/
-
Property type
House
-
Floors
3
-
Year built
1900
-
Price/sqft
$146
-
Emissions
B
-
Consumption
E
Features
- Garden
- Pool
- Basement
- Privacy
- High Ceiling
- Parking
- Balcony
- Terrace
Explore the Area
Saint-Genis-les-Ollieres, Auvergne-Rhône-Alpes, France
View on Google Maps
Price per sqft
Low
High
Joined 3 years ago
You have inquired about this property
The agent will contact you soon by
Listed by
11244
Listings
2023
Joined
Book home tour with the agent
Choose a date and whether you'd like a virtual or in-person tour with the agent.
Preferred date
Tour type
Last updated
Today
First listed
September 29
Listing reference
2122914
Trusted by the World's Leading Brokers
The agents behind the world's most exceptional properties list with JamesEdition.
- Listings from Sotheby's, Christie's, BARNES, and Engel & Völkers
- Every listing reviewed before it goes live
- Connect directly with verified listing agents
By continuing you agree to our Terms and Privacy Policy.