$1,006,670
Vente Maison/Villa 8 Pièces
- 5 Beds
- 4 Baths
- 2,691 Sqft
- 18,827 Sqft lot
- Updated: October 19
About the Property
iad France - Elodie Ribiere presents: Saint Cergues - Maison Giraud (1995) – Approximately 250 m² of living space – Swimming pool, Independent Studio & High-End Features
Welcome to a true haven of peace combining charm, elegance, and serenity. This exceptional home, built in 1995 by the master builder Giraud, renowned for the impeccable quality of his work and the durability of his ma
Welcome to a true haven of peace combining charm, elegance, and serenity. This exceptional home, built in 1995 by the master builder Giraud, renowned for the impeccable quality of his work and the durability of his ma
iad France - Elodie Ribiere presents: Saint Cergues - Maison Giraud (1995) – Approximately 250 m² of living space – Swimming pool, Independent Studio & High-End Features
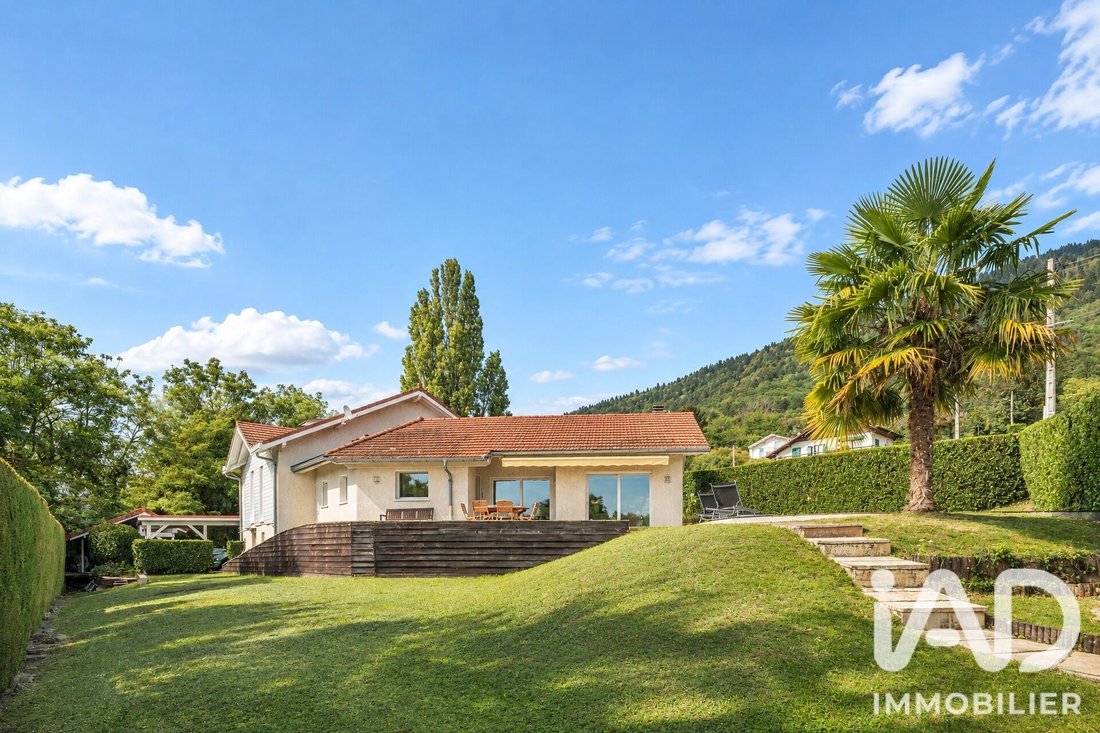
Welcome to a true haven of peace combining charm, elegance, and serenity. This exceptional home, built in 1995 by the master builder Giraud, renowned for the impeccable quality of his work and the durability of his materials, offers generous volumes and remarkable flexibility.
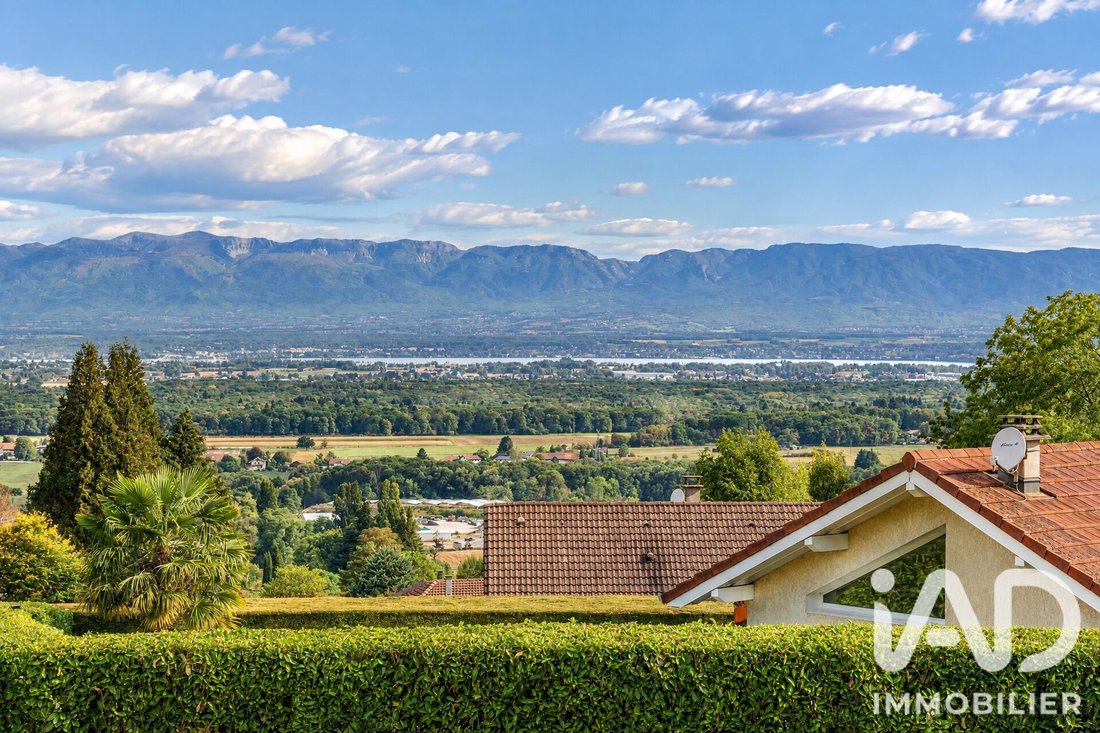
Spanning approximately 250 m² of living space, the property enjoys an ideal location and offers you a breathtaking daily spectacle: an unobstructed panoramic view of Lake Geneva.
AN ELEGANT, BRIGHT, AND SPACIOUS INTERIOR
From the moment you enter the vestibule, the tone is set. Equipped with large custom closets, it ensures a smooth and organized welcome. It opens onto a bright open space with a second built-in storage area and guest toilets with a hand basin.
The cathedral living room & mezzanine:
The living room is undoubtedly the centerpiece of the ground floor. Bathed in natural light thanks to its magnificent openings, it centers around a cozy fireplace, perfect for winter evenings. The volume is enhanced by a cathedral ceiling and topped by an elegant mezzanine, adding unique architectural depth and a wonderful sense of space.
Kitchen & Culinary Area:
The fully equipped and fitted kitchen will delight cooking enthusiasts. It is extended by a discreet and perfectly functional pantry/laundry room, offering optimal storage and organization space for daily use.
SLEEPING AREAS DESIGNED FOR PRIVACY AND COMFORT
The interior layout is designed on split levels to preserve tranquility and independence for everyone:
On the intermediate half-level:
A pleasant open space welcomes you: a home office area for remote work, a play area for children, or a cozy reading nook. This level also serves 3 beautiful, spacious, and light-filled bedrooms, a separate toilet, and a full family bathroom equipped with a shower, bathtub, and 2 windows providing perfect natural ventilation and light.
On the upper floor:
A true attic cocoon awaits you, housing a very large bedroom, a dressing area, and a second bathroom with a shower.
EXCEPTIONAL FLEXIBILITY & GUARANTEED INDEPENDENCE
This property offers multiple configurations thanks to its two independent living spaces:
With its own private entrance, this area includes a beautiful bedroom, a bathroom, and toilets. Ideal for hosting relatives independently, accommodating a teenager, or running a home-based professional activity.
Partially underground, a large cellar and storage spaces will appeal to wine enthusiasts and those needing ample storage.
The Independent Studio:
Fully autonomous, this additional studio-type accommodation has its own kitchen area and a bathroom with toilet. A major asset for generating rental income (seasonal or annual) or hosting guests in complete privacy.
EXCLUSIVE OUTDOOR FEATURES: POOL, TERRACE & PANORAMIC VIEW
Outside, the magic happens instantly. The garden offers a true open panorama of Lake Geneva.
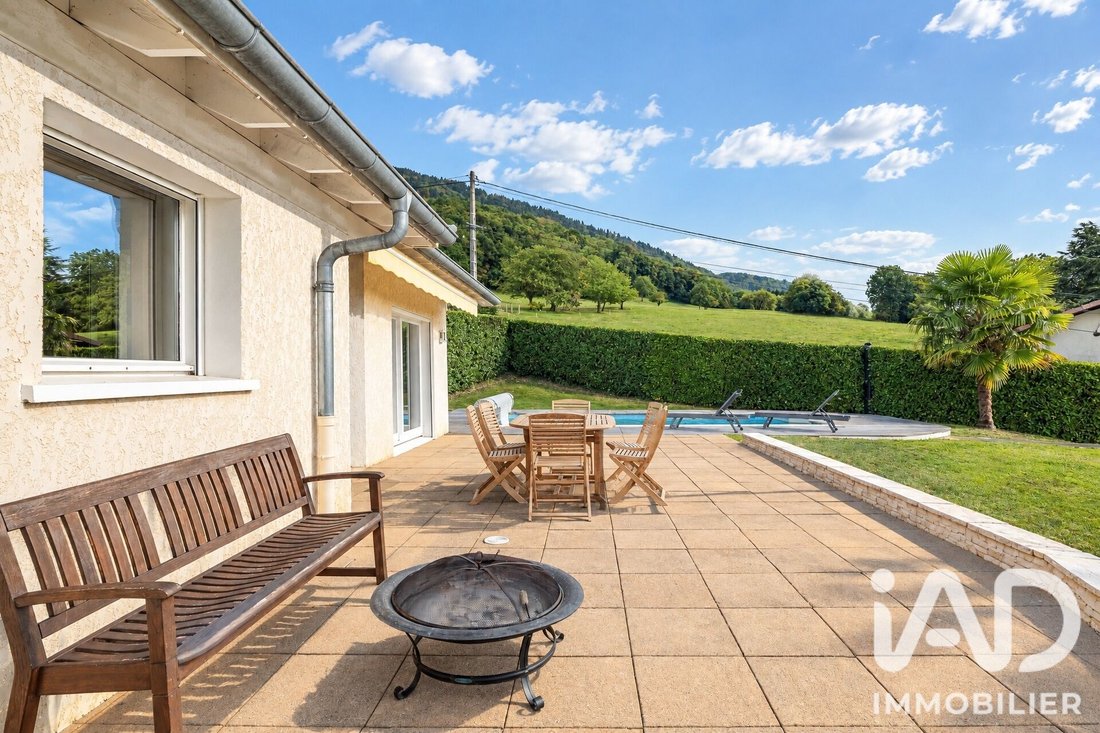
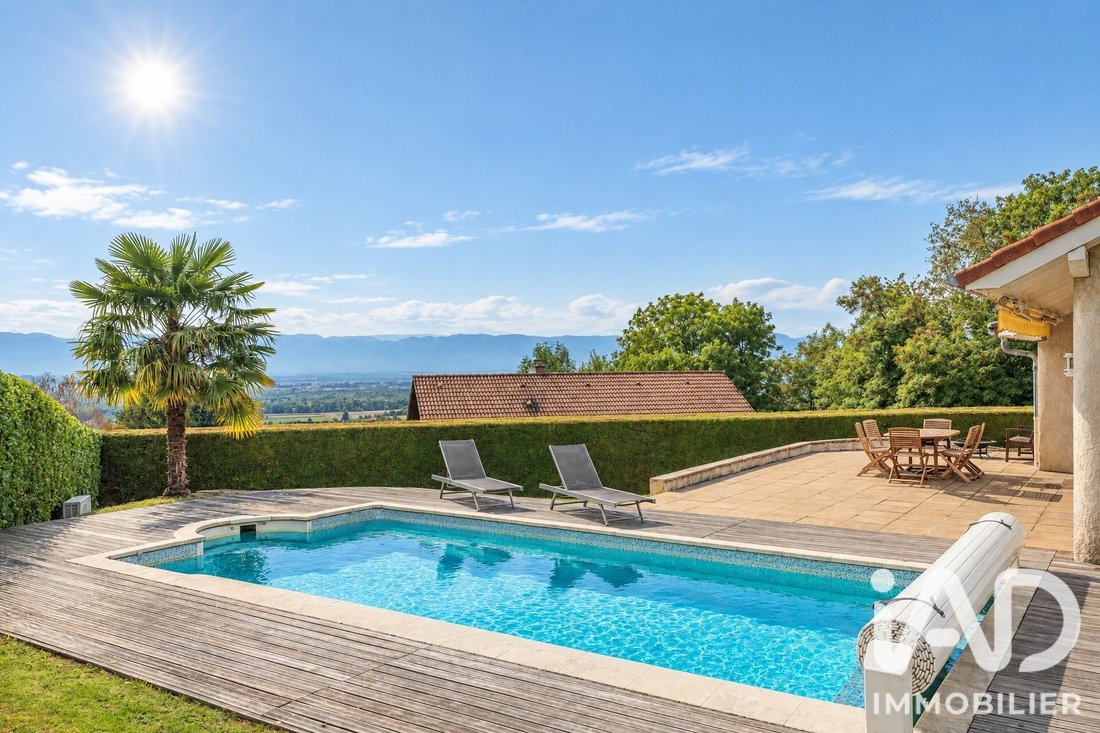
Relaxation area: A large terrace surrounds a beautiful swimming pool, inviting contemplation and unforgettable moments with family or friends during warm summer days.
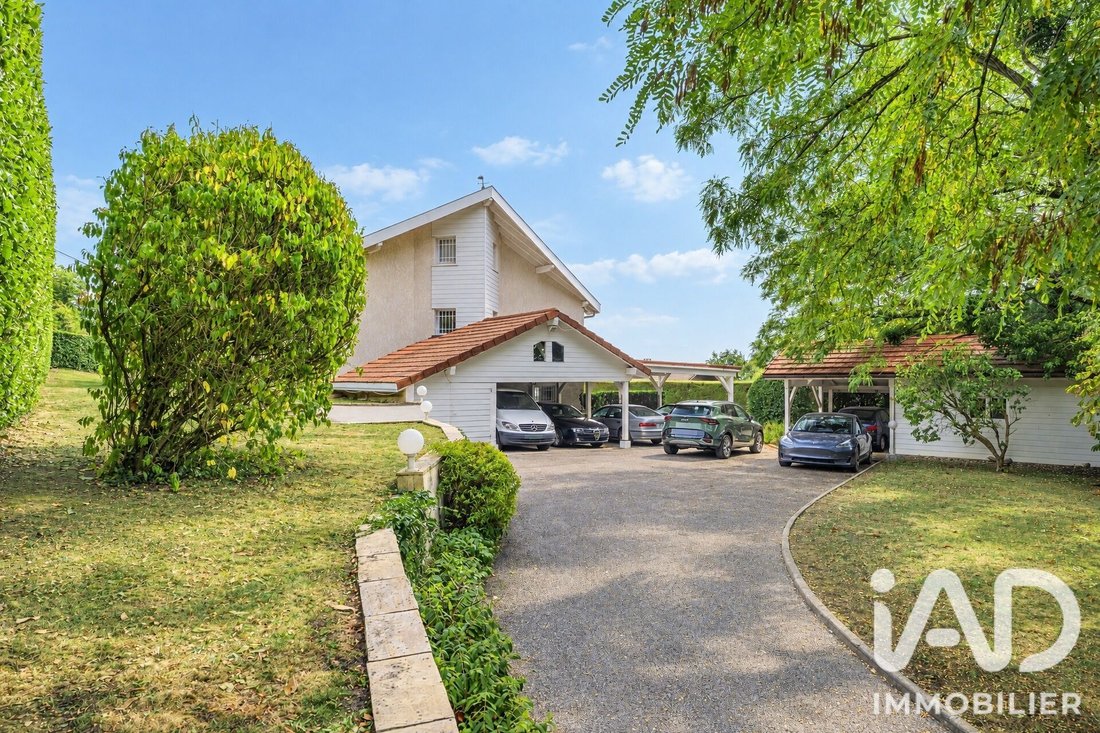
Parking & Outbuildings: The property features an impressive carport capable of sheltering up to 5 vehicles.
For enthusiasts: 2 independent workshops complete the property, perfect for DIY projects or equipment storage.
KEY FEATURES OF THE PROPERTY:
- Giraud construction (1995)
- Approximately 250 m² of generous living space
- Panoramic view of Lake Geneva
- Swimming pool & large terrace
- Independent studio + garden-level suite
- Carport for 5 vehicles + 2 workshops + cellar
Interested? I look forward to discussing with you and arranging a visit.
Agency fees payable by the seller.
A valid ID will be requested during the visit, in accordance with article [hidden information] of the Monetary and Financial Code. Information on risks to which this property is exposed, including the legal obligation for brush clearing, is available on the Géorisques website: [hidden information]
This real estate listing was written under the editorial responsibility of Ms. Elodie Ribiere, independent real estate agent (without holding funds), commercial agent of SAS [hidden information] France registered with the RSAC of THONON LES BAINS under number [hidden information], holder of the real estate solicitation card on behalf of the company [hidden information] France SAS.
Information on the risks to which this property is exposed is available on the Géorisques website: https://www.georisques.gouv.fr/
-
Property type
House
-
Floors
2
-
Year built
1995
-
Price/sqft
$374
-
Emissions
B
-
Consumption
E
Features
- Garden
- Pool
- Terrace
- Garage
- Lake View
- Fire Pit
- Mountain View
- Water View
- Fireplace
Features
Lot
- Panoramic / Scenic View
- Mountain View
- Water View
- Lake View
Indoor
- High Ceiling
- Office
- Fireplace
- Laundry Room
- Basement
Outdoor
- Terrace
- Parking
- Fire Pit
- Pool
- Garage
- Garden
Explore the Area
Saint-Cergues, Auvergne-Rhône-Alpes, France
View on Google Maps
Price per sqft
Low
High
Joined 3 years ago
You have inquired about this property
The agent will contact you soon by
Listed by
11145
Listings
2023
Joined
Book home tour with the agent
Choose a date and whether you'd like a virtual or in-person tour with the agent.
Preferred date
Tour type
Last updated
October 19
First listed
October 19
Listing reference
2138318
Similar Properties Nearby
New Listings in Saint-Cergues

Explore More Homes for Sale
Saint-Cergues property types
Saint-Cergues popular searches
- Sea View properties in Saint-Cergues
- Properties with Game Room in Saint-Cergues
- Duplex properties in Saint-Cergues
- Privacy properties in Saint-Cergues
- Equestrian properties in Saint-Cergues
- Properties with Fitness Center / Gym in Saint-Cergues
- Properties with Wine Cellar in Saint-Cergues
- Properties with Jacuzzi in Saint-Cergues
- Properties with Indoor Pool in Saint-Cergues
Related Guides & Stories
Trusted by the World's Leading Brokers
The agents behind the world's most exceptional properties list with JamesEdition.
- Listings from Sotheby's, Christie's, BARNES, and Engel & Völkers
- Every listing reviewed before it goes live
- Connect directly with verified listing agents
By continuing you agree to our Terms and Privacy Policy.