$885,975
Saint Cergues (74), A Rare Property With Multiple Possibilities! 7 Rooms With A Separate Apartment +
- 5 Beds
- 1 Baths
- 2,089 Sqft
- 10,947 Sqft lot
- Updated: October 12
About the Property
Some houses have a history. Others have a soul. This stone building has stood the test of time without ever losing its soul. Serving successively as a place of activity, a gathering place, and then a family home, it has always been imbued with the same spirit: that of sharing, passing on traditions, and life itself. Even today, with its 194.26 m² of living space complemented by nearly 110 m² of an
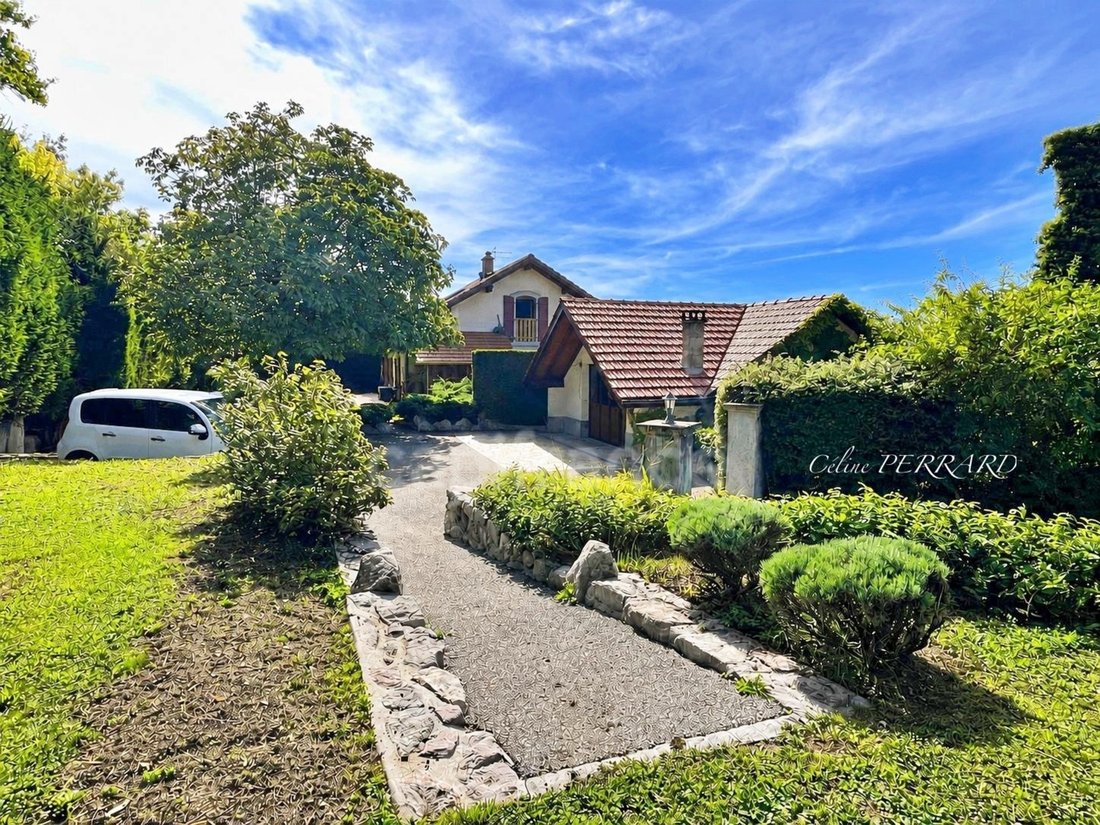
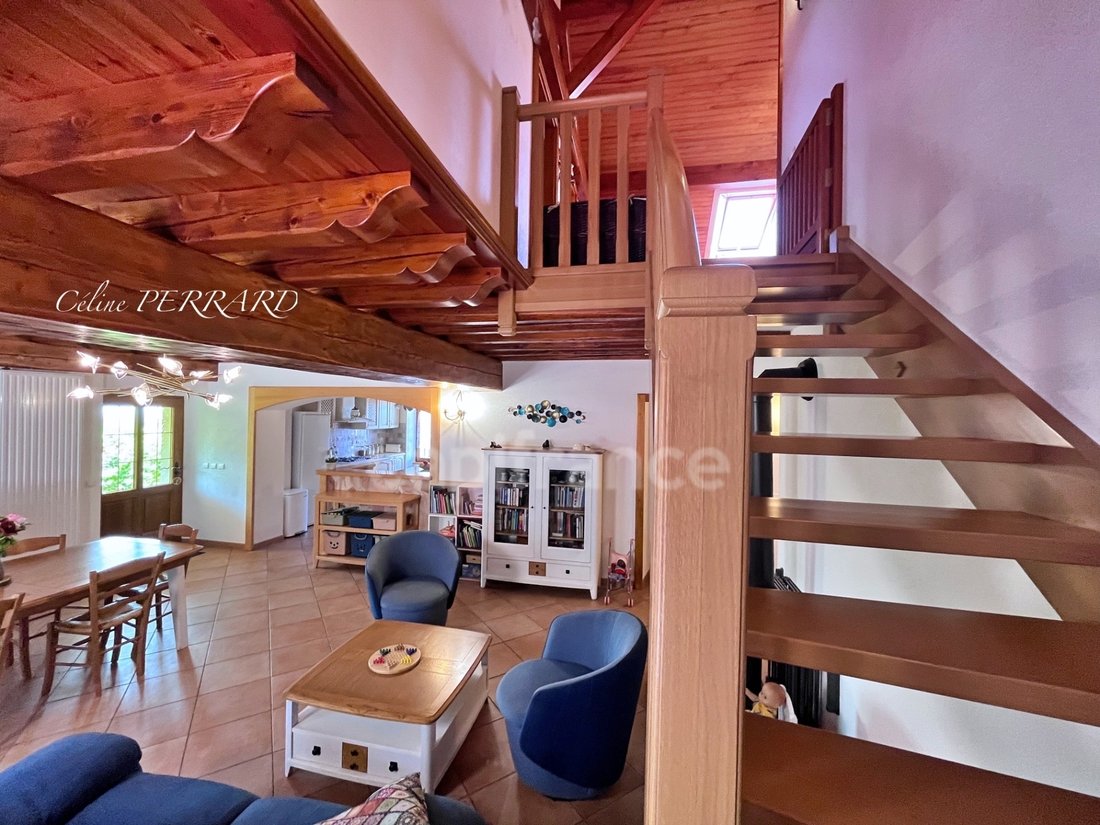
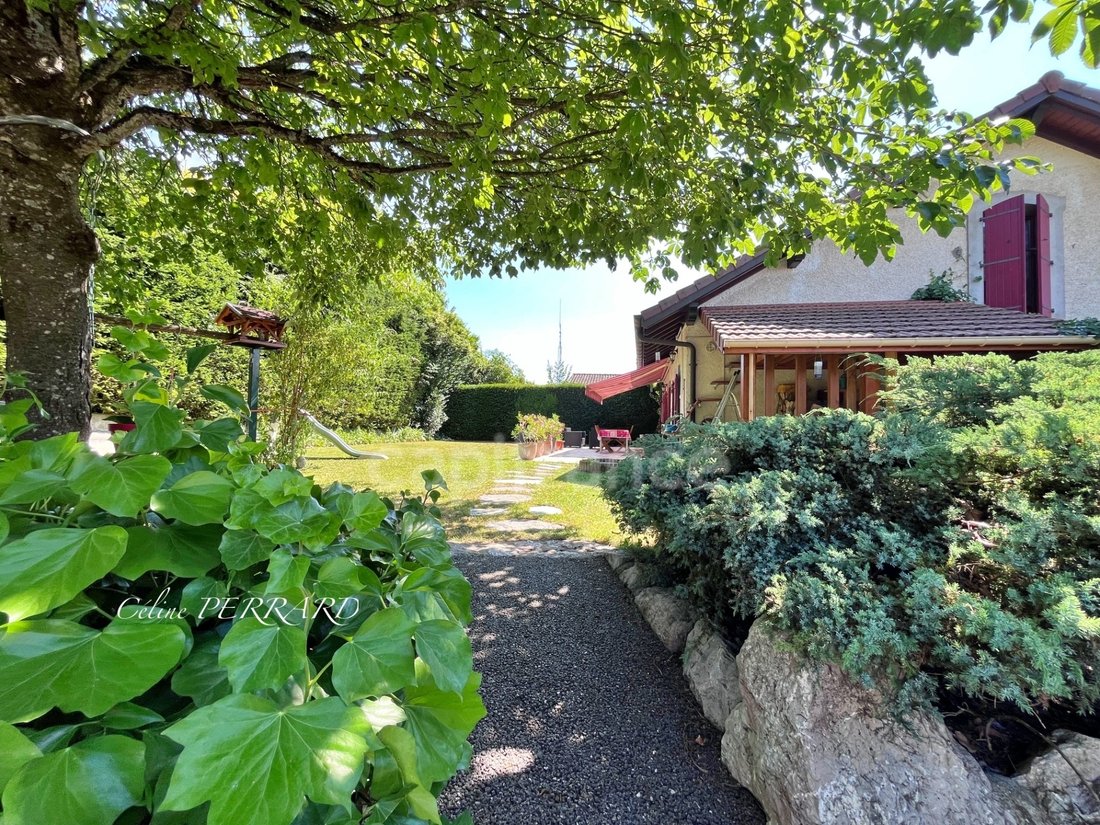
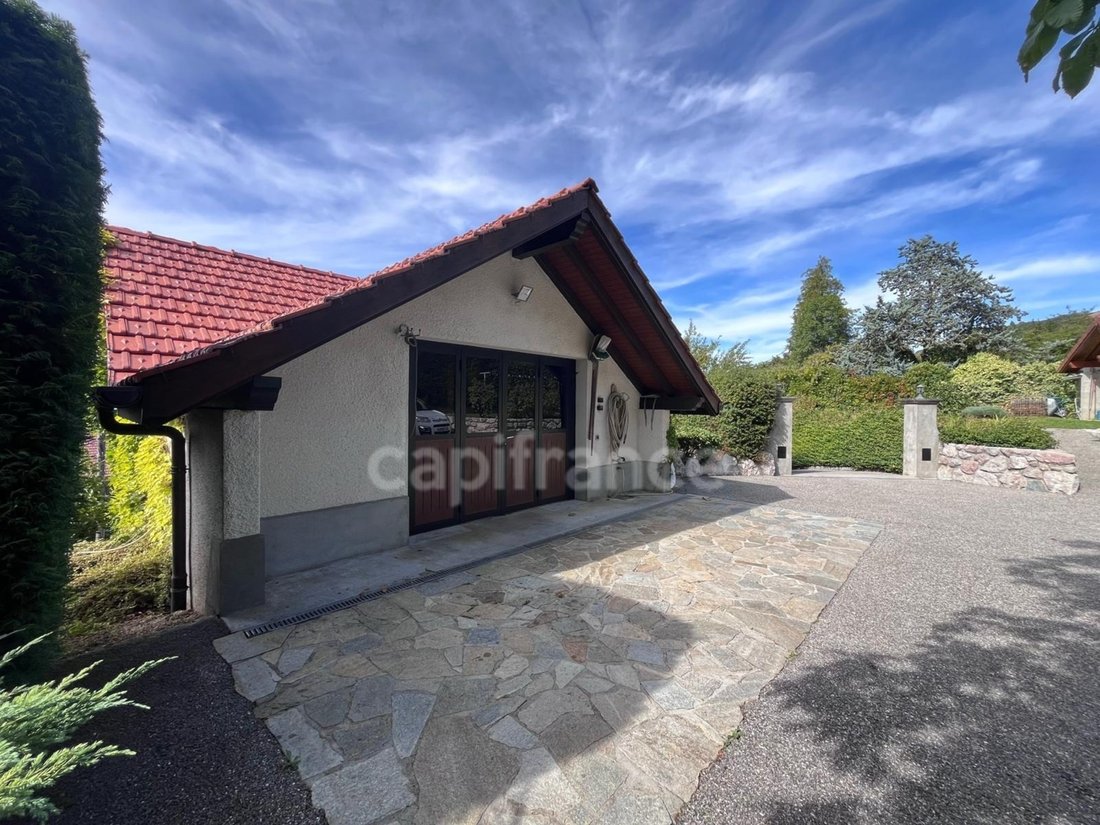
Some houses have a history. Others have a soul. This stone building has stood the test of time without ever losing its soul. Serving successively as a place of activity, a gathering place, and then a family home, it has always been imbued with the same spirit: that of sharing, passing on traditions, and life itself. Even today, with its 194.26 m² of living space complemented by nearly 110 m² of annexes and outbuildings, it offers much more than just a place to live; it provides a setting where everyone can envision their own project and write the next chapter of their story, all while enjoying the abundant natural surroundings, sheltered from prying eyes. Here, calm reigns, birdsong replaces the noise of the city… and yet, the Swiss border is only five minutes away. A precious balance between serenity and practicality. The renovation work was carried out meticulously, carefully, and with great respect for the original design. I’ll reveal its secrets to you… The main house is spread over three levels, two of which are entirely on one level, offering generous living spaces: - On the lower level, there’s a cellar, boiler room, ample storage, and a separate space that opens up a world of possibilities: professional activity, remote work, accommodation for a relative, rental income, or a space dedicated to a passion. Everyone can imagine their own project here. - A few steps higher, the heart of the house reveals a warm atmosphere where the old beams tell stories of years gone by. Opening onto the terrace and landscaped garden, what a joy to have complete privacy! But let’s continue… The kitchen, designed as a true gathering place, is organized around a large stone island dedicated to vegetable preparation – this unique detail perfectly illustrates the spirit of the house. The living area combines spaciousness, conviviality, and serenity, while the sleeping quarters offer four bedrooms and a mezzanine, providing everyone with their own space while preserving the family atmosphere. And the story doesn’t end there… An adjoining woodshed overlooked by the cat house, a second building currently used as a workshop of over 40 m² and a garage of approximately 30 m², a large courtyard, and further on, the vegetable garden and its shed. Let’s pause for a moment in this vegetable garden, which offers complete privacy, and fully enjoy the unobstructed view of Lake Geneva and the Jura Mountains. Everyone can keep this space and imagine a completely different project. The land offers the possibility of adding a swimming pool, which would transform this place into a dedicated relaxation area. As you can see, this isn’t just a house, but a true living space where every outbuilding and every room offers so many possibilities. Tomorrow, it may host new projects, new passions, and will certainly create new memories. Time will tell. And the next chapter could very well be yours! The fees are to be paid by the seller.
Les informations sur les risques auxquels ce bien est exposé sont disponibles sur le site Géorisques : www. georisques. gouv. fr.
** ENGLISH SPEAKERS: please note that Capifrance has an international department that can help with translations. To see our range of 20,000 properties for sale in France, please visit our Capifrance website directly. We look forward to finding your dream home!
Information on the risks to which this property is exposed is available on the Géorisques website: https://www.georisques.gouv.fr/
Les informations sur les risques auxquels ce bien est exposé sont disponibles sur le site Géorisques : www. georisques. gouv. fr.
** ENGLISH SPEAKERS: please note that Capifrance has an international department that can help with translations. To see our range of 20,000 properties for sale in France, please visit our Capifrance website directly. We look forward to finding your dream home!
Information on the risks to which this property is exposed is available on the Géorisques website: https://www.georisques.gouv.fr/
-
Property type
House
-
Year built
1910
-
Price/sqft
$424
-
Emissions
D
-
Consumption
D
Features
- Garden
- Terrace
- Garage
- Fireplace
- Lake View
- Playground
- Mountain View
- Pergola
- Panoramic / Scenic View
Features
Lot
- Panoramic / Scenic View
- Mountain View
- Privacy
- Lake View
Indoor
- High Ceiling
- Fireplace
- Gas Stovetop
Outdoor
- Terrace
- Garage
- Playground
- Outdoor Living Space
- Pergola
- Garden
Explore the Area
154, route de Boringes, Saint-Cergues, Auvergne-Rhône-Alpes, France
View on Google Maps
Price per sqft
Low
High
Joined 7 years ago
You have inquired about this property
The agent will contact you soon by
Listed by
1289
Listings
2019
Joined
Book home tour with the agent
Choose a date and whether you'd like a virtual or in-person tour with the agent.
Preferred date
Tour type
Last updated
October 12
First listed
October 12
Listing reference
340933755175
Similar Properties Nearby
New Listings in Saint-Cergues

Explore More Homes for Sale
Saint-Cergues property types
Saint-Cergues popular searches
- Sea View properties in Saint-Cergues
- Properties with Game Room in Saint-Cergues
- Duplex properties in Saint-Cergues
- Privacy properties in Saint-Cergues
- Equestrian properties in Saint-Cergues
- Properties with Fitness Center / Gym in Saint-Cergues
- Properties with Wine Cellar in Saint-Cergues
- Properties with Jacuzzi in Saint-Cergues
- Properties with Indoor Pool in Saint-Cergues
Related Guides & Stories
Trusted by the World's Leading Brokers
The agents behind the world's most exceptional properties list with JamesEdition.
- Listings from Sotheby's, Christie's, BARNES, and Engel & Völkers
- Every listing reviewed before it goes live
- Connect directly with verified listing agents
By continuing you agree to our Terms and Privacy Policy.