$668,741
Vente Maison Traditionnelle 8 Pièces
- 5 Beds
- 3 Baths
- 2,627 Sqft
- 4,080 Sqft lot
- Updated: July 30
About the Property
iad France - Rémy Dubar offers you: Shared Housing Project / Rental Yield – 244 m² Building in Saint-Cergues (Near the Border) Attention savvy investors and property traders! Ideally located in the sought-after town of Saint-Cergues – just steps from the village center, schools, main roads, and the Geneva border – this large terraced building without co-ownership, set on 379 m² of land, hides grea
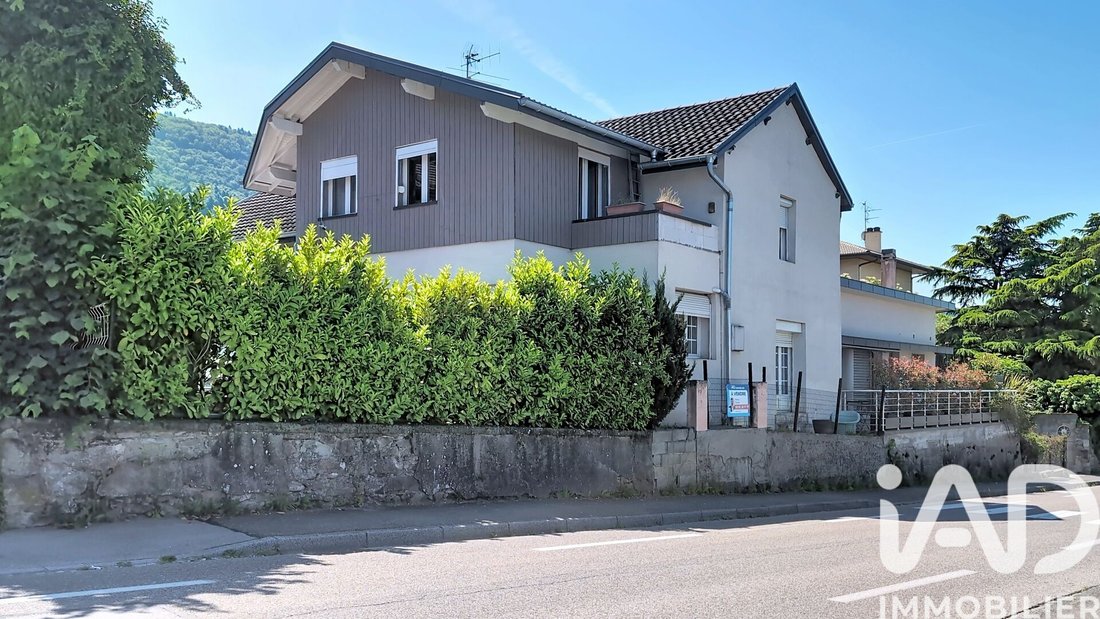
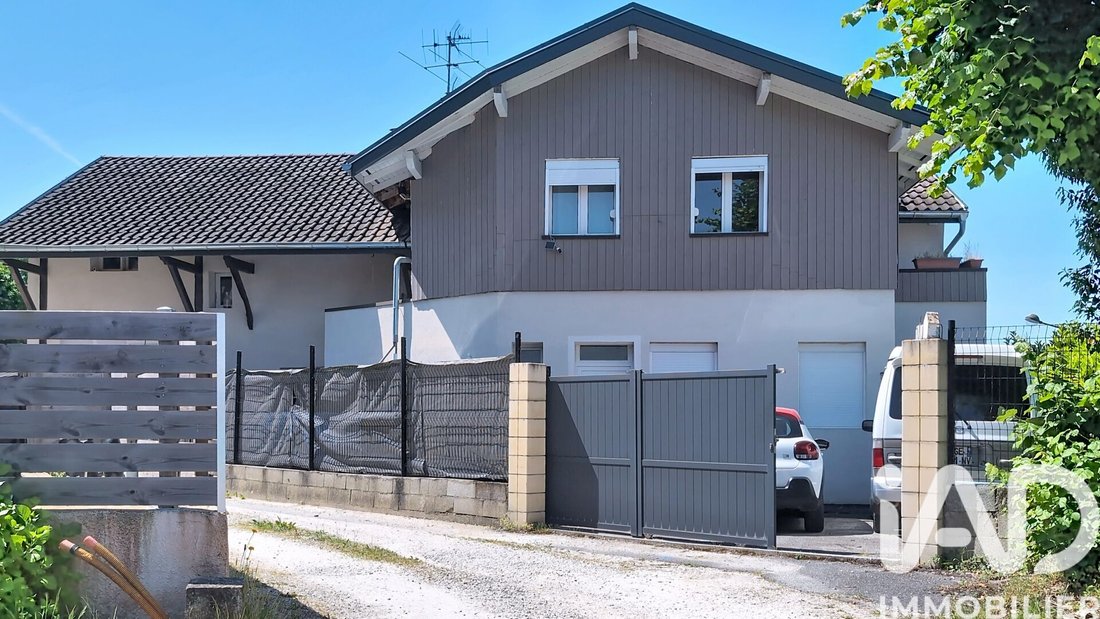
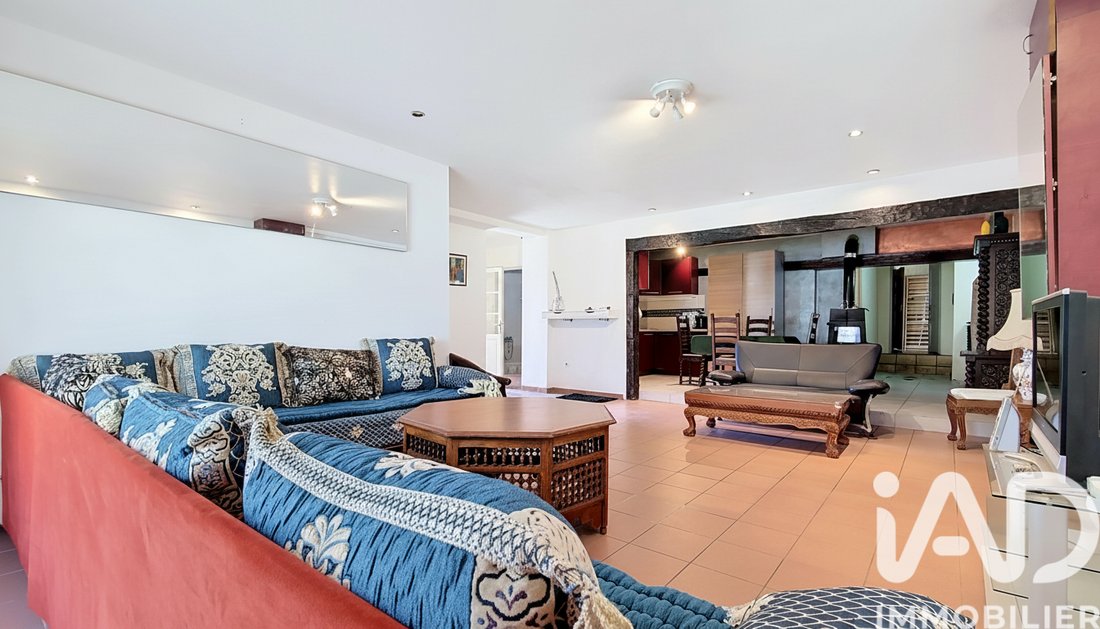
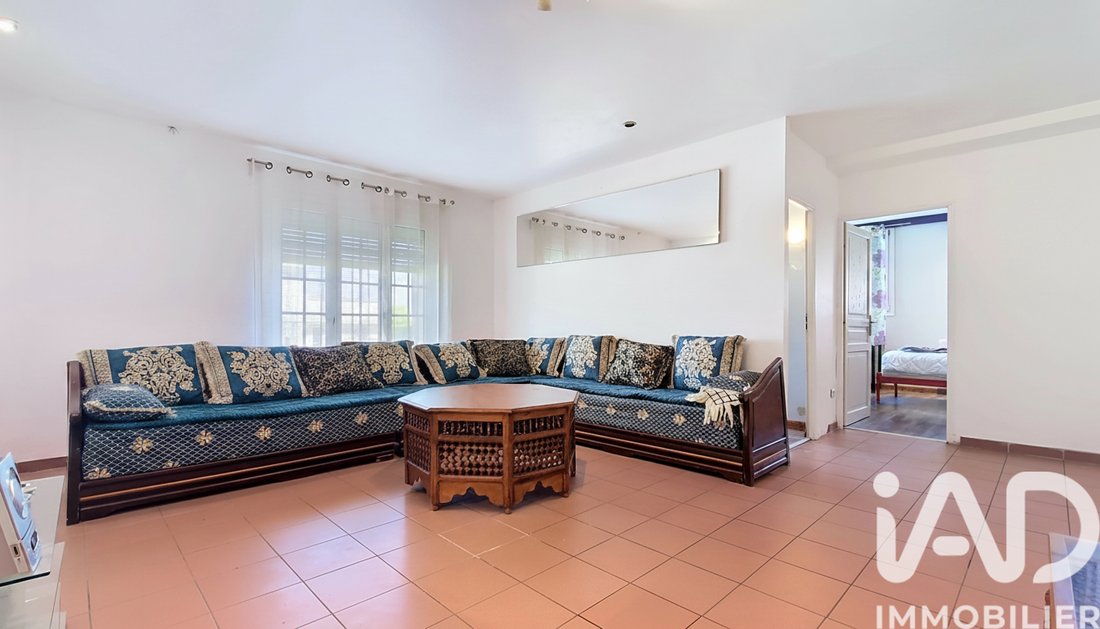
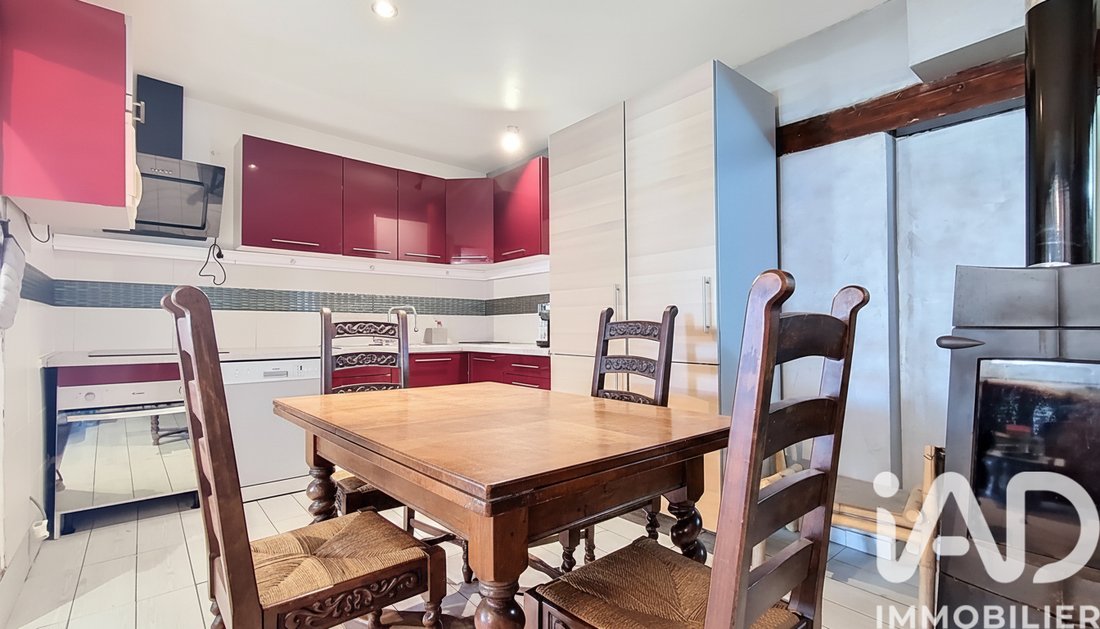
iad France - Rémy Dubar offers you: Shared Housing Project / Rental Yield – 244 m² Building in Saint-Cergues (Near the Border) Attention savvy investors and property traders! Ideally located in the sought-after town of Saint-Cergues – just steps from the village center, schools, main roads, and the Geneva border – this large terraced building without co-ownership, set on 379 m² of land, hides great potential for division. The perfect deal for high-yield shared housing: The highlight of this property? Impressive volumes and very large rooms that can be configured as you wish to maximize your cash flow. Ground Floor (132.85 m²): A large apartment with independent access Already set up with two separate entrances, this level offers total flexibility: • Main living area: A spacious living room/kitchen of 48.96 m², a bathroom with WC of 8.75 m², and two nice bedrooms of 12.15 m² and 9.10 m². • Independent secondary area: A second door leads directly to a hallway, a laundry room of 15.59 m², and a third bedroom of 11.10 m². • Outdoor: An 86 m² terrace not included in the living area, ideal for creating a high-quality shared outdoor space. 1st Floor (111.61 m²): ’Special Shared Housing’ potential to optimize Accessible by an internal staircase, this level features a high ceiling and a very spacious extension. • Current layout: A living room/kitchen (28.80 m²), a large lounge (25.29 m²), two very large bedrooms (15.85 m² and 17.91 m²), an office/storage room (7.06 m²), a bathroom with WC, and a balcony. • Optimization project: By simply converting the small lounge and current kitchen into bedrooms, you can easily create 2 additional spacious and independent bedrooms. This creates a premium 5-bedroom unit on this floor centered around a huge common living space (thanks to the very large extension). Technical Features & Advantages • Certified areas: 244.46 m² of living space + 23.54 m² of annexes (including a large healthy cellar of 19.65 m² in the basement). • Structural renovation (2012): Insulation, electricity, and plumbing completely redone. Double glazing throughout the property. • Equipment: Efficient electric heating + cozy wood stove to optimize costs. Connected to the main sewer system. • Parking: Several private parking spaces available on the property with double access. The setting: A breathtaking view of the Jura in a quiet and sought-after area. The shared housing market in the border area is booming. This building allows you to combine mixed use (a large independent apartment on the ground floor for a family + a 5-bedroom shared housing unit upstairs) or a full conversion to target exceptional gross yield without the constraints of co-ownership. Agency fees are the responsibility of the seller. Energy display information for this property: ENERGY class C index 152 and CLIMATE class A index 5. Information on risks to which this property is exposed, including the legal obligation for brush clearing, is available on the Géorisques website: [hidden information] This real estate listing was written under the editorial responsibility of Mr. Rémy Dubar, independent real estate agent (without holding funds), commercial agent of SAS [hidden information] France registered with the RSAC of Thonon les Bains under number [hidden information], holder of the real estate canvassing card on behalf of the company [hidden information] France SAS.
Information on the risks to which this property is exposed is available on the Géorisques website: https://www.georisques.gouv.fr/
Information on the risks to which this property is exposed is available on the Géorisques website: https://www.georisques.gouv.fr/
-
Property type
House
-
Floors
1
-
Year built
1950
-
Price/sqft
$254
-
Emissions
A
-
Consumption
C
Features
- Garden
- Gate
- High Ceiling
- Stone Countertops
- Parking
- Balcony
Explore the Area
Saint-Cergues, Auvergne-Rhône-Alpes, France
View on Google Maps
Price per sqft
Low
High
Joined 3 years ago
You have inquired about this property
The agent will contact you soon by
Listed by
11244
Listings
2023
Joined
Book home tour with the agent
Choose a date and whether you'd like a virtual or in-person tour with the agent.
Preferred date
Tour type
Last updated
July 30
First listed
May 29
Listing reference
2027421
Similar Properties Nearby
New Listings in Saint-Cergues

Explore More Homes for Sale
Saint-Cergues property types
Saint-Cergues popular searches
- Sea View properties in Saint-Cergues
- Properties with Game Room in Saint-Cergues
- Duplex properties in Saint-Cergues
- Privacy properties in Saint-Cergues
- Equestrian properties in Saint-Cergues
- New Builds properties in Saint-Cergues
- Properties with Fitness Center / Gym in Saint-Cergues
- Properties with Wine Cellar in Saint-Cergues
- Properties with Jacuzzi in Saint-Cergues
- Properties with Indoor Pool in Saint-Cergues
Related Guides & Stories
Trusted by the World's Leading Brokers
The agents behind the world's most exceptional properties list with JamesEdition.
- Listings from Sotheby's, Christie's, BARNES, and Engel & Völkers
- Every listing reviewed before it goes live
- Connect directly with verified listing agents
By continuing you agree to our Terms and Privacy Policy.