$4,478,948
Propriété De Standing Aux Portes De Genève
- 8 Beds
- 9,247 Sqft
- 140 Sqft lot
- Updated: Today
About the Property
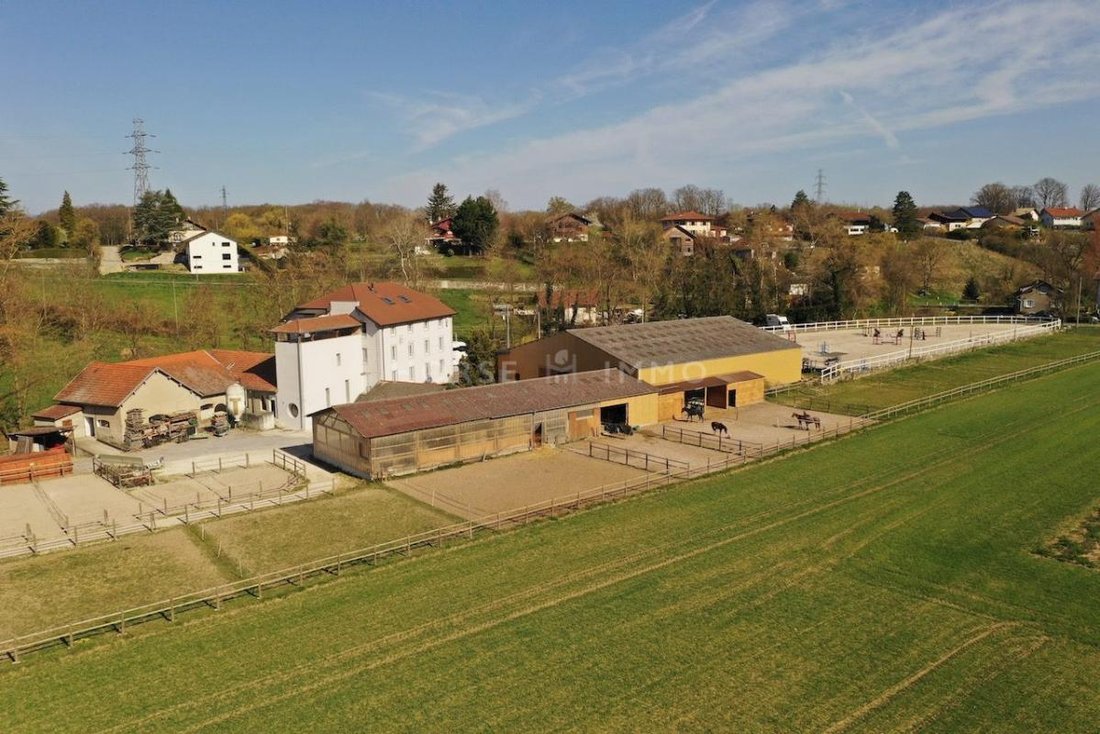
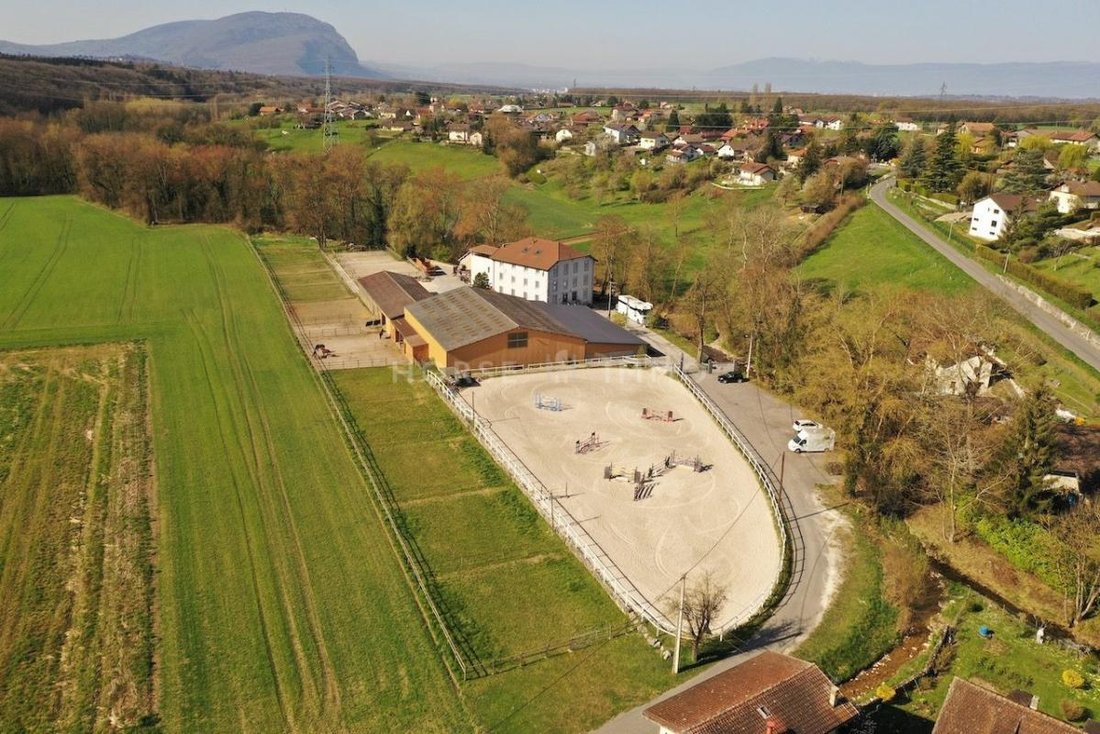
Horse Immo is pleased to offer you this stunning equestrian property on the outskirts of Geneva. A former village mill, this estate has been completely transformed to provide the best conditions for both people and horses to live and relax in complete tranquility.
Rare features with 859m2 of living space; 1.39 hectares owned; relaxation area for humans; care center for horses...
Rare features with 859m2 of living space; 1.39 hectares owned; relaxation area for humans; care center for horses...
Horse Immo is pleased to offer you this stunning equestrian property on the outskirts of Geneva. A former village mill, this estate has been completely transformed to provide the best conditions for both people and horses to live and relax in complete tranquility.
Rare features with 859m2 of living space; 1.39 hectares owned; relaxation area for humans; care center for horses...
By car, the property is located 13 minutes from Annemasse, 43 minutes from Annecy, 29 minutes from Geneva Pont du Mont-Blanc, 35 minutes from Geneva airport, and 4 minutes from a CEVA train station.
Equestrian facilities:
- 40x70m arena, multi-sand
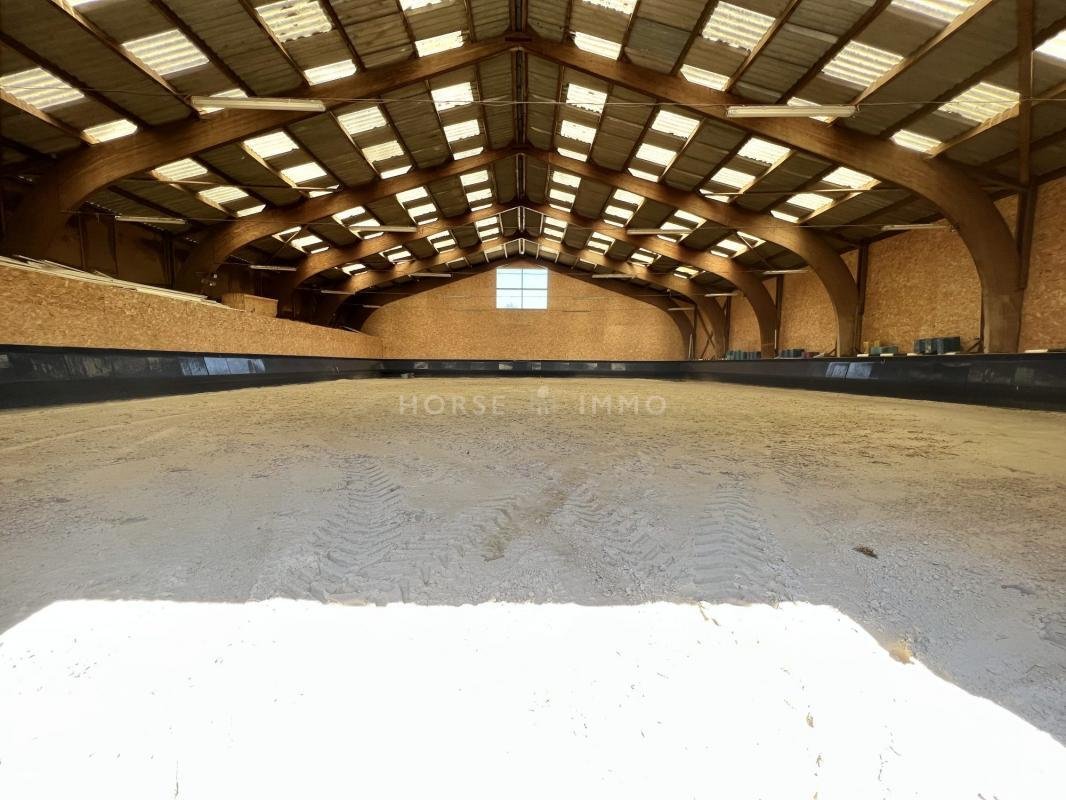
- 30x22m indoor riding hall, multi-sand, lighting, manual watering
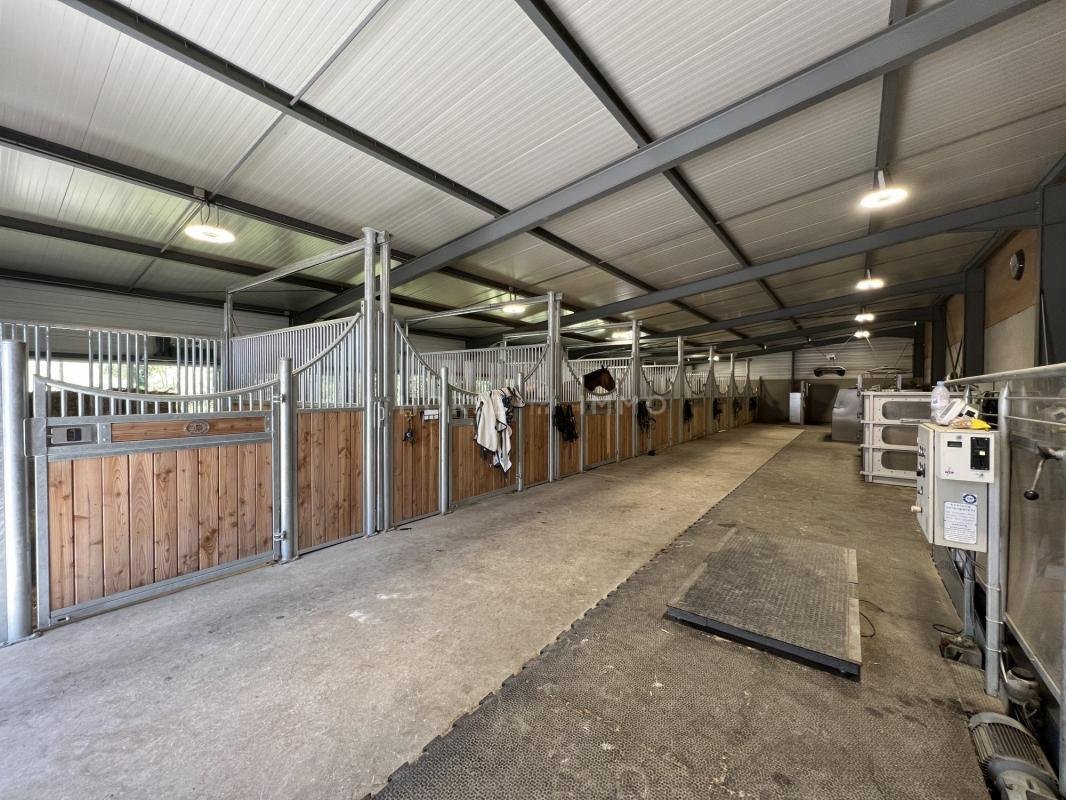
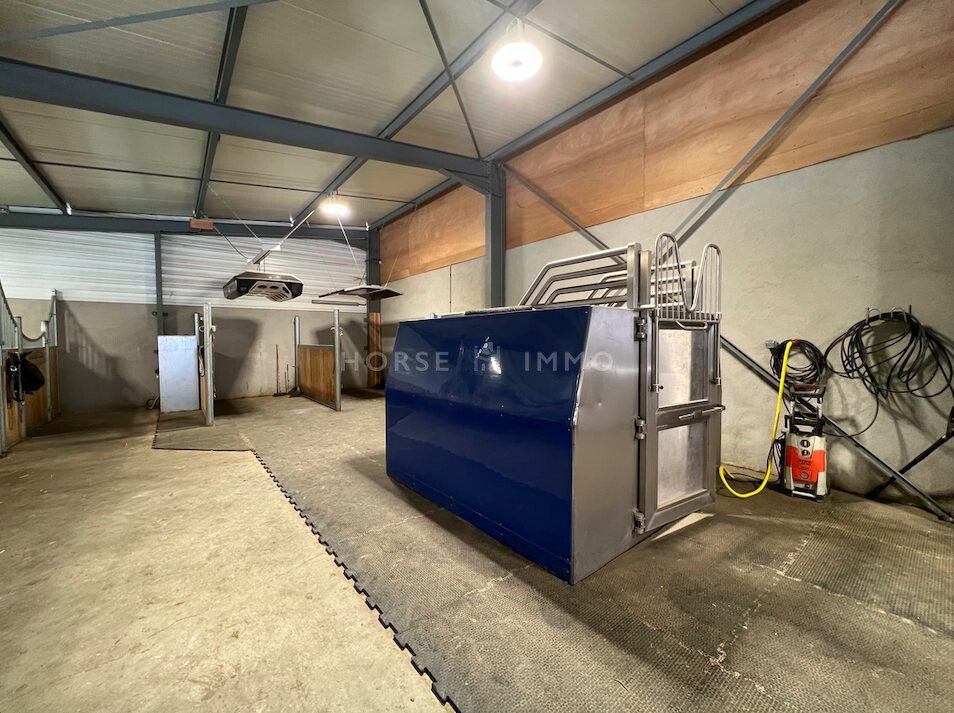
- Care stable including:
- 8 boxes measuring 3.5x3.8m, with waterers, sliding partitions
- Feeding corridor
- Horse Gym 2000 walker
- Scale
- Plasma solarium
- Solarium
- CET Deluxe Hydrozone equine spa
- New generation Aquarius aqua-treadmill
- Hot/cold water shower for horses
- Rubber flooring throughout the care area
- Tack room
Second stable:
- 7 boxes measuring 4.2x3m, with waterers, sliding partitions
- Loose housing
- Tack room
- 7 sand paddocks
- About ten additional paddocks
- Technical room
- Silo
- 200m2 storage area
- 24,000L water retention tank, two pumping systems
- Manure removal: 2 bins
- 1.39 hectares owned. Possibility to add over 8,710 m2 adjacent land (purchase separately from a neighbor).
Mill renovations:
Level -1 / Basement (renovated 2021):
- Game room: lounge, billiards, foosball, dance area
- Indoor pool 5x3m with counter-current swimming and spa
- Screening room
- Massage room
- WC with hand wash
- Technical room: horse laundry, water softener, gas condensing heating (2010)
- Cold room/pantry
- Wine cellar
Level 0 / Ground floor:
- Reception area with dining room, bar, and kitchen
- Guest bedroom (+ shower, WC)
- Separate WC
- 2 offices
- Main entrance hall providing access to 2 residences and offices/reception area
Level 1 / Approximately 200m2 residence:
- Spacious living/dining room opening onto a balcony
- Open equipped kitchen with central island
- Four bedrooms, two with double openings
- Master suite with dressing room, shower room, and WC
- Bathroom with double sinks, shower, towel dryer
- Separate WC
- Laundry room
- Jotul fireplace
- Furnished entrance
Level 2 / Approximately 250m2 residence (created in 2009):
- Living space of about 100m2 with open equipped kitchen, central island, dining room, living room
- Many southeast-facing windows
- Underfloor heating
- Very high ceilings
- Living room opening onto a covered terrace of about 45m2 equipped with electric blinds
- Large mezzanine arranged as a gym and relaxation area
- Two master suites, one with bathroom (shower and bathtub, WC), the other with shower room. Both are connected. One suite has a large dressing room
- Separate WC
- Laundry room
- Jotul wood fireplace
Outdoors:
- Garage of about 300m2, elevator access
- Equipped summer kitchen
- Paved driveway
Additional information:
- Gas boiler
- Double-glazed PVC windows
- Elevator with 4 stops
- Pond of ...
Information on the risks to which this property is exposed is available on the Géorisques website: https://www.georisques.gouv.fr/
Rare features with 859m2 of living space; 1.39 hectares owned; relaxation area for humans; care center for horses...
By car, the property is located 13 minutes from Annemasse, 43 minutes from Annecy, 29 minutes from Geneva Pont du Mont-Blanc, 35 minutes from Geneva airport, and 4 minutes from a CEVA train station.
Equestrian facilities:
- 40x70m arena, multi-sand
- 30x22m indoor riding hall, multi-sand, lighting, manual watering
- Care stable including:
- 8 boxes measuring 3.5x3.8m, with waterers, sliding partitions
- Feeding corridor
- Horse Gym 2000 walker
- Scale
- Plasma solarium
- Solarium
- CET Deluxe Hydrozone equine spa
- New generation Aquarius aqua-treadmill
- Hot/cold water shower for horses
- Rubber flooring throughout the care area
- Tack room
Second stable:
- 7 boxes measuring 4.2x3m, with waterers, sliding partitions
- Loose housing
- Tack room
- 7 sand paddocks
- About ten additional paddocks
- Technical room
- Silo
- 200m2 storage area
- 24,000L water retention tank, two pumping systems
- Manure removal: 2 bins
- 1.39 hectares owned. Possibility to add over 8,710 m2 adjacent land (purchase separately from a neighbor).
Mill renovations:
Level -1 / Basement (renovated 2021):
- Game room: lounge, billiards, foosball, dance area
- Indoor pool 5x3m with counter-current swimming and spa
- Screening room
- Massage room
- WC with hand wash
- Technical room: horse laundry, water softener, gas condensing heating (2010)
- Cold room/pantry
- Wine cellar
Level 0 / Ground floor:
- Reception area with dining room, bar, and kitchen
- Guest bedroom (+ shower, WC)
- Separate WC
- 2 offices
- Main entrance hall providing access to 2 residences and offices/reception area
Level 1 / Approximately 200m2 residence:
- Spacious living/dining room opening onto a balcony
- Open equipped kitchen with central island
- Four bedrooms, two with double openings
- Master suite with dressing room, shower room, and WC
- Bathroom with double sinks, shower, towel dryer
- Separate WC
- Laundry room
- Jotul fireplace
- Furnished entrance
Level 2 / Approximately 250m2 residence (created in 2009):
- Living space of about 100m2 with open equipped kitchen, central island, dining room, living room
- Many southeast-facing windows
- Underfloor heating
- Very high ceilings
- Living room opening onto a covered terrace of about 45m2 equipped with electric blinds
- Large mezzanine arranged as a gym and relaxation area
- Two master suites, one with bathroom (shower and bathtub, WC), the other with shower room. Both are connected. One suite has a large dressing room
- Separate WC
- Laundry room
- Jotul wood fireplace
Outdoors:
- Garage of about 300m2, elevator access
- Equipped summer kitchen
- Paved driveway
Additional information:
- Gas boiler
- Double-glazed PVC windows
- Elevator with 4 stops
- Pond of ...
Information on the risks to which this property is exposed is available on the Géorisques website: https://www.georisques.gouv.fr/
-
Property type
House
-
Floors
3
-
Year built
1901
-
Price/sqft
$484
-
Emissions
B
-
Consumption
B
Features
- Pool
- Garage
- Fitness Center / Gym
- Bar
Explore the Area
Joined 1 month ago
You have inquired about this property
The agent will contact you soon by
Listed by
56
Listings
2026
Joined
Book home tour with the agent
Choose a date and whether you'd like a virtual or in-person tour with the agent.
Preferred date
Tour type
Last updated
Today
First listed
Sep 16
Listing reference
VM2156-ANG
Similar Properties Nearby
New Listings in France

Explore More Homes for Sale
France cities
- Homes for sale in Paris
- Homes for sale in Cannes
- Homes for sale in Nice
- Homes for sale in Paris 16e Arrondissement
- Homes for sale in Antibes
- Homes for sale in Bordeaux
- Homes for sale in Marseille
- Homes for sale in Aix-en-Provence
- Homes for sale in Mougins
- Homes for sale in Lyon
- Homes for sale in Paris 15e Arrondissement
- Homes for sale in Sainte-Maxime
- Homes for sale in Paris 17e Arrondissement
- Homes for sale in Saint-Raphaël
- Homes for sale in Paris 8e Arrondissement
- Homes for sale in Montpellier
- Homes for sale in Roquebrune-Cap-Martin
- Homes for sale in Paris 7e Arrondissement
- Homes for sale in Neuilly-sur-Seine
- Homes for sale in Toulouse
France regions
- Homes for sale in Provence-Alpes-Côte d'Azur
- Homes for sale in Ile-de-France
- Homes for sale in Nouvelle-Aquitaine
- Homes for sale in Auvergne-Rhône-Alpes
- Homes for sale in Occitania
- Homes for sale in Brittany
- Homes for sale in Pays de la Loire
- Homes for sale in Hauts-de-France
- Homes for sale in Normandy
- Homes for sale in Grand Est
- Homes for sale in Corsica
- Homes for sale in Centre-Val de Loire
- Homes for sale in Bourgogne – Franche-Comté
- Homes for sale in French Guiana
France property types
- Houses for sale in France
- Apartments for sale in France
- Villas for sale in France
- Estates for sale in France
- Chalets for sale in France
- Castles for sale in France
- Land for sale in France
- Country Homes for sale in France
- Penthouses for sale in France
- Farm Ranches for sale in France
- Townhouses for sale in France
- Condos for sale in France
- Bungalows for sale in France
France popular searches
- Panoramic / Scenic View properties in France
- Sea View properties in France
- Lake View properties in France
- Properties with Terrace in France
- River View properties in France
- Properties with Elevator in France
- Mountain View properties in France
- Properties with Garden in France
- Golf View properties in France
- Duplex properties in France
- Coastal properties in France
- Gated Community properties in France
- Ski-In / Ski-Out properties in France
- High Altitude properties in France
- Waterfront properties in France
- Hilltop properties in France
- Investment Property properties in France
- Modern properties in France
- Equestrian properties in France
- New Builds properties in France
- Properties with Fitness Center / Gym in France
- Properties with Sauna in France
- Properties with Library in France
- Oceanfront properties in France
- Properties with Wine Cellar in France
- Properties with Pool in France
- Properties with Garage in France
- Properties with Balcony in France
- Properties with Tennis Court in France
- Properties with Helipad in France
- Properties with Private Airport in France
- Seafront properties in France
- Properties with Vineyard / Winery in France
- Mansion properties in France
- Properties with Private Beach in France
- Renovated properties in France
- Properties with Cinema in France
- Lakefront properties in France
- Riverfront properties in France
- Beachfront properties in France
- Properties with Indoor Pool in France
- Water View properties in France
- Ocean View properties in France
Related Guides & Stories
Trusted by the World's Leading Brokers
The agents behind the world's most exceptional properties list with JamesEdition.
- Listings from Sotheby's, Christie's, BARNES, and Engel & Völkers
- Every listing reviewed before it goes live
- Connect directly with verified listing agents
By continuing you agree to our Terms and Privacy Policy.