$1,927,293
Charming 18th C. Manor With Event Facilities Near Saint Brieuc In North Brittany
- 15 Beds
- 8 Baths
- 8,805 Sqft
- 35.78 Ac lot
- Updated: September 18
- 11
About the Property
Ref. 4663: charming 18th-century manor house for sale near the beach in the Côtes d’Armor region.
Located near the charming heritage town of Quintin in the Côtes-d’Armor region, this property enjoys a setting steeped in history. Once the capital of Breton linen, Quintin flourished thanks to the export of its fabrics as far as America. Nestled within the lush bocage landscape, the town tod
Located near the charming heritage town of Quintin in the Côtes-d’Armor region, this property enjoys a setting steeped in history. Once the capital of Breton linen, Quintin flourished thanks to the export of its fabrics as far as America. Nestled within the lush bocage landscape, the town tod
Ref. 4663: charming 18th-century manor house for sale near the beach in the Côtes d’Armor region.
Located near the charming heritage town of Quintin in the Côtes-d’Armor region, this property enjoys a setting steeped in history. Once the capital of Breton linen, Quintin flourished thanks to the export of its fabrics as far as America. Nestled within the lush bocage landscape, the town today retains a rich architectural heritage that bears witness to its prosperous past, with numerous historical monuments and enchanting medieval alleyways.
The town lies just 30 minutes from the nearest beaches and only 18 kilometres from Saint-Brieuc, offering a perfect balance between tranquil countryside and quick access to the Breton coastline.
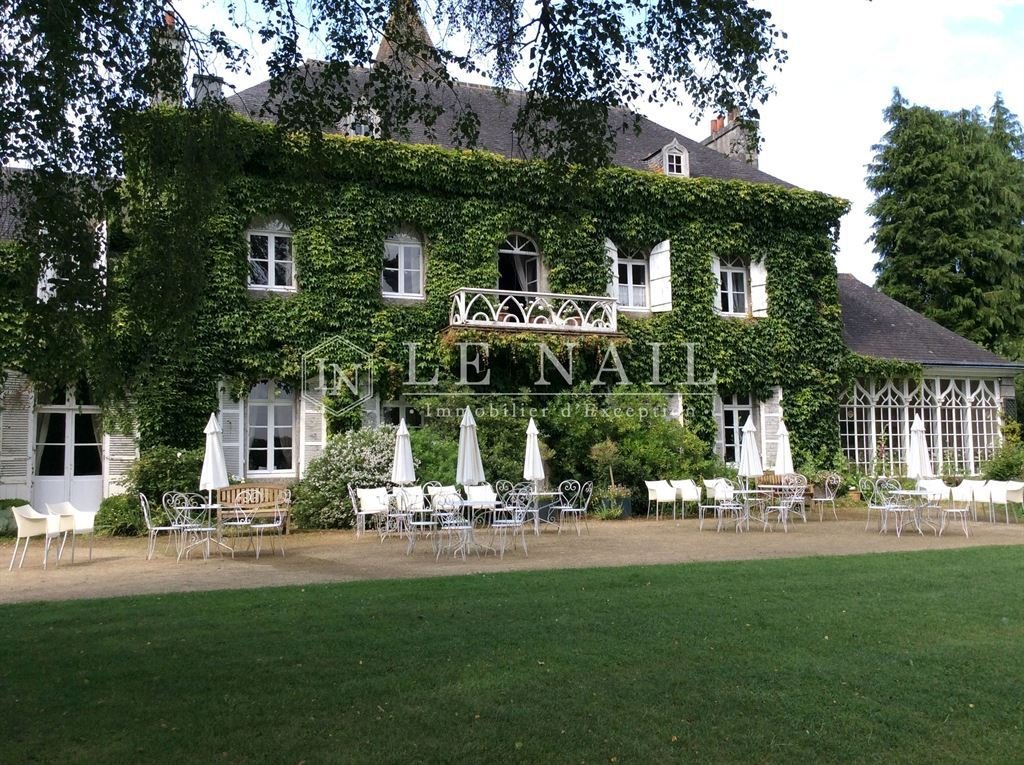
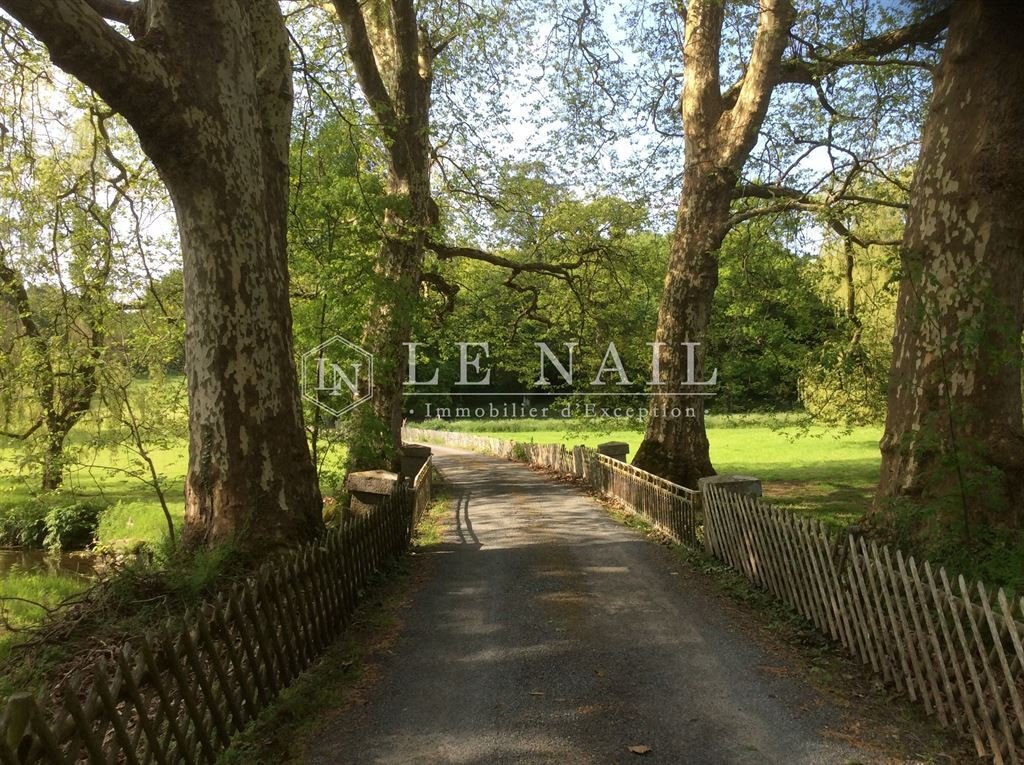
A magnificent estate featuring its 18th-century manor house, accompanied by numerous outbuildings, some of which have been converted into guest cottages, as well as a spacious reception hall. The entire property is nestled in the heart of over 14 hectares of meadows and woodland, traversed by a gently meandering, fish-filled river.
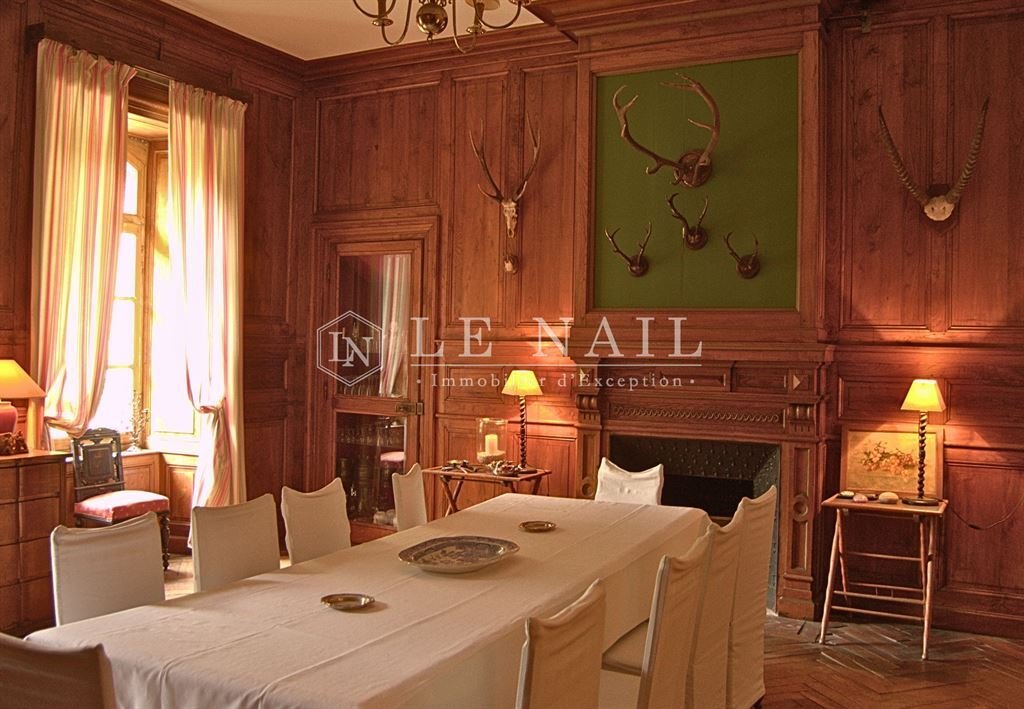
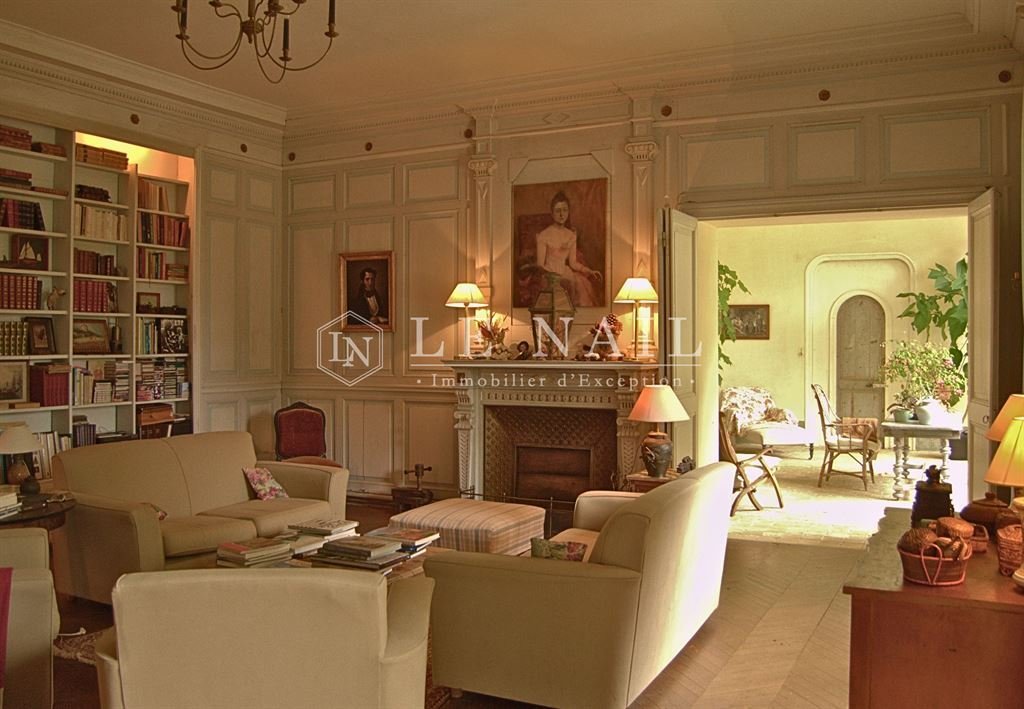
Occupied as a primary residence, this 561 sqm manor offers a sublime classical setting: exquisite wood panelling, majestic fireplaces, and elegant parquet flooring.
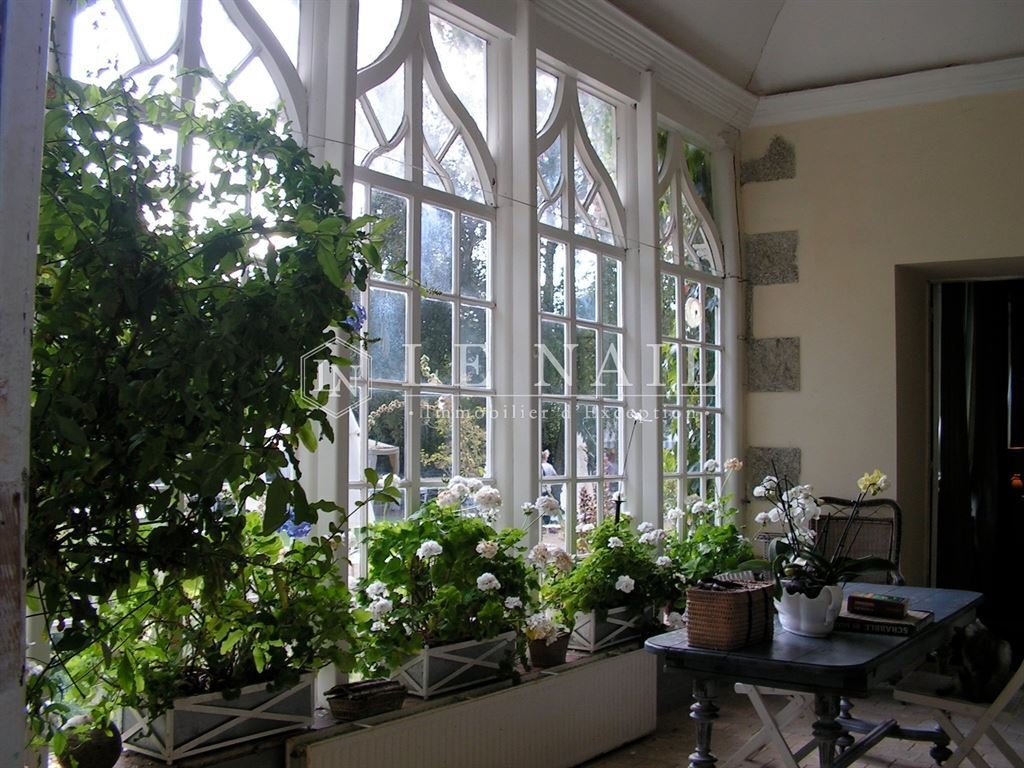
The ground floor reveals five spacious reception rooms: a grand drawing room, a smaller sitting room or study, a main dining room, a secondary dining area, and an orangery. The traditional kitchen, complete with its bread oven, adjoins a bedroom with en-suite bathroom. Additional utility spaces, including storage rooms, laundry, cloakroom, and an annexed office, ensure an optimised layout.
Upstairs, you will find eight further bedrooms, five of which benefit from private bathrooms or shower rooms.
The manor is served by two staircases, easing circulation throughout and enabling a natural division between public and private areas. This configuration is particularly well-suited for use as a guesthouse, allowing for the accommodation of visitors while maintaining a distinct and independent private lifestyle.
Outbuildings :
The estate comprises numerous outbuildings capable of supporting a wide variety of projects:
Former offices and storage buildings, remnants of a 20th-century poultry farming operation, now in need of renovation. They offer significant potential thanks to their generous floor area and adaptable layout.
Stone barns, garages, and storerooms, ready to be converted to suit your needs, be it for artisanal workshops, storage, events, and more.
Four fitted stone houses, two of which are currently used as guest residences. The remaining two require refurbishment or full renovation, depending on the nature of the intended project.
A vast 300sqm reception hall, fully compliant with ERP (public-access building) standards, equipped with a professional kitchen and sanitary facilities. Ready to host weddings, seminars, family gatherings, or association meetings.
Further installations could be developed following renovation, such as a greenhouse, tennis court, or swimming pool with changing facilities—offering even greater potential to enhance the estate’s appeal.
The estate spans nearly 36 acres, combining open meadows with both deciduous and coniferous woodland, and enjoys an exceptional natural setting.
A fish-filled river winds through the property for 1.5 kilometres, bringing freshness, charm, and excellent potential for outdoor pursuits.
Cabinet LE NAIL – North Brittany - Mrs Anne-Marie NORDVIK: [hidden information]
Anne-Marie NORDVIK, Individual company, registered in the Special Register of Commercial Agents, under the number [hidden information].
We invite you to visit our website Cabinet Le Nail to browse our latest listings or learn more about this property.
Réf. 4663 : à vendre charmant manoir du XVIIIe proche de la plage dans les Côtes d’Armor.
Située à proximité de la charmante cité de caractère de Quintin, dans les Côtes-d’Armor, cette propriété bénéficie d’un environnement chargé d’histoire. Ancienne capitale du lin breton, Quintin a connu son essor grâce à l’exportation de ses toiles jusqu’en Amérique. Nichée dans le bocage verdoyant, la ville conserve aujourd’hui un riche patrimoine architectural, témoin de son passé florissant, avec de nombreux monuments historiques et ruelles médiévales pleines de charme.
La ville n’est qu’à 30 minutes des premières plages et à seulement 18 kilomètres de Saint-Brieuc, offrant ainsi un bel équilibre entre campagne paisible et accès rapide au littoral breton.
Très beau domaine avec son manoir du XVIIIe siècle, accompagné de nombreuses dépendances, dont certaines aménagées en maisons d’amis, ainsi qu’une vaste salle de réception. Le tout est niché au cœur de plus de 14 hectares de prairies et de bois, traversés par une rivière poissonneuse qui serpente paisiblement à travers la propriété.
Occupé en résidence principale, ce manoir de 561m² offre un sublime décor classique : boiseries raffinées, cheminées majestueuses, parquet noble.
Le rez-de-chaussée dévoile cinq vastes pièces principales : un grand salon, un petit salon ou bureau, une salle à manger principale, une salle à manger secondaire, une orangerie, la cuisine traditionnelle avec son four à pain, ainsi qu’une chambre avec salle de bain attenante, complétée par des pièces techniques (réserves, buanderie, vestiaire, bureau annexe) offrant une organisation optimisée.
Aux étages, vous découvrirez huit chambres supplémentaires, dont cinq disposent d’une salle d’eau ou de bain privée.
Le manoir est desservi par deux escaliers, facilitant la circulation et permettant de segmenter les espaces privés et publics. Cette configuration est particulièrement adaptée à une exploitation en chambres d’hôtes : il devient possible d’y recevoir des hôtes tout en préservant une vie privée indépendante.
Dépendances :
Le domaine comprend de nombreuses dépendances capables d’accompagner une grande diversité de projets :
Anciens bureaux et bâtiments de stockage, vestiges d’une ancienne activité avicole du XXe siècle, actuellement à rénover : ils constituent un potentiel considérable grâce à leur large surface au sol et leur disposition modulable.
Granges, garages et réserves en pierre, prêts à être transformés selon vos besoins (atelier d’artisanat, stockage, événementiel, etc.).
Quatre maisons en pierre aménagées, dont deux sont actuellement utilisées comme maisons d’amis. Les deux autres nécessitent des travaux de rafraîchissement ou de rénovation selon le projet envisagé.
Une vaste salle de réception de 300m², entièrement conforme aux normes ERP (établissement recevant du public), équipée d’une cuisine professionnelle et de sanitaires. Prête pour accueillir des événements tels que mariages, séminaires, réunions familiales ou associatives.
Installations potentielles après rénovation : serre, court de tennis, piscine avec sanitaires – des éléments qui pourraient enrichir encore davantage l’offre du domaine.
Le domaine s’étend sur près de 14,5 hectares mêlant prairies ouvertes, boisements de feuillus et de résineux, et bénéficie d’un cadre naturel exceptionnel.
Une rivière poissonneuse traverse la propriété sur 1,5km, apportant fraîcheur, charme et potentiel pour les activités de pleine nature.
Cabinet LE NAIL – Bretagne Nord - Mme Anne-Marie NORDVIK : [hidden information]
Anne-Marie NORDVIK, EI, inscrit au Registre Spécial des Agents Commerciaux sous le numéro [hidden information].
Nous vous invitons à consulter notre site internet Cabinet Le Nail ( [hidden information] ) pour parcourir nos dernières annonces ou en savoir plus sur ce bien
Information on the risks to which this property is exposed is available on the Géorisques website: https://www.georisques.gouv.fr/
Located near the charming heritage town of Quintin in the Côtes-d’Armor region, this property enjoys a setting steeped in history. Once the capital of Breton linen, Quintin flourished thanks to the export of its fabrics as far as America. Nestled within the lush bocage landscape, the town today retains a rich architectural heritage that bears witness to its prosperous past, with numerous historical monuments and enchanting medieval alleyways.
The town lies just 30 minutes from the nearest beaches and only 18 kilometres from Saint-Brieuc, offering a perfect balance between tranquil countryside and quick access to the Breton coastline.
A magnificent estate featuring its 18th-century manor house, accompanied by numerous outbuildings, some of which have been converted into guest cottages, as well as a spacious reception hall. The entire property is nestled in the heart of over 14 hectares of meadows and woodland, traversed by a gently meandering, fish-filled river.
Occupied as a primary residence, this 561 sqm manor offers a sublime classical setting: exquisite wood panelling, majestic fireplaces, and elegant parquet flooring.
The ground floor reveals five spacious reception rooms: a grand drawing room, a smaller sitting room or study, a main dining room, a secondary dining area, and an orangery. The traditional kitchen, complete with its bread oven, adjoins a bedroom with en-suite bathroom. Additional utility spaces, including storage rooms, laundry, cloakroom, and an annexed office, ensure an optimised layout.
Upstairs, you will find eight further bedrooms, five of which benefit from private bathrooms or shower rooms.
The manor is served by two staircases, easing circulation throughout and enabling a natural division between public and private areas. This configuration is particularly well-suited for use as a guesthouse, allowing for the accommodation of visitors while maintaining a distinct and independent private lifestyle.
Outbuildings :
The estate comprises numerous outbuildings capable of supporting a wide variety of projects:
Former offices and storage buildings, remnants of a 20th-century poultry farming operation, now in need of renovation. They offer significant potential thanks to their generous floor area and adaptable layout.
Stone barns, garages, and storerooms, ready to be converted to suit your needs, be it for artisanal workshops, storage, events, and more.
Four fitted stone houses, two of which are currently used as guest residences. The remaining two require refurbishment or full renovation, depending on the nature of the intended project.
A vast 300sqm reception hall, fully compliant with ERP (public-access building) standards, equipped with a professional kitchen and sanitary facilities. Ready to host weddings, seminars, family gatherings, or association meetings.
Further installations could be developed following renovation, such as a greenhouse, tennis court, or swimming pool with changing facilities—offering even greater potential to enhance the estate’s appeal.
The estate spans nearly 36 acres, combining open meadows with both deciduous and coniferous woodland, and enjoys an exceptional natural setting.
A fish-filled river winds through the property for 1.5 kilometres, bringing freshness, charm, and excellent potential for outdoor pursuits.
Cabinet LE NAIL – North Brittany - Mrs Anne-Marie NORDVIK: [hidden information]
Anne-Marie NORDVIK, Individual company, registered in the Special Register of Commercial Agents, under the number [hidden information].
We invite you to visit our website Cabinet Le Nail to browse our latest listings or learn more about this property.
Réf. 4663 : à vendre charmant manoir du XVIIIe proche de la plage dans les Côtes d’Armor.
Située à proximité de la charmante cité de caractère de Quintin, dans les Côtes-d’Armor, cette propriété bénéficie d’un environnement chargé d’histoire. Ancienne capitale du lin breton, Quintin a connu son essor grâce à l’exportation de ses toiles jusqu’en Amérique. Nichée dans le bocage verdoyant, la ville conserve aujourd’hui un riche patrimoine architectural, témoin de son passé florissant, avec de nombreux monuments historiques et ruelles médiévales pleines de charme.
La ville n’est qu’à 30 minutes des premières plages et à seulement 18 kilomètres de Saint-Brieuc, offrant ainsi un bel équilibre entre campagne paisible et accès rapide au littoral breton.
Très beau domaine avec son manoir du XVIIIe siècle, accompagné de nombreuses dépendances, dont certaines aménagées en maisons d’amis, ainsi qu’une vaste salle de réception. Le tout est niché au cœur de plus de 14 hectares de prairies et de bois, traversés par une rivière poissonneuse qui serpente paisiblement à travers la propriété.
Occupé en résidence principale, ce manoir de 561m² offre un sublime décor classique : boiseries raffinées, cheminées majestueuses, parquet noble.
Le rez-de-chaussée dévoile cinq vastes pièces principales : un grand salon, un petit salon ou bureau, une salle à manger principale, une salle à manger secondaire, une orangerie, la cuisine traditionnelle avec son four à pain, ainsi qu’une chambre avec salle de bain attenante, complétée par des pièces techniques (réserves, buanderie, vestiaire, bureau annexe) offrant une organisation optimisée.
Aux étages, vous découvrirez huit chambres supplémentaires, dont cinq disposent d’une salle d’eau ou de bain privée.
Le manoir est desservi par deux escaliers, facilitant la circulation et permettant de segmenter les espaces privés et publics. Cette configuration est particulièrement adaptée à une exploitation en chambres d’hôtes : il devient possible d’y recevoir des hôtes tout en préservant une vie privée indépendante.
Dépendances :
Le domaine comprend de nombreuses dépendances capables d’accompagner une grande diversité de projets :
Anciens bureaux et bâtiments de stockage, vestiges d’une ancienne activité avicole du XXe siècle, actuellement à rénover : ils constituent un potentiel considérable grâce à leur large surface au sol et leur disposition modulable.
Granges, garages et réserves en pierre, prêts à être transformés selon vos besoins (atelier d’artisanat, stockage, événementiel, etc.).
Quatre maisons en pierre aménagées, dont deux sont actuellement utilisées comme maisons d’amis. Les deux autres nécessitent des travaux de rafraîchissement ou de rénovation selon le projet envisagé.
Une vaste salle de réception de 300m², entièrement conforme aux normes ERP (établissement recevant du public), équipée d’une cuisine professionnelle et de sanitaires. Prête pour accueillir des événements tels que mariages, séminaires, réunions familiales ou associatives.
Installations potentielles après rénovation : serre, court de tennis, piscine avec sanitaires – des éléments qui pourraient enrichir encore davantage l’offre du domaine.
Le domaine s’étend sur près de 14,5 hectares mêlant prairies ouvertes, boisements de feuillus et de résineux, et bénéficie d’un cadre naturel exceptionnel.
Une rivière poissonneuse traverse la propriété sur 1,5km, apportant fraîcheur, charme et potentiel pour les activités de pleine nature.
Cabinet LE NAIL – Bretagne Nord - Mme Anne-Marie NORDVIK : [hidden information]
Anne-Marie NORDVIK, EI, inscrit au Registre Spécial des Agents Commerciaux sous le numéro [hidden information].
Nous vous invitons à consulter notre site internet Cabinet Le Nail ( [hidden information] ) pour parcourir nos dernières annonces ou en savoir plus sur ce bien
Information on the risks to which this property is exposed is available on the Géorisques website: https://www.georisques.gouv.fr/
-
Property type
Estate
-
Price/sqft
$218
-
Emissions
D
-
Consumption
C
Features
- Garden
- Pool
- Garage
- Fireplace
- Tennis Court
- Water View
- Office
- Laundry Room
Explore the Area
Quintin, 22800, France
View on Google Maps
Price per sqft
Low
High
Joined 7 years ago
You have inquired about this property
The agent will contact you soon by
Listed by
Cabinet Le Nail
View agency profile
183
Listings
2019
Joined
Book home tour with the agent
Choose a date and whether you'd like a virtual or in-person tour with the agent.
Preferred date
Tour type
Last updated
September 18
First listed
August 1, 2025
Listing reference
NA4-2074
Similar Properties Nearby
New Listings in La Tour d'Auvergne

Explore More Homes for Sale
La Tour d'Auvergne property types
La Tour d'Auvergne popular searches
- Panoramic / Scenic View properties in La Tour d'Auvergne
- Properties with Terrace in La Tour d'Auvergne
- Properties with Bar in La Tour d'Auvergne
- Properties with Game Room in La Tour d'Auvergne
- Properties with Office in La Tour d'Auvergne
- Properties with Garden in La Tour d'Auvergne
- Properties with Outdoor Kitchen in La Tour d'Auvergne
- Duplex properties in La Tour d'Auvergne
- Privacy properties in La Tour d'Auvergne
- Equestrian properties in La Tour d'Auvergne
- Properties with Fitness Center / Gym in La Tour d'Auvergne
- Properties with Sauna in La Tour d'Auvergne
- Properties with Wine Cellar in La Tour d'Auvergne
- Properties with Jacuzzi in La Tour d'Auvergne
- Properties with Fireplace in La Tour d'Auvergne
- Properties with Pool in La Tour d'Auvergne
- Properties with Garage in La Tour d'Auvergne
- Properties with Balcony in La Tour d'Auvergne
- Properties with Tennis Court in La Tour d'Auvergne
- Mansion properties in La Tour d'Auvergne
- Properties with Indoor Pool in La Tour d'Auvergne
- Water View properties in La Tour d'Auvergne
Related Guides & Stories
Trusted by the World's Leading Brokers
The agents behind the world's most exceptional properties list with JamesEdition.
- Listings from Sotheby's, Christie's, BARNES, and Engel & Völkers
- Every listing reviewed before it goes live
- Connect directly with verified listing agents
By continuing you agree to our Terms and Privacy Policy.