

$884,878
Maison Familiale De Charme Aux Portes Du Golf International De La Baule
- 4 Beds
- 1 Baths
- 1,981 Sqft
- 1.05 Ac lot
- Updated: July 8
-
1
Views for last 30 days
About the Property
Sheltered from view, in a particularly well-preserved wooded environment on the edge of La Baule golf course, this family home of approximately 180 m² of living space unfolds in the heart of a nearly 4,200 m² wooded park. A discreet address where nature invites itself to every window.
Behind its gate, the gravel driveway winds between the trees and gradually reveals the reassuring silhoue
Behind its gate, the gravel driveway winds between the trees and gradually reveals the reassuring silhoue
Sheltered from view, in a particularly well-preserved wooded environment on the edge of La Baule golf course, this family home of approximately 180 m² of living space unfolds in the heart of a nearly 4,200 m² wooded park. A discreet address where nature invites itself to every window.
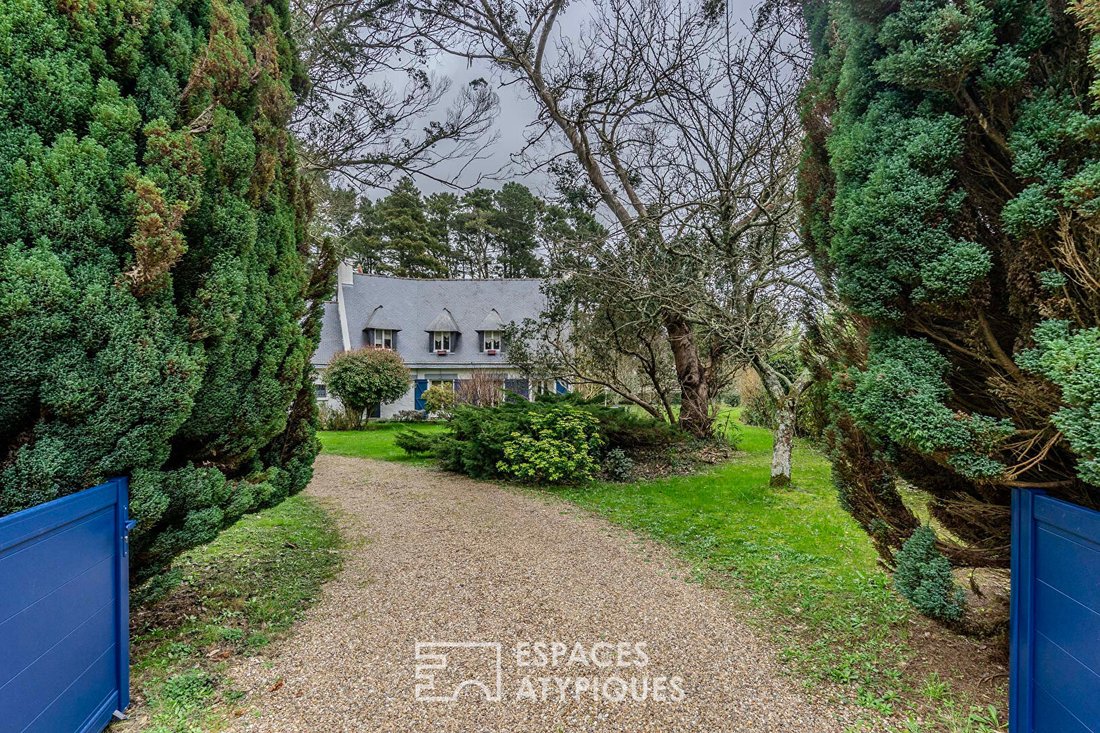
Behind its gate, the gravel driveway winds between the trees and gradually reveals the reassuring silhouette of this 1980s residence, perfectly integrated into its green setting. Its traditional architectural lines assert a timeless character, ideal for a main residence or a holiday home just minutes from amenities and the coast.
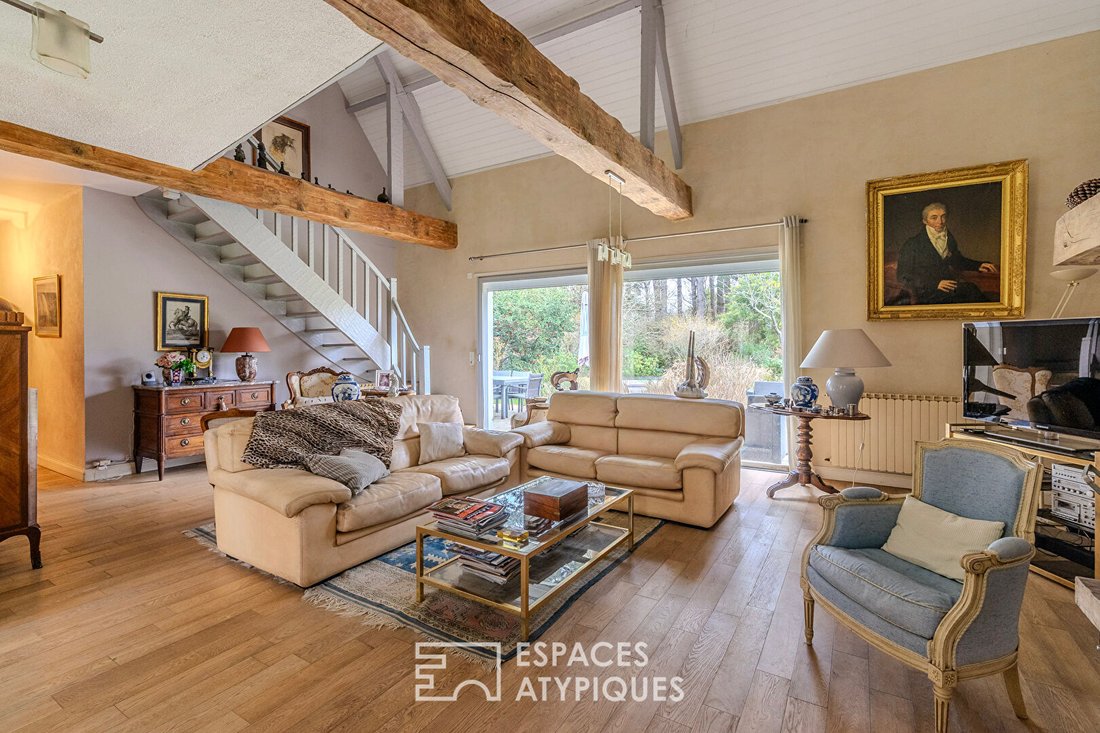
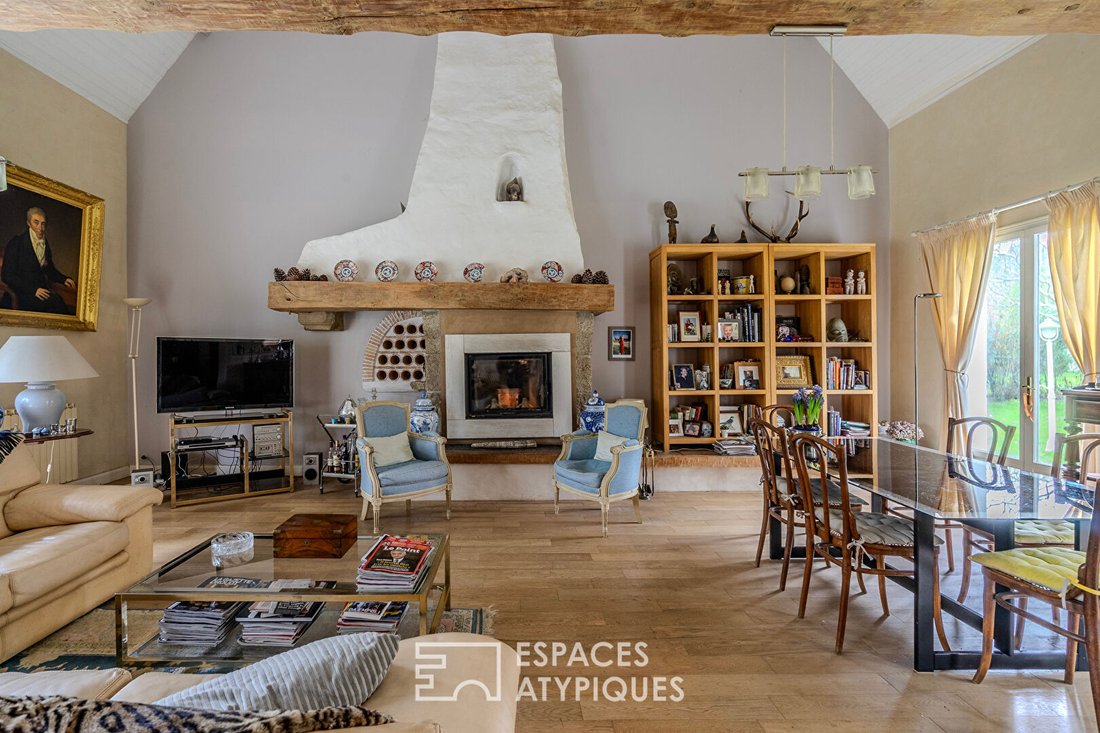
The ground floor is organized around a bright living room with remarkable volumes, enhanced by a cathedral ceiling nearly 6 meters high. The monumental fireplace, a true centerpiece, structures the space and creates a warm atmosphere, perfect for winter evenings or family gatherings. Natural light flows generously, extending the views toward the garden. The open, fitted, and equipped kitchen blends seamlessly with the space, promoting a simple and welcoming lifestyle. A bedroom, a shower room, and a toilet complete this level, offering sought-after single-floor comfort.
Upstairs, two bright bedrooms share a bathroom. A mezzanine converted into an office overlooks the living room and fully benefits from the cathedral ceiling volume, while a music room adds a unique touch to the whole. These two spaces can easily be converted into additional bedrooms as needed, offering multiple layout possibilities.
Outside, the terrace opens onto a generous garden, punctuated by beautiful mature trees and large lawns. This natural environment gives the property a peaceful and preserved atmosphere.
A double garage completes the amenities.
A characterful house with strong volumes and definite potential, designed for lovers of space and nature, seeking a serene living place near the coast.
Energy Performance Certificate: D (224 kWh/m²/year) Greenhouse Gas Emissions: D (38 kgCO2/m²/year).
Estimated average annual energy costs for standard use, based on 2021 energy prices: between €3,570 and €4,890.
Information on risks to which this property is exposed is available on the Géorisques website: [hidden information]
Contact: Caroline KERFRIDEN, Tel: , email: [hidden information], EI, Commercial Agent RSAC 2021AC00092 SAINT-NAZAIRE
Information on the risks to which this property is exposed is available on the Géorisques website: https://www.georisques.gouv.fr/
Behind its gate, the gravel driveway winds between the trees and gradually reveals the reassuring silhouette of this 1980s residence, perfectly integrated into its green setting. Its traditional architectural lines assert a timeless character, ideal for a main residence or a holiday home just minutes from amenities and the coast.
The ground floor is organized around a bright living room with remarkable volumes, enhanced by a cathedral ceiling nearly 6 meters high. The monumental fireplace, a true centerpiece, structures the space and creates a warm atmosphere, perfect for winter evenings or family gatherings. Natural light flows generously, extending the views toward the garden. The open, fitted, and equipped kitchen blends seamlessly with the space, promoting a simple and welcoming lifestyle. A bedroom, a shower room, and a toilet complete this level, offering sought-after single-floor comfort.
Upstairs, two bright bedrooms share a bathroom. A mezzanine converted into an office overlooks the living room and fully benefits from the cathedral ceiling volume, while a music room adds a unique touch to the whole. These two spaces can easily be converted into additional bedrooms as needed, offering multiple layout possibilities.
Outside, the terrace opens onto a generous garden, punctuated by beautiful mature trees and large lawns. This natural environment gives the property a peaceful and preserved atmosphere.
A double garage completes the amenities.
A characterful house with strong volumes and definite potential, designed for lovers of space and nature, seeking a serene living place near the coast.
Energy Performance Certificate: D (224 kWh/m²/year) Greenhouse Gas Emissions: D (38 kgCO2/m²/year).
Estimated average annual energy costs for standard use, based on 2021 energy prices: between €3,570 and €4,890.
Information on risks to which this property is exposed is available on the Géorisques website: [hidden information]
Contact: Caroline KERFRIDEN, Tel: , email: [hidden information], EI, Commercial Agent RSAC 2021AC00092 SAINT-NAZAIRE
Information on the risks to which this property is exposed is available on the Géorisques website: https://www.georisques.gouv.fr/
-
Property type
Villa
-
Year built
1975
-
Price/sqft
$446
Features
Explore the Area
Saint-André-des-Eaux, Pays de la Loire, France
View on Google Maps
Price per sqft
Low
High
Joined 4 years ago
You have inquired about this property
The agent will contact you soon by
Listed by
109
Listings
2022
Joined
Book home tour with the agent
Choose a date and whether you'd like a virtual or in-person tour with the agent.
Preferred date
Tour type
Last updated
July 8
First listed
Jul 8
Listing reference
7897
Trusted by the World's Leading Brokers
The agents behind the world's most exceptional properties list with JamesEdition.
- Listings from Sotheby's, Christie's, BARNES, and Engel & Völkers
- Every listing reviewed before it goes live
- Connect directly with verified listing agents
By continuing you agree to our Terms and Privacy Policy.